
19 Warwick Isle Boulevard, Pine Island, NY 10969
Local realty services provided by:Better Homes and Gardens Real Estate Green Team
19 Warwick Isle Boulevard,Pine Island, NY 10969
$999,000
- 4 Beds
- 4 Baths
- 3,255 sq. ft.
- Single family
- Active
Listed by: carmela lopez borrazas, juan bautista
Office: serhant llc.
MLS#:1070876
Source:OneKey MLS
Price summary
- Price:$999,000
- Price per sq. ft.:$306.91
About this home
A Modern Masterpiece in Warwick, NY — European-Style New Construction with Forward-Thinking Luxury
Welcome to Twin Peaks 2.0, a rare opportunity to own a home that feels intentionally designed, not simply built. Located in Warwick’s private enclave of 33 luxury homes. Showcased here is a fully upgraded model loaded with premium extra features, offering 3,255 square feet of European-inspired new construction. This to-be-built masterpiece features four bedrooms, including two en-suites, a versatile flex room, and three and a half baths, delivering clean lines and elevated craftsmanship against sweeping mountain views.
The light-filled main level impresses with radiant-heated white oak hardwood floors leading into a striking two-story Great Room. Oversized Andersen windows and sliding glass doors highlight the framed electric fireplace, waiting for your choice of custom tile or millwork surround. Designed for effortless entertaining, the chef-forward kitchen boasts premium stainless-steel appliances, a custom-designed walk-in pantry, and an expanded luxury allowance for premium cabinetry, countertops, and a custom backsplash. This tailored allowance extends to custom closet build-outs throughout the entire home. Upstairs, the couture-level primary suite is a serene retreat featuring radiant-heated floors, luxurious Versace tile, and custom vanities. A second private en-suite boasts a custom-tiled shower and elevated finishes alongside additional guest rooms.
Engineered for the modern buyer, this showcase model includes a Brilliant Home Automation System with up to 50 smart dimmers and three touch panels, a whole-house water softener, and an installed transfer switch ready for a future backup generator. The fully insulated, climate-controlled two-car garage features a dedicated mini-split system for year-round comfort and dual EV charger rough wiring, while the home is pre-wired with Cat 6e cabling for security cameras.
Outside, an expansive patio and a walkout basement offer limitless indoor-outdoor living possibilities perfectly framed by nature. Located in the scenic Pine Island community, you are minutes from farm-to-table dining, local wineries, Greenwood Lake boating, and Mount Peter skiing. Luxury upgraded offered at $1,176,000, this stunning model can be built and completed in just six months. Schedule your private tour to experience what modern luxury in Warwick was meant to be....
Contact an agent
Home facts
- Year built:2026
- Listing ID #:1070876
- Added:3 day(s) ago
- Updated:November 09, 2026 at 01:43 PM
Rooms and interior
- Bedrooms:4
- Total bathrooms:4
- Full bathrooms:3
- Half bathrooms:1
- Rooms Total:12
- Flooring:Hardwood
- Dining Description:Formal Dining
- Bathrooms Description:Double Vanity
- Kitchen Description:Chefs Kitchen, Kitchen Island, Pantry
- Basement:Yes
- Basement Description:Unfinished, Walk-Out Access
- Living area:3,255 sq. ft.
Heating and cooling
- Cooling:Central Air
- Heating:Electric, Heat Pump, Radiant
- Central air:Yes
Structure and exterior
- Year built:2026
- Building area:3,255 sq. ft.
- Lot area:1.57 Acres
- Lot Features:Near Public Transit, Part Wooded, Paved, Views, Wooded
- Architectural Style:Contemporary
- Construction Materials:Blown-In Insulation
- Exterior Features:Balcony
Schools
- High school:Warwick Valley High School
- Middle school:Warwick Valley Middle School
- Elementary school:Sanfordville Elementary School
Utilities
- Water:Well
- Sewer:Septic Tank
Finances and disclosures
- Price:$999,000
- Price per sq. ft.:$306.91
- Tax amount:$15,000 (2026)
Features and amenities
- Laundry features:Washer/Dryer Hookup
- Amenities:Double Vanity, Entrance Foyer, Open Floorplan, Storage, Walk-In Closet(s)
Parking
- Parking description:Attached, Driveway, Garage, Private
- Garage:Yes
- Garage spaces:3
New listings near 19 Warwick Isle Boulevard
 $899,000Active4 beds 4 baths2,778 sq. ft.
22 Warwick Isle Boulevard, Pine Island, NY 10969
MLS# 1058437Listed by: SERHANT LLC- New
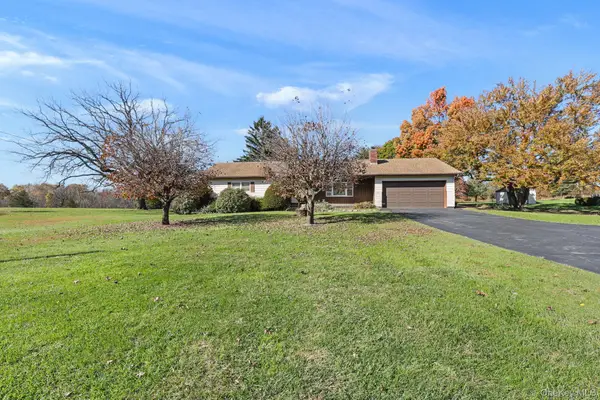 Listed by BHGRE$420,000Active3 beds 3 baths2,153 sq. ft.
442 Liberty Corners Road, Pine Island, NY 10969
MLS# 1065987Listed by: BHG REAL ESTATE GREEN TEAM  $825,000Active4 beds 3 baths2,570 sq. ft.
15 Warwick Isle Boulevard, Pine Island, NY 10969
MLS# 1058442Listed by: SERHANT LLC $1,200,000Active4 beds 4 baths3,255 sq. ft.
14 Warwick Isle Boulevard, Pine Island, NY 10969
MLS# 1058444Listed by: SERHANT LLC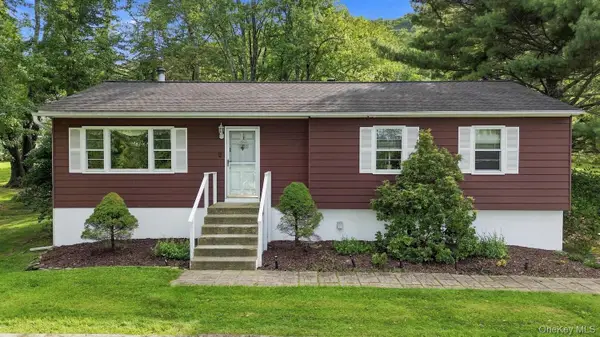 Listed by BHGRE$415,000Active3 beds 1 baths1,176 sq. ft.
431 Newport Bridge Road, Pine Island, NY 10969
MLS# 1049369Listed by: BHG REAL ESTATE GREEN TEAM $899,000Active4 beds 3 baths2,871 sq. ft.
4 Warwick Isle Boulevard, Pine Island, NY 10969
MLS# 1038247Listed by: SERHANT LLC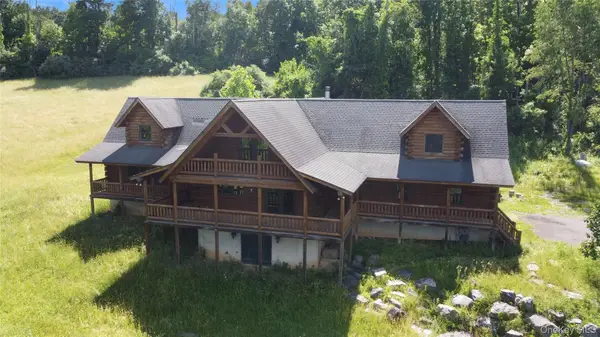 $724,900Active3 beds 3 baths3,501 sq. ft.
10 Eaglewood Vista Lane, Warwick, NY 10990
MLS# 1027350Listed by: RIVER REALTY SERVICES, INC.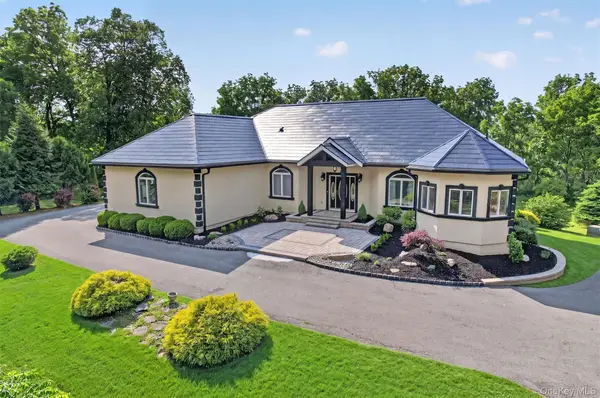 $995,000Pending3 beds 3 baths2,843 sq. ft.
29 Gurda Lane, Pine Island, NY 10969
MLS# 1014010Listed by: RE/MAX TOWN & COUNTRY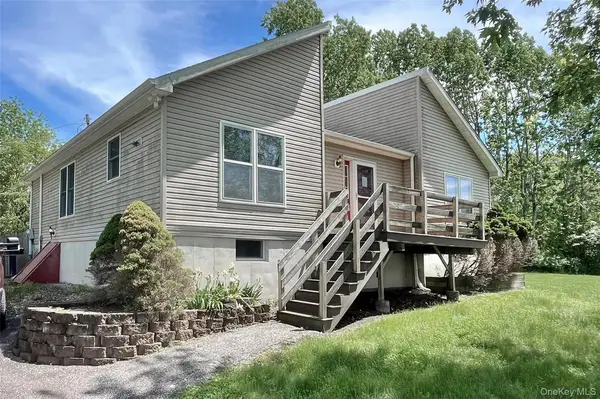 $395,000Active3 beds 2 baths1,588 sq. ft.
98 Oil City Road, Pine Island, NY 10969
MLS# 1006729Listed by: ARC REALTY 1 IN SALES


Protect your home and budget from life's surprises with an Assurant Home Warranty, backed by a partner that supports you through every step of homeownership. Explore Plans.
© 2026 Better Homes and Gardens Real Estate LLC. An Anywhere Real Estate company. All rights reserved. Better Homes and Gardens® Real Estate is a registered trademark owned by Meredith Operations Corporation, licensed to Better Homes and Gardens Real Estate LLC and used with permission. Better Homes and Gardens Real Estate LLC fully supports the principles of the Fair Housing Act and the Equal Opportunity Act. Listing information is deemed reliable but is not guaranteed accurate.
Each office is independently owned and operated.
Any services or products provided by third parties are not provided by, affiliated with or related to Better Homes and Gardens Real Estate LLC, or its affiliated companies.