
442 Liberty Corners Road, Pine Island, NY 10969
Local realty services provided by:Better Homes and Gardens Real Estate Green Team
442 Liberty Corners Road,Pine Island, NY 10969
$450,000
- 3 Beds
- 3 Baths
- 2,153 sq. ft.
- Single family
- Active
Listed by:
 Better Homes and Gardens Real Estate Green Team
Office: bhg real estate green team
MLS#:1065987
Source:OneKey MLS
Price summary
- Price:$450,000
- Price per sq. ft.:$209.01
About this home
Welcome to 442 Liberty Corners Road! Nestled on a beautiful one-acre flat property in the charming hamlet of Pine Island, this spacious 3-bedroom, 2.5-bath ranch offers the perfect blend of comfort, character, and versatility. Featuring 2,153 square feet of living space, this home welcomes you with a bright and inviting living room complete with a cozy pellet stove, perfect for those chilly Hudson Valley evenings. The spacious eat-in kitchen offers stainless steel appliances, ample storage, and a convenient walk-through layout. The generously sized primary bedroom features its own private bathroom, while additional bedrooms offer comfortable living space. A versatile bonus room provides endless possibilities for a home office, exercise room, or additional recreational space. The expansive unfinished basement and large attic offer exceptional storage and potential for future use. Complete with a dedicated laundry room, attached and detached garage parking, and a paved driveway, this property has room for both everyday living and all your hobbies. Surrounded by lovely wooded and mountain views, this home offers a peaceful setting while remaining conveniently located near Warwick’s shops, restaurants, and local attractions. Bring your vision and discover all the possibilities this Pine Island property has to offer! A rare opportunity to transform this gem into your dream home. Priced to sell and being Sold-As-Is....
Contact an agent
Home facts
- Year built:1971
- Listing ID #:1065987
- Added:1 day(s) ago
- Updated:October 31, 2026 at 07:05 PM
Rooms and interior
- Bedrooms:3
- Total bathrooms:3
- Full bathrooms:2
- Half bathrooms:1
- Rooms Total:10
- Dining Description:Eat-In Kitchen
- Bathrooms Description:Soaking Tub
- Kitchen Description:Dishwasher, Eat-in Kitchen, Oven, Pantry, Range, Refrigerator, Stainless Steel Appliance(s)
- Basement:Yes
- Basement Description:Full, Unfinished
- Living area:2,153 sq. ft.
Heating and cooling
- Heating:Hot Water, Oil, Propane
Structure and exterior
- Year built:1971
- Building area:2,153 sq. ft.
- Lot area:1 Acres
- Lot Features:Level, Part Wooded, Views
- Architectural Style:Ranch
- Construction Materials:Vinyl Siding, Wood Siding
- Levels:2 Story
Schools
- High school:Warwick Valley High School
- Middle school:Warwick Valley Middle School
- Elementary school:Sanfordville Elementary School
Utilities
- Water:Water Available, Well
- Sewer:Septic Tank
Finances and disclosures
- Price:$450,000
- Price per sq. ft.:$209.01
- Tax amount:$11,600 (2026)
Features and amenities
- Appliances:Dishwasher, Dryer, Oven, Refrigerator, Stainless Steel Appliance(s), Washer
- Laundry features:Dryer, Washer
- Amenities:Entrance Foyer, Storage, Walk-In Closet(s)
Parking
- Total parking spaces:4
- Parking description:Attached, Covered, Detached, Driveway, Garage
- Garage:Yes
- Garage spaces:4
New listings near 442 Liberty Corners Road
 $899,000Active4 beds 4 baths2,778 sq. ft.
19 Warwick Isle Boulevard, Pine Island, NY 10969
MLS# 1058437Listed by: SERHANT LLC $825,000Active4 beds 3 baths2,570 sq. ft.
15 Warwick Isle Boulevard, Pine Island, NY 10969
MLS# 1058442Listed by: SERHANT LLC $1,200,000Active4 beds 4 baths3,255 sq. ft.
14 Warwick Isle Boulevard, Pine Island, NY 10969
MLS# 1058444Listed by: SERHANT LLC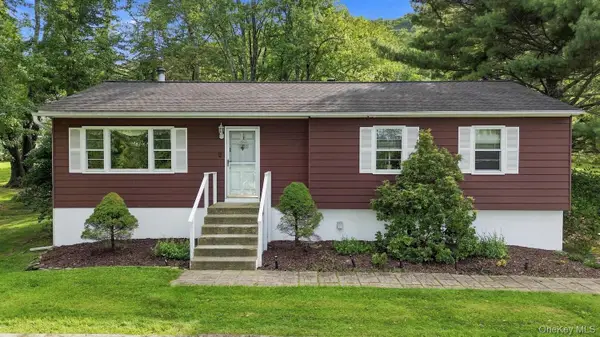 Listed by BHGRE$415,000Active3 beds 1 baths1,176 sq. ft.
431 Newport Bridge Road, Pine Island, NY 10969
MLS# 1049369Listed by: BHG REAL ESTATE GREEN TEAM $899,000Active4 beds 3 baths2,871 sq. ft.
4 Warwick Isle Boulevard, Pine Island, NY 10969
MLS# 1038247Listed by: SERHANT LLC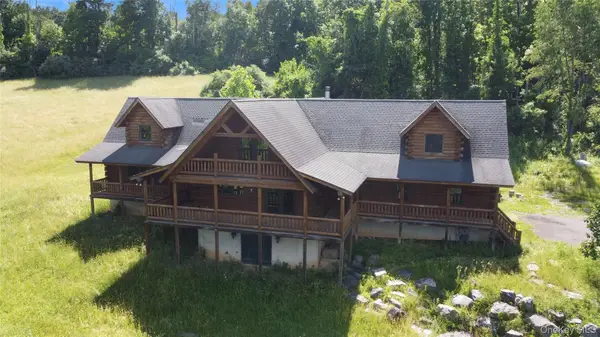 $724,900Active3 beds 3 baths3,501 sq. ft.
10 Eaglewood Vista Lane, Warwick, NY 10990
MLS# 1027350Listed by: RIVER REALTY SERVICES, INC.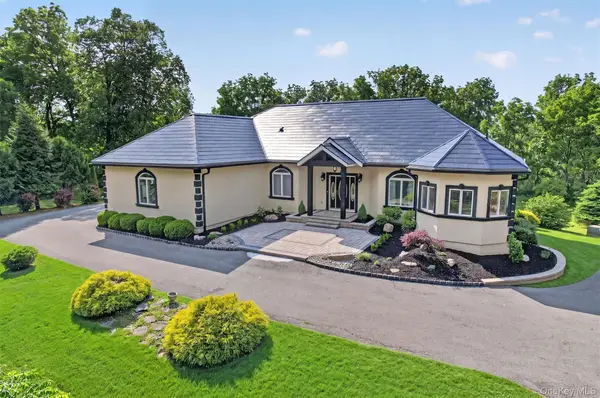 $995,000Active3 beds 3 baths2,843 sq. ft.
29 Gurda Lane, Pine Island, NY 10969
MLS# 1014010Listed by: RE/MAX TOWN & COUNTRY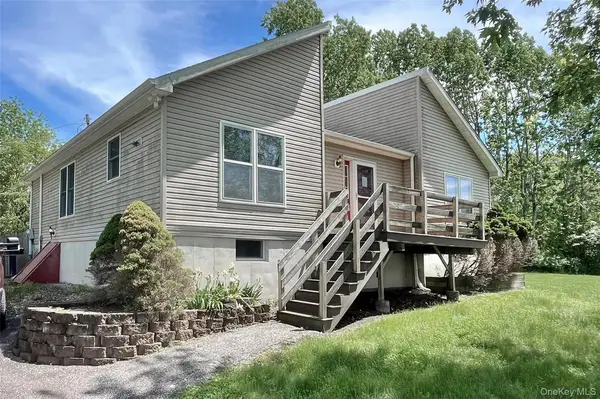 $395,000Active3 beds 2 baths1,588 sq. ft.
98 Oil City Road, Pine Island, NY 10969
MLS# 1006729Listed by: ARC REALTY 1 IN SALES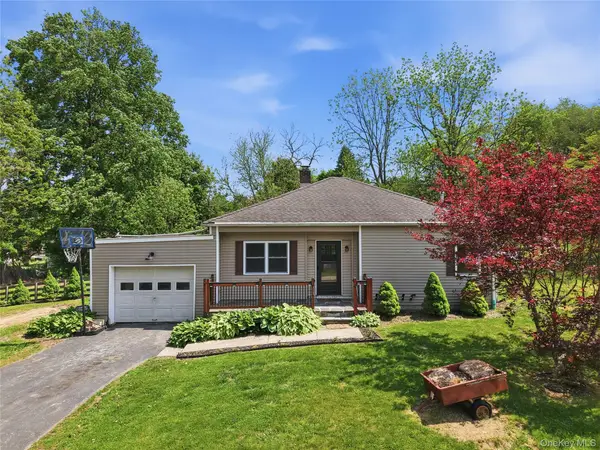 $365,000Pending2 beds 1 baths1,052 sq. ft.
7 Vincent Lane, Pine Island, NY 10969
MLS# 989018Listed by: COMPASS GREATER NY, LLC


Protect your home and budget from life's surprises with an Assurant Home Warranty, backed by a partner that supports you through every step of homeownership. Explore Plans.
© 2026 Better Homes and Gardens Real Estate LLC. An Anywhere Real Estate company. All rights reserved. Better Homes and Gardens® Real Estate is a registered trademark owned by Meredith Operations Corporation, licensed to Better Homes and Gardens Real Estate LLC and used with permission. Better Homes and Gardens Real Estate LLC fully supports the principles of the Fair Housing Act and the Equal Opportunity Act. Listing information is deemed reliable but is not guaranteed accurate.
Each office is independently owned and operated.
Any services or products provided by third parties are not provided by, affiliated with or related to Better Homes and Gardens Real Estate LLC, or its affiliated companies.