
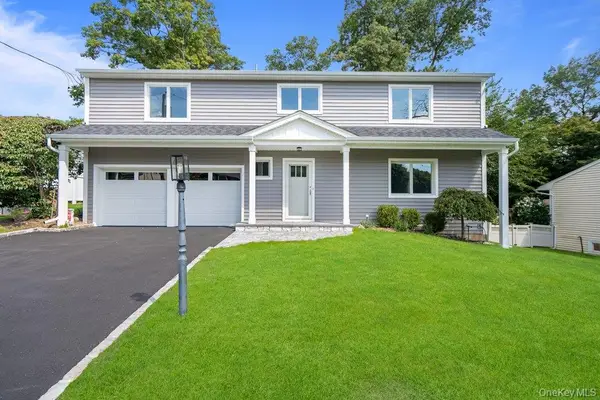
1040 Washington Avenue, Plainview, NY 11803
Local realty services provided by:Better Homes and Gardens Real Estate Realty Connect
1040 Washington Avenue,Plainview, NY 11803
$1,999,999
- 4 Beds
- 4 Baths
- 5,075 sq. ft.
- Single family
- Active
Listed by: jason pick
Office: compass greater ny llc.
MLS#:1040523
Source:OneKey MLS
Price summary
- Price:$1,999,999
- Price per sq. ft.:$394.09
About this home
Welcome to one of Plainview's most distinctive properties, a substantial 5,000+ sqft colonial tucked away on a private road in the desirable Washington Avenue/College Section. Set on over half an acre, this expansive residence offers an exceptional combination of space, privacy, classic architectural details, and extraordinary possibilities.
From the moment you arrive, the impressive wraparound porch sets the tone for a home designed around gathering, entertaining, and enjoying everyday life. Inside, a dramatic two-story entry foyer opens to generously scaled living spaces, hardwood floors, high ceilings, and an abundance of natural light. Just off the foyer, the spacious living room features a distinctive turret and flows naturally into the formal dining room. The main level continues with a large family room just off the eat-in kitchen, featuring a large island and professional-style stainless steel appliances, as well as an incredible custom entertaining room with a bar, media area, card and cigar room with dedicated smoke-eater ventilation system. Whether hosting a crowd, watching the big game, enjoying movie night, or gathering, this home was designed for memorable moments.
Upstairs, four generously sized bedrooms provide room for everyone, including an expansive primary suite with walk-in closet, lounge/sitting area, dressing area, and ensuite bath featuring a soaking tub and separate shower. The architectural character continues upstairs, where the turret extends into one of the bedrooms, creating a uniquely charming and distinctive space.
The finished lower level adds tremendous flexibility and can accommodate recreation, fitness, hobbies, storage, or whatever your lifestyle requires.
Outside, the private property truly comes alive. A tiered deck, outdoor kitchen, in-ground pool, and expansive yard create a wonderful setting for summer entertaining, relaxing, and making the most of the warmer months.
The home showcases classic architectural details and an impressive sense of scale throughout. For the buyer who appreciates space, character, and individuality, this residence offers an exciting opportunity to make an extraordinary property truly their own.
With its exceptional size, flexible floor plan, private outdoor amenities, and multiple gathering spaces, this home offers the flexibility today's buyers are seeking for multigenerational living.
Located in the Plainview-Old Bethpage School District and zoned for J.J.P. and Mattlin Middle Schools, this is a rare opportunity to own a property with the space, privacy, character, and possibilities to become something extraordinary, It's a home to envision, Come see the possibilities....
Contact an agent
Home facts
- Year built:1998
- Listing ID #:1040523
- Added:2 day(s) ago
- Updated:September 21, 2026 at 11:04 AM
Rooms and interior
- Bedrooms:4
- Total bathrooms:4
- Full bathrooms:3
- Half bathrooms:1
- Rooms Total:10
- Flooring:Hardwood
- Dining Description:Eat-In Kitchen, Formal Dining
- Bathrooms Description:Soaking Tub
- Kitchen Description:Chefs Kitchen, Dishwasher, Eat-in Kitchen, Kitchen Island, Stainless Steel Appliance(s), Trash Compactor
- Basement:Yes
- Basement Description:Finished, Full
- Living area:5,075 sq. ft.
Heating and cooling
- Cooling:Central Air
- Heating:Baseboard, Forced Air, Natural Gas, Radiant
- Central air:Yes
Structure and exterior
- Year built:1998
- Building area:5,075 sq. ft.
- Lot area:0.51 Acres
- Lot Features:Private
- Architectural Style:Colonial
- Construction Materials:Frame, Vinyl Siding
- Levels:3 Story
Schools
- High school:Plainview-Old Bethpage/Jfk Hs
- Middle school:H B Mattlin Middle School
- Elementary school:Judy Jacobs Parkway Elementary
Utilities
- Water:Public
- Sewer:Public Sewer
Finances and disclosures
- Price:$1,999,999
- Price per sq. ft.:$394.09
- Tax amount:$33,534 (2026)
Features and amenities
- Appliances:Dishwasher, Dryer, Stainless Steel Appliance(s), Trash Compactor, Washer
- Laundry features:Dryer, Washer
- Amenities:Entrance Foyer, Granite Counters, High Ceilings, Storage, Walk-In Closet(s)
- Pool features:In Ground, Outdoor Pool
Parking
- Parking description:Driveway, Garage
- Garage:Yes
- Garage spaces:2
New listings near 1040 Washington Avenue
- Coming Soon
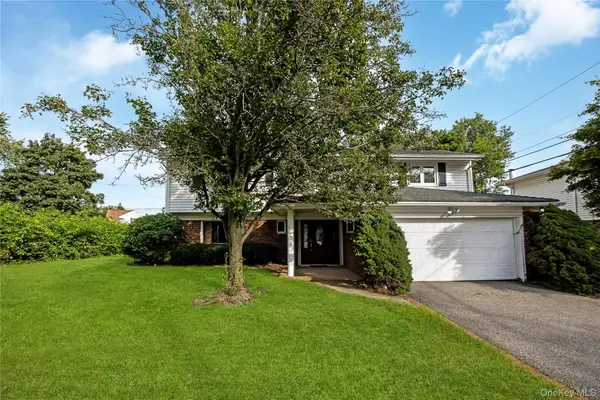 $1,049,888Coming Soon3 beds 3 baths1,796 sq. ft.
29 Randy Lane, Plainview, NY 11803
MLS# 1047771Listed by: GOLDILOCKS REAL ESTATE - New
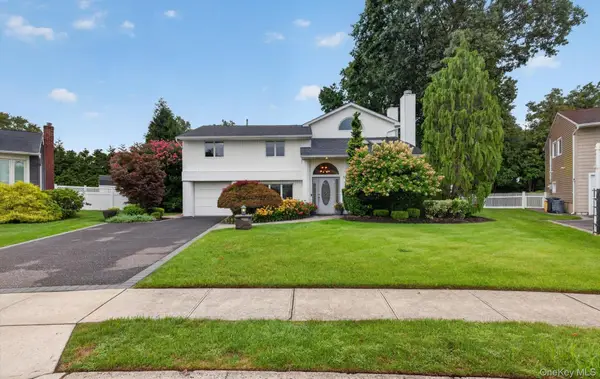 $1,299,000Active4 beds 3 baths2,365 sq. ft.
33 Phipps Lane, Plainview, NY 11803
MLS# 1050656Listed by: COLDWELL BANKER AMERICAN HOMES - New
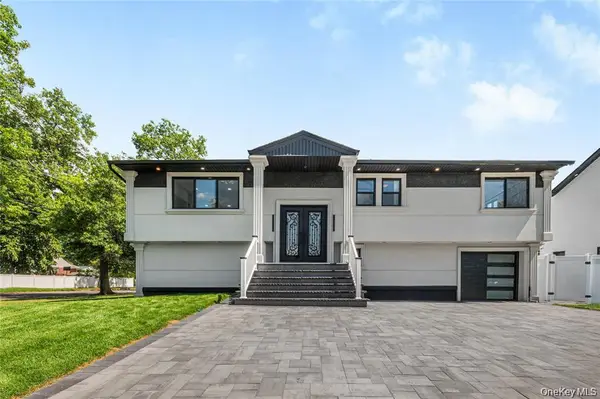 $1,339,999Active5 beds 3 baths2,223 sq. ft.
274 Central Park Road, Plainview, NY 11803
MLS# 1049939Listed by: EXIT REALTY STARS 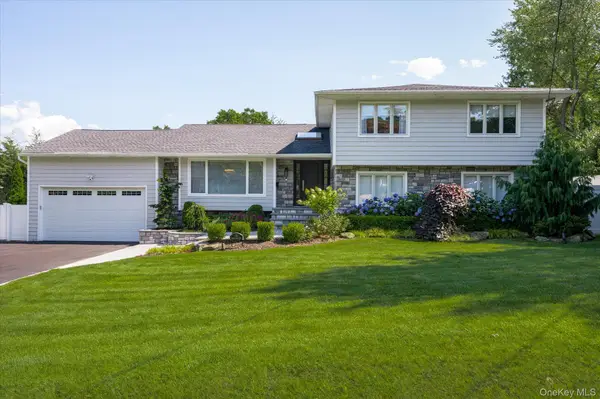 $1,599,999Pending5 beds 3 baths3,455 sq. ft.
15 Pound Ridge Road, Plainview, NY 11803
MLS# 1049411Listed by: CORCORAN SRG RESIDENTIAL- New
 $1,799,999Active4 beds 3 baths2,590 sq. ft.
185 Harvard Drive #L, Plainview, NY 11803
MLS# 1049525Listed by: CORCORAN SRG RESIDENTIAL - New
 $1,049,000Active3 beds 2 baths1,485 sq. ft.
70 Glenwood Road, Plainview, NY 11803
MLS# 1042827Listed by: COLDWELL BANKER AMERICAN HOMES  $1,750,000Active2 beds 2 baths2,178 sq. ft.
43101 Silver Birch Lane, Plainview, NY 11803
MLS# 1047697Listed by: DOUGLAS ELLIMAN REAL ESTATE $799,999Pending4 beds 3 baths1,854 sq. ft.
7 Barby Lane, Plainview, NY 11803
MLS# 1048093Listed by: SIGNATURE PREMIER PROPERTIES Listed by BHGRE$1,200,000Active2 beds 2 baths1,379 sq. ft.
30101 Spruce Pond Circle, Plainview, NY 11803
MLS# 1043738Listed by: BH&G R E REALTY CONNECT


Protect your home and budget from life's surprises with an Assurant Home Warranty, backed by a partner that supports you through every step of homeownership. Explore Plans.
© 2026 Better Homes and Gardens Real Estate LLC. An Anywhere Real Estate company. All rights reserved. Better Homes and Gardens® Real Estate is a registered trademark owned by Meredith Operations Corporation, licensed to Better Homes and Gardens Real Estate LLC and used with permission. Better Homes and Gardens Real Estate LLC fully supports the principles of the Fair Housing Act and the Equal Opportunity Act. Listing information is deemed reliable but is not guaranteed accurate.
Each office is independently owned and operated.
Any services or products provided by third parties are not provided by, affiliated with or related to Better Homes and Gardens Real Estate LLC, or its affiliated companies.