
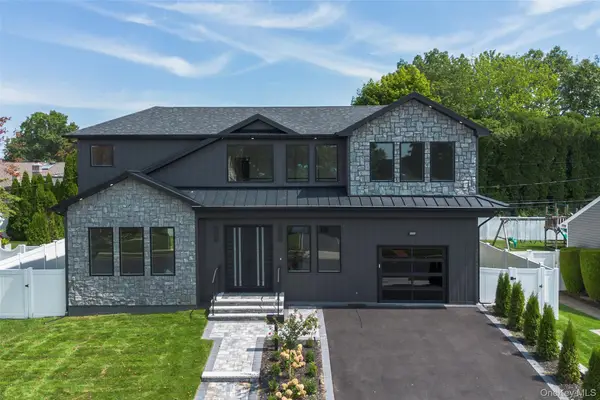
17 Woodwaye Road, Plainview, NY 11803
Local realty services provided by:Better Homes and Gardens Real Estate Green Team
17 Woodwaye Road,Plainview, NY 11803
$1,428,000
- 4 Beds
- 3 Baths
- 2,237 sq. ft.
- Single family
- Pending
Listed by: patricia salegna
Office: douglas elliman real estate
MLS#:1023147
Source:OneKey MLS
Price summary
- Price:$1,428,000
- Price per sq. ft.:$638.35
About this home
Bright and spacious 2016 center hall colonial offering nearly 2,300 square feet of beautifully maintained living space, plus an additional 700 square feet of finished basement with outside entrance.
The first floor features an open and inviting layout with many windows throughout, creating a bright home filled with beautiful natural light. Highlights include a large family room/living room, formal dining room, and kitchen with gas cooking, center island, pantry, and full bath. The second floor offers an oversized primary suite with cathedral ceiling, luxurious bath, and fully fitted walk-in closet, along with three additional bedrooms, a hall bath, and attic access.
Thoughtfully maintained and loaded with upgrades, this home features hardwood floors, Andersen windows, custom closets, solar panels, whole-house water filtration with reverse osmosis, smart thermostats, in-ground smart sprinklers, BBQ gas connection, and French drain. Additional highlights include central air updated in 2022, 2016 heating/boiler system, 2-zone HVAC, and newer washer/dryer....
Contact an agent
Home facts
- Year built:2016
- Listing ID #:1023147
- Added:46 day(s) ago
- Updated:August 24, 2026 at 10:23 AM
Rooms and interior
- Bedrooms:4
- Total bathrooms:3
- Full bathrooms:3
- Rooms Total:10
- Dining Description:Eat-In Kitchen, Formal Dining
- Bathrooms Description:Double Vanity
- Kitchen Description:Chefs Kitchen, Eat-in Kitchen, Kitchen Island, Pantry, Stainless Steel Appliance(s)
- Basement:Yes
- Basement Description:Finished, Walk-Out Access
- Living area:2,237 sq. ft.
Heating and cooling
- Cooling:Central Air
- Heating:Natural Gas
- Central air:Yes
Structure and exterior
- Year built:2016
- Building area:2,237 sq. ft.
- Lot area:0.14 Acres
- Architectural Style:Colonial
- Construction Materials:Frame
Schools
- High school:Plainview-Old Bethpage/Jfk Hs
- Middle school:Plainview-Old Bethpage Middle Sch
- Elementary school:Stratford Road School
Utilities
- Water:Public
- Sewer:Public Sewer
Finances and disclosures
- Price:$1,428,000
- Price per sq. ft.:$638.35
- Tax amount:$19,039 (2026)
Features and amenities
- Appliances:Stainless Steel Appliance(s)
- Laundry features:Washer/Dryer Hookup
- Amenities:Double Vanity, Granite Counters, Walk-In Closet(s)
Parking
- Parking description:Driveway, Garage
- Garage:Yes
- Garage spaces:1
New listings near 17 Woodwaye Road
- Coming Soon
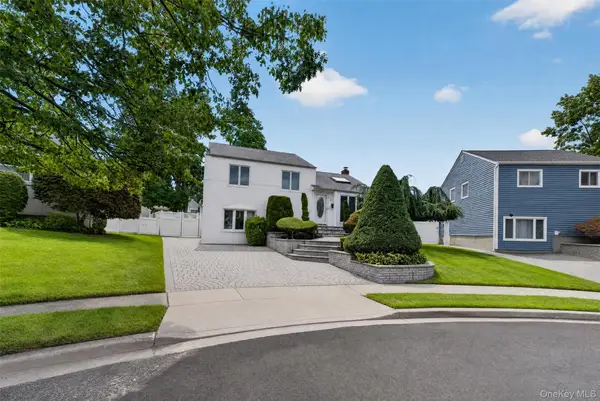 $1,099,000Coming Soon3 beds 2 baths1,522 sq. ft.
68 Briarwood Lane, Plainview, NY 11803
MLS# 1040816Listed by: EXP REALTY - Coming Soon
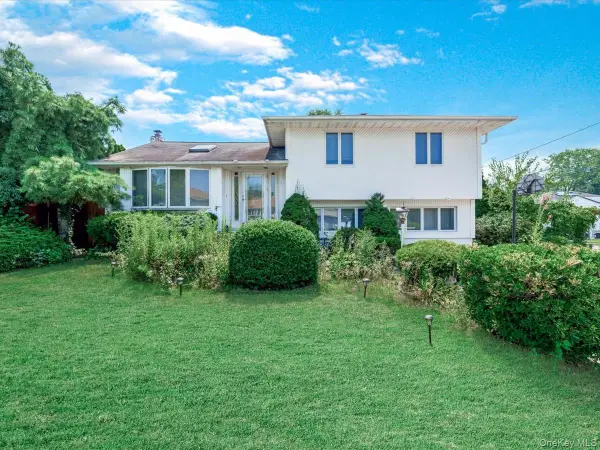 $859,999Coming Soon4 beds 2 baths1,632 sq. ft.
1 Debora Drive, Plainview, NY 11803
MLS# 1041569Listed by: EXP REALTY - New
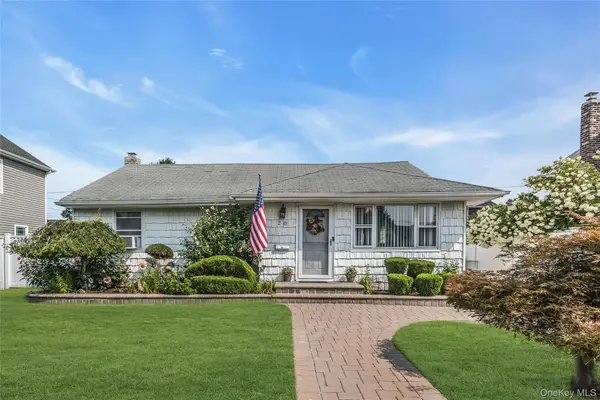 $838,000Active3 beds 2 baths1,011 sq. ft.
20 Jamaica Avenue, Plainview, NY 11803
MLS# 1041441Listed by: DOUGLAS ELLIMAN REAL ESTATE - New
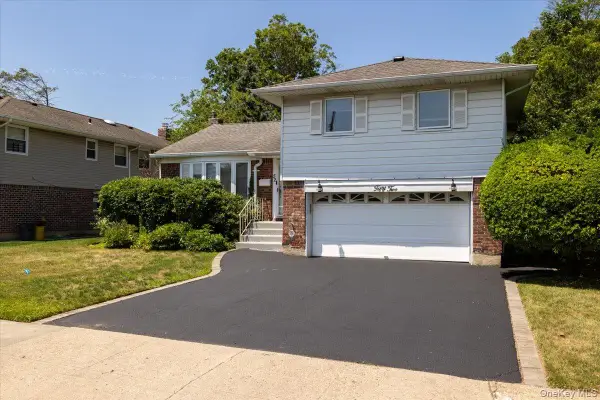 Listed by BHGRE$965,888Active3 beds 3 baths1,459 sq. ft.
52 Blanche, Plainview, NY 11803
MLS# 1041532Listed by: BH&G R E REALTY CONNECT - New
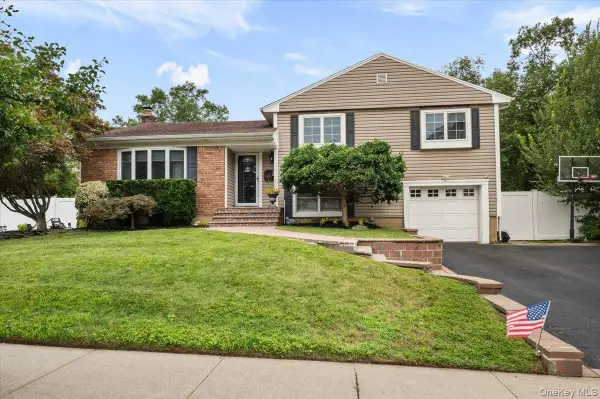 $899,000Active3 beds 1 baths1,556 sq. ft.
15 Eleanor Road, Plainview, NY 11803
MLS# 1040110Listed by: CENTURY 21 CATAPANO HOMES - New
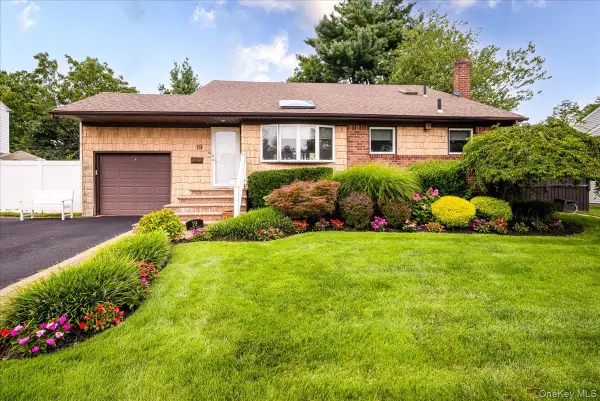 $949,000Active3 beds 2 baths1,637 sq. ft.
19 Jerold Street, Plainview, NY 11803
MLS# 1038262Listed by: EXIT REALTY PREMIER - New
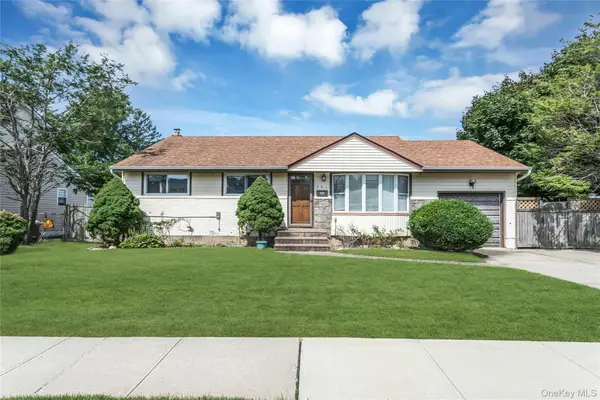 $829,000Active4 beds 2 baths1,581 sq. ft.
581 Plainview Road, Plainview, NY 11803
MLS# 1040573Listed by: CENTURY 21 REALTY SPECIALISTS - New
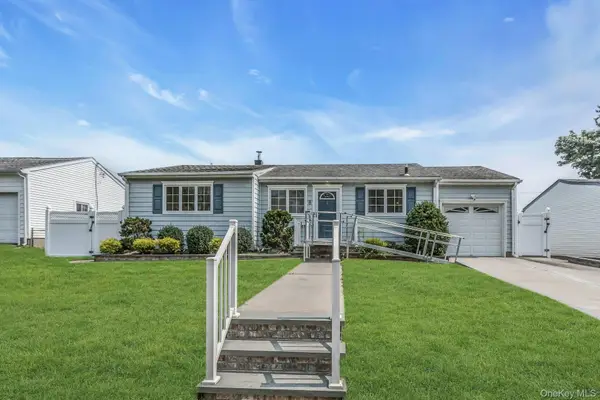 $799,000Active3 beds 2 baths948 sq. ft.
8 Gerhard Road, Plainview, NY 11803
MLS# 1034073Listed by: DOUGLAS ELLIMAN REAL ESTATE - New
 $1,888,888Active5 beds 4 baths3,200 sq. ft.
7 Rosewood Place, Plainview, NY 11803
MLS# 1039696Listed by: PROPERTY PROFESSIONALS REALTY  $1,399,999Active4 beds 4 baths2,801 sq. ft.
16 Winthrop Road, Plainview, NY 11803
MLS# 1036611Listed by: JG HOMES


Protect your home and budget from life's surprises with an Assurant Home Warranty, backed by a partner that supports you through every step of homeownership. Explore Plans.
© 2026 Better Homes and Gardens Real Estate LLC. An Anywhere Real Estate company. All rights reserved. Better Homes and Gardens® Real Estate is a registered trademark owned by Meredith Operations Corporation, licensed to Better Homes and Gardens Real Estate LLC and used with permission. Better Homes and Gardens Real Estate LLC fully supports the principles of the Fair Housing Act and the Equal Opportunity Act. Listing information is deemed reliable but is not guaranteed accurate.
Each office is independently owned and operated.
Any services or products provided by third parties are not provided by, affiliated with or related to Better Homes and Gardens Real Estate LLC, or its affiliated companies.