
21 Beaumont Drive, Plainview, NY 11803
Local realty services provided by:Better Homes and Gardens Real Estate Dream Properties
21 Beaumont Drive,Plainview, NY 11803
$999,999
- 3 Beds
- 2 Baths
- 2,476 sq. ft.
- Single family
- Pending
Listed by: matthew j. lenner
Office: real broker ny llc.
MLS#:1005391
Source:OneKey MLS
Price summary
- Price:$999,999
- Price per sq. ft.:$403.88
About this home
Expanded ranch located mid-block in the Plainview-Old Bethpage Central School District. The main level features an open living and dining area with hardwood floors throughout. The den with skylights and fireplace offers a light-filled space off the main living area with backyard access. Updated kitchen with white cabinetry and eat-in area. The home features three bedrooms and one full bathroom on the main level. The full basement includes a large recreation area, full bathroom, laundry, and storage. Bi-level trex deck leads to a private yard with mature landscaping and basketball court. This home feature a natural gas generator, new water main, new sidewalk, new double car width driveway, new gas furnace, in-ground sprinklers, and security system. Close to major parkways, shopping, and the LIRR. Zoned for Judy Jacobs Parkway Elementary School and Mattlin Middle School.
Contact an agent
Home facts
- Year built:1960
- Listing ID #:1005391
- Added:68 day(s) ago
- Updated:August 06, 2026 at 08:20 AM
Rooms and interior
- Bedrooms:3
- Total bathrooms:2
- Full bathrooms:2
- Rooms Total:8
- Flooring:Hardwood
- Dining Description:Eat-In Kitchen, Formal Dining
- Kitchen Description:Dishwasher, Eat-in Kitchen, Microwave, Range, Refrigerator, Stainless Steel Appliance(s)
- Bedroom Description:First Floor Bedroom
- Basement:Yes
- Basement Description:Full
- Living area:2,476 sq. ft.
Heating and cooling
- Cooling:Central Air
- Heating:Natural Gas
- Central air:Yes
Structure and exterior
- Year built:1960
- Building area:2,476 sq. ft.
- Lot area:0.19 Acres
- Lot Features:Private
- Architectural Style:Exp Ranch
- Construction Materials:Brick, Vinyl Siding
- Exterior Features:Basketball Court
Schools
- High school:Plainview-Old Bethpage/Jfk Hs
- Middle school:H B Mattlin Middle School
- Elementary school:Judy Jacobs Parkway Elementary
Utilities
- Water:Public
- Sewer:Public Sewer
Finances and disclosures
- Price:$999,999
- Price per sq. ft.:$403.88
- Tax amount:$16,960 (2026)
Features and amenities
- Appliances:Dishwasher, Dryer, Microwave, Refrigerator, Stainless Steel Appliance(s), Washer
- Laundry features:Dryer, Washer
- Amenities:Entrance Foyer
Parking
- Parking description:Attached, Driveway
- Garage:Yes
- Garage spaces:1
New listings near 21 Beaumont Drive
- Open Thu, 5:30 to 7pmNew
 $998,000Active3 beds 3 baths1,769 sq. ft.
19 Jody Lane, Plainview, NY 11803
MLS# 1034074Listed by: DOUGLAS ELLIMAN REAL ESTATE - Open Sun, 2 to 3:30pmNew
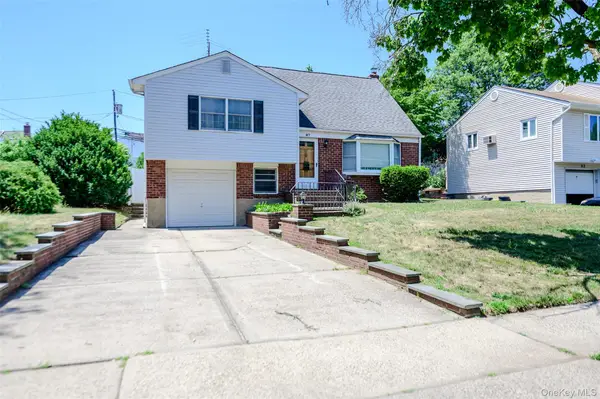 $749,000Active3 beds 1 baths1,288 sq. ft.
87 Central Park Road, Plainview, NY 11803
MLS# 1034997Listed by: COMPASS GREATER NY LLC - Open Sat, 1:30 to 3:30pmNew
 $939,000Active4 beds 2 baths1,728 sq. ft.
12 Palo Alto Drive, Plainview, NY 11803
MLS# 1034207Listed by: DOUGLAS ELLIMAN REAL ESTATE - New
 $1,928,000Active5 beds 5 baths3,565 sq. ft.
22 Northern Parkway E, Plainview, NY 11803
MLS# 1008163Listed by: DOUGLAS ELLIMAN REAL ESTATE - Open Sat, 12 to 2pmNew
 $955,000Active3 beds 3 baths1,640 sq. ft.
5 Cranberry Lane, Plainview, NY 11803
MLS# 1034017Listed by: HOMESMART PREMIER LIVING RLTY - Open Sun, 1 to 3pmNew
 $1,188,888Active5 beds 2 baths1,967 sq. ft.
46 Margaret Drive E, Plainview, NY 11803
MLS# 1033051Listed by: TSCHERNE REALTY INC - Coming Soon
 $749,999Coming Soon3 beds 1 baths
17 Blanche Street, Plainview, NY 11803
MLS# 1032910Listed by: DOUGLAS ELLIMAN REAL ESTATE - Open Sat, 12:30 to 2pmNew
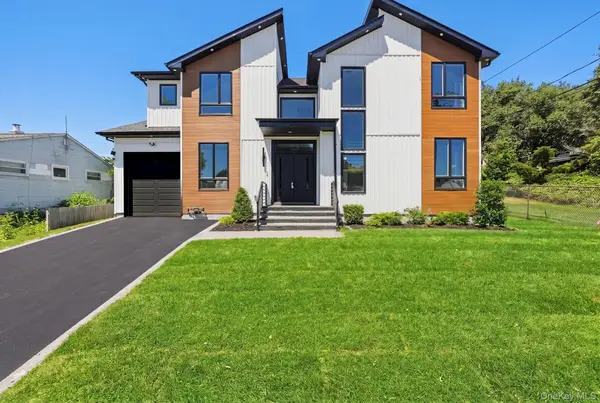 $1,688,880Active5 beds 5 baths3,300 sq. ft.
17 Gerhard Road, Plainview, NY 11803
MLS# 1032399Listed by: PROPERTY PROFESSIONALS REALTY - New
 $1,549,000Active5 beds 5 baths3,466 sq. ft.
179 Sagamore Drive, Plainview, NY 11803
MLS# 1032328Listed by: DOUGLAS ELLIMAN REAL ESTATE - New
 $1,398,000Active4 beds 4 baths2,886 sq. ft.
19 Manetto Drive, Plainview, NY 11803
MLS# 1031606Listed by: UNITED REAL ESTATE FORTUNE


Protect your home and budget from life's surprises with an Assurant Home Warranty, backed by a partner that supports you through every step of homeownership. Explore Plans.
© 2026 Better Homes and Gardens Real Estate LLC. An Anywhere Real Estate company. All rights reserved. Better Homes and Gardens® Real Estate is a registered trademark owned by Meredith Operations Corporation, licensed to Better Homes and Gardens Real Estate LLC and used with permission. Better Homes and Gardens Real Estate LLC fully supports the principles of the Fair Housing Act and the Equal Opportunity Act. Listing information is deemed reliable but is not guaranteed accurate.
Each office is independently owned and operated.
Any services or products provided by third parties are not provided by, affiliated with or related to Better Homes and Gardens Real Estate LLC, or its affiliated companies.