
46 Margaret Drive E, Plainview, NY 11803
Local realty services provided by:Better Homes and Gardens Real Estate Green Team
46 Margaret Drive E,Plainview, NY 11803
$999,000
- 5 Beds
- 2 Baths
- 1,962 sq. ft.
- Single family
- Active
Listed by: nancy a. leone palma
Office: tscherne realty inc
MLS#:1033051
Source:OneKey MLS
Price summary
- Price:$999,000
- Price per sq. ft.:$361.69
About this home
Welcome to this spacious and well-maintained 5-bedroom, 2-full-bath, 1-car garage home in the highly desirable Plainview School District. Tucked away on a quiet, small residential loop, this three-level home offers a peaceful and private setting with no homes directly behind the property—a special feature that provides added privacy and an open feel. Enjoy a convenient location close to shopping, parks, restaurants, medical facilities, and houses of worship, with easy access to major roadways. New York City is also just a short distance away, offering the perfect blend of suburban convenience and city accessibility.
With 1,962 square feet of living space, 800 Sq. ft finished basement and 2,762 total, this versatile home offers generous space for everyday living, entertaining, working from home, and extended family needs, along with abundant storage throughout.
The main level welcomes you with a comfortable living room featuring glass sliding doors leading to a large wooden deck and spacious backyard. The backyard is fully enclosed with a white vinyl fence, creating a private outdoor setting ideal for relaxing, entertaining, gardening, or enjoying time with family and friends.
The formal dining room provides an inviting space for gatherings, while the eat-in kitchen features a cozy breakfast nook and stainless-steel appliances, including a natural gas range, refrigerator, microwave, and dishwasher.
A first-floor bedroom and full bathroom add exceptional flexibility to the home and can easily accommodate guests, a home office, or an extended family member seeking convenient first-floor living.
The second floor offers four additional bedrooms, a full bathroom, and a versatile den. The den provides valuable additional space that can be used as a home office, reading room, play area, hobby space, or private retreat.
The full height basement provides even more valuable living and storage space, with approximately three-quarters finished, heated, and air-conditioned. The finished portion includes a spacious playroom, pantry/storage area, and large cedar closet. The unfinished portion features a workshop, laundry area, additional cedar closet, and ample storage space.
The home has been lovingly maintained and thoughtfully cared for over the years, with improvements including vinyl siding, an updated first-floor bathroom, central air conditioning, and conversion to natural gas for both heating and cooking. Additional desirable features include beautiful oak flooring and Andersen windows and doors.
With its spacious layout, flexible bedroom configuration, finished basement, private fenced backyard, quiet setting, and highly desirable Plainview location and school district, this home offers a wonderful opportunity to create the space and lifestyle you've been looking for....
Contact an agent
Home facts
- Year built:1954
- Listing ID #:1033051
- Added:49 day(s) ago
- Updated:September 21, 2026 at 11:04 AM
Rooms and interior
- Bedrooms:5
- Total bathrooms:2
- Full bathrooms:2
- Rooms Total:9
- Flooring:Hardwood
- Dining Description:Eat-In Kitchen, Formal Dining
- Kitchen Description:Dishwasher, Eat-in Kitchen, Microwave, Refrigerator, Stainless Steel Appliance(s), Walk Through Kitchen
- Bedroom Description:First Floor Bedroom
- Basement:Yes
- Basement Description:Finished, Full
- Living area:1,962 sq. ft.
Heating and cooling
- Cooling:Central Air
- Central air:Yes
Structure and exterior
- Year built:1954
- Building area:1,962 sq. ft.
- Lot area:0.16 Acres
- Lot Features:Garden
- Architectural Style:Colonial
- Construction Materials:Frame, Vinyl Siding
Schools
- High school:Plainview-Old Bethpage/Jfk Hs
- Middle school:H B Mattlin Middle School
- Elementary school:Pasadena Elementary School
Utilities
- Water:Public
- Sewer:Public Sewer
Finances and disclosures
- Price:$999,000
- Price per sq. ft.:$361.69
- Tax amount:$20,719 (2026)
Features and amenities
- Appliances:Dishwasher, Dryer, Microwave, Refrigerator, Stainless Steel Appliance(s), Washer
- Laundry features:Dryer, Washer, Washer/Dryer Hookup
- Amenities:Entrance Foyer, High Ceilings, Storage, Walk-In Closet(s)
Parking
- Parking description:Garage, Off Street, Private, Storage
- Garage:Yes
- Garage spaces:1
New listings near 46 Margaret Drive E
- Coming Soon
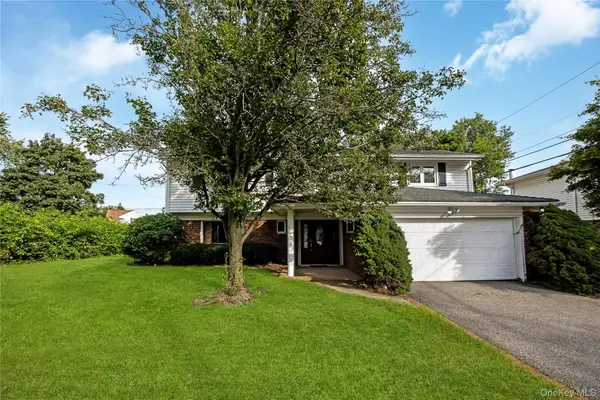 $1,049,888Coming Soon3 beds 3 baths1,796 sq. ft.
29 Randy Lane, Plainview, NY 11803
MLS# 1047771Listed by: GOLDILOCKS REAL ESTATE - New
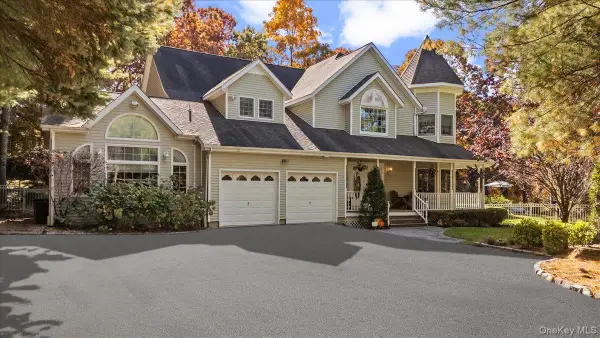 $1,999,999Active4 beds 4 baths5,075 sq. ft.
1040 Washington Avenue, Plainview, NY 11803
MLS# 1040523Listed by: COMPASS GREATER NY LLC - New
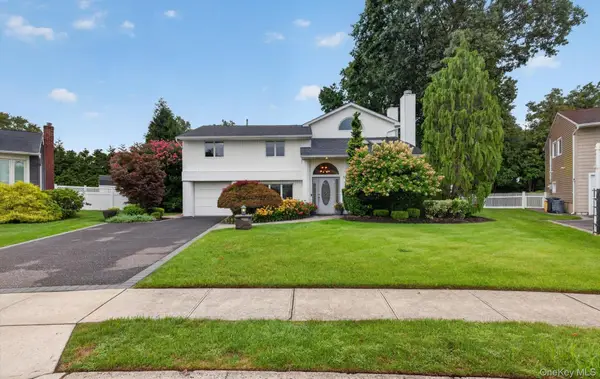 $1,299,000Active4 beds 3 baths2,365 sq. ft.
33 Phipps Lane, Plainview, NY 11803
MLS# 1050656Listed by: COLDWELL BANKER AMERICAN HOMES - New
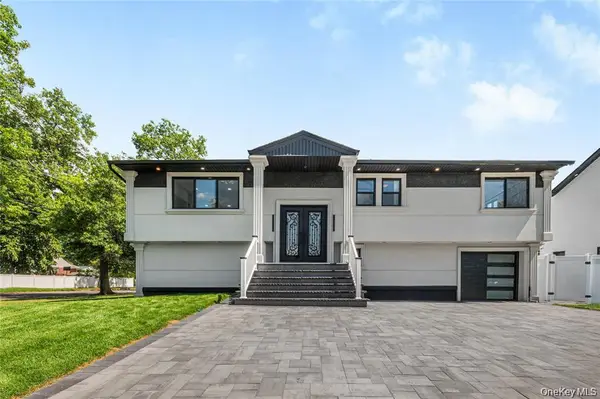 $1,339,999Active5 beds 3 baths2,223 sq. ft.
274 Central Park Road, Plainview, NY 11803
MLS# 1049939Listed by: EXIT REALTY STARS 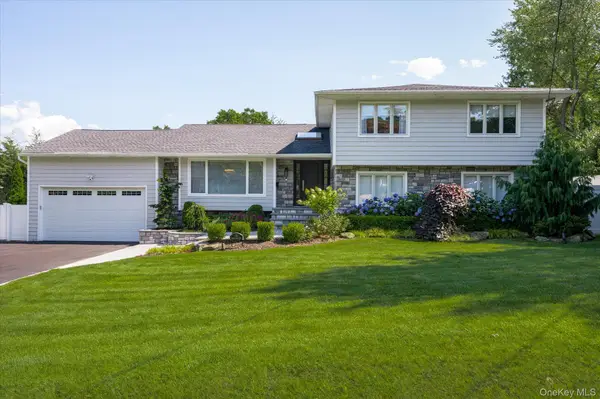 $1,599,999Pending5 beds 3 baths3,455 sq. ft.
15 Pound Ridge Road, Plainview, NY 11803
MLS# 1049411Listed by: CORCORAN SRG RESIDENTIAL- New
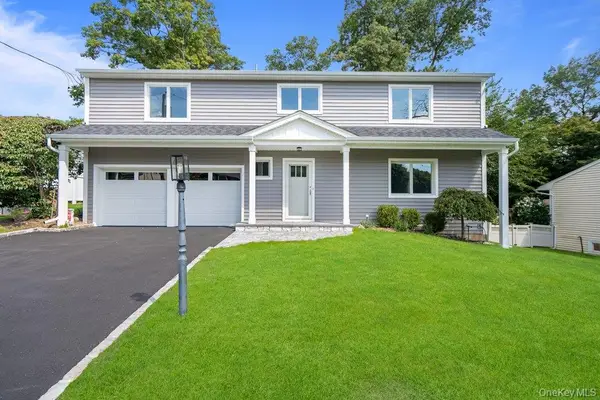 $1,799,999Active4 beds 3 baths2,590 sq. ft.
185 Harvard Drive #L, Plainview, NY 11803
MLS# 1049525Listed by: CORCORAN SRG RESIDENTIAL - New
 $1,049,000Active3 beds 2 baths1,485 sq. ft.
70 Glenwood Road, Plainview, NY 11803
MLS# 1042827Listed by: COLDWELL BANKER AMERICAN HOMES  $1,750,000Active2 beds 2 baths2,178 sq. ft.
43101 Silver Birch Lane, Plainview, NY 11803
MLS# 1047697Listed by: DOUGLAS ELLIMAN REAL ESTATE $799,999Pending4 beds 3 baths1,854 sq. ft.
7 Barby Lane, Plainview, NY 11803
MLS# 1048093Listed by: SIGNATURE PREMIER PROPERTIES Listed by BHGRE$1,200,000Active2 beds 2 baths1,379 sq. ft.
30101 Spruce Pond Circle, Plainview, NY 11803
MLS# 1043738Listed by: BH&G R E REALTY CONNECT


Protect your home and budget from life's surprises with an Assurant Home Warranty, backed by a partner that supports you through every step of homeownership. Explore Plans.
© 2026 Better Homes and Gardens Real Estate LLC. An Anywhere Real Estate company. All rights reserved. Better Homes and Gardens® Real Estate is a registered trademark owned by Meredith Operations Corporation, licensed to Better Homes and Gardens Real Estate LLC and used with permission. Better Homes and Gardens Real Estate LLC fully supports the principles of the Fair Housing Act and the Equal Opportunity Act. Listing information is deemed reliable but is not guaranteed accurate.
Each office is independently owned and operated.
Any services or products provided by third parties are not provided by, affiliated with or related to Better Homes and Gardens Real Estate LLC, or its affiliated companies.