
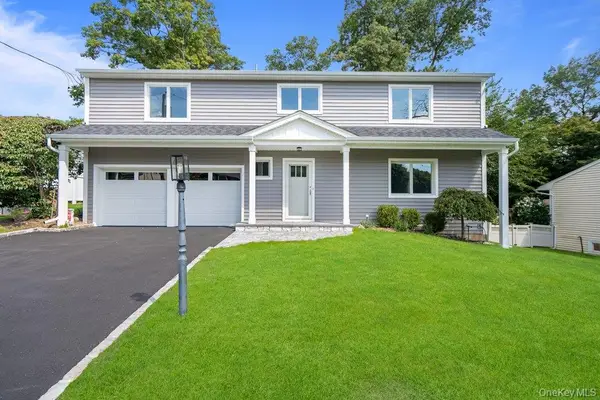
33 Phipps Lane, Plainview, NY 11803
Local realty services provided by:Better Homes and Gardens Real Estate Realty Connect
33 Phipps Lane,Plainview, NY 11803
$1,299,000
- 4 Beds
- 3 Baths
- 2,365 sq. ft.
- Single family
- Active
Listed by: jacqueline pollack
Office: coldwell banker american homes
MLS#:1050656
Source:OneKey MLS
Price summary
- Price:$1,299,000
- Price per sq. ft.:$549.26
About this home
UNIQUE EXPANDED SPLIT | PRIVATE RESORT OASIS
Perfection in Plainview. Absolutely one of a kind in the sought-after Plainview–Old Bethpage School District! This impeccably maintained, mid-block, oversized and expanded split offers an exceptional combination of space, luxury and lifestyle.
The heart of the home is the massive kitchen extension, featuring top-of-the-line appliances, custom cabinetry, abundant space and sun light, floor to ceiling windows and sliders opening directly to the resort-style backyard. Step outside and enjoy your own private retreat with a large heated saltwater in-ground pool, hot tub, expansive deck and beautifully, fully fenced, manicured grounds—perfect for entertaining or simply relaxing.
The extraordinary oversized primary suite addition features an updated full bathroom, custom closets and a private balcony overlooking the spectacular backyard.
Some additional highlights include; an attached one-car garage, an in-gound sprinker system, natural gas heat and natural gas cooking, hardwood flooring, Anderson windows, central air conditioning and exceptional pride of ownership throughout. Spotless, beautifully cared for and thoughtfully expanded, this home truly stands apart.
Convenient to shopping, major highways, restaurants, transportation and all that Plainview has to offer. This is a home where luxury, space and resort-style living come together in a picture-perfect location....
Contact an agent
Home facts
- Year built:1955
- Listing ID #:1050656
- Added:4 day(s) ago
- Updated:September 21, 2026 at 11:04 AM
Rooms and interior
- Bedrooms:4
- Total bathrooms:3
- Full bathrooms:3
- Rooms Total:8
- Dining Description:Eat-In Kitchen
- Kitchen Description:Chefs Kitchen, Dishwasher, Eat-in Kitchen, Freezer, Kitchen Island, Oven, Range, Refrigerator, Stainless Steel Appliance(s)
- Basement:Yes
- Basement Description:Finished
- Living area:2,365 sq. ft.
Heating and cooling
- Cooling:Central Air
- Heating:Natural Gas
- Central air:Yes
Structure and exterior
- Year built:1955
- Building area:2,365 sq. ft.
- Lot area:0.21 Acres
- Architectural Style:Split Level
- Construction Materials:Vinyl Siding
- Exterior Features:Juliet Balcony
Schools
- High school:Plainview-Old Bethpage/Jfk Hs
- Middle school:Plainview-Old Bethpage Middle Sch
- Elementary school:Stratford Road School
Utilities
- Water:Public
- Sewer:Public Sewer
Finances and disclosures
- Price:$1,299,000
- Price per sq. ft.:$549.26
- Tax amount:$23,592 (2026)
Features and amenities
- Appliances:Dishwasher, Dryer, Freezer, Oven, Refrigerator, Stainless Steel Appliance(s), Washer
- Laundry features:Dryer, Washer
- Amenities:Entrance Foyer, Granite Counters, Storage
- Pool features:In Ground
Parking
- Parking description:Attached, Garage
- Garage:Yes
- Garage spaces:1
New listings near 33 Phipps Lane
- Coming Soon
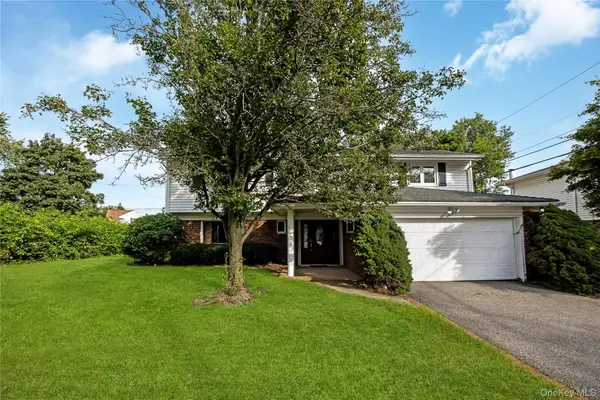 $1,049,888Coming Soon3 beds 3 baths1,796 sq. ft.
29 Randy Lane, Plainview, NY 11803
MLS# 1047771Listed by: GOLDILOCKS REAL ESTATE - New
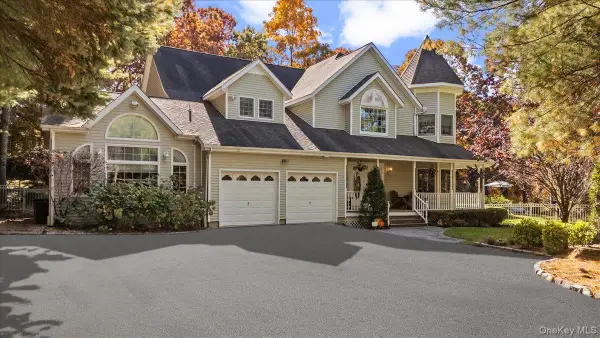 $1,999,999Active4 beds 4 baths5,075 sq. ft.
1040 Washington Avenue, Plainview, NY 11803
MLS# 1040523Listed by: COMPASS GREATER NY LLC - New
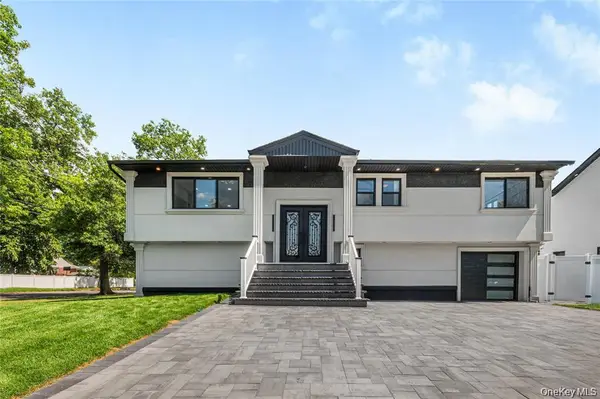 $1,339,999Active5 beds 3 baths2,223 sq. ft.
274 Central Park Road, Plainview, NY 11803
MLS# 1049939Listed by: EXIT REALTY STARS 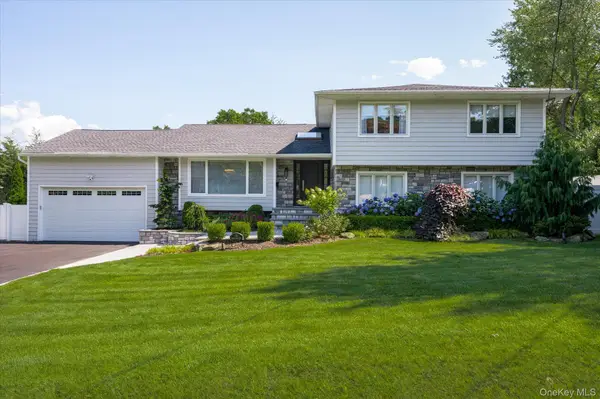 $1,599,999Pending5 beds 3 baths3,455 sq. ft.
15 Pound Ridge Road, Plainview, NY 11803
MLS# 1049411Listed by: CORCORAN SRG RESIDENTIAL- New
 $1,799,999Active4 beds 3 baths2,590 sq. ft.
185 Harvard Drive #L, Plainview, NY 11803
MLS# 1049525Listed by: CORCORAN SRG RESIDENTIAL - New
 $1,049,000Active3 beds 2 baths1,485 sq. ft.
70 Glenwood Road, Plainview, NY 11803
MLS# 1042827Listed by: COLDWELL BANKER AMERICAN HOMES  $1,750,000Active2 beds 2 baths2,178 sq. ft.
43101 Silver Birch Lane, Plainview, NY 11803
MLS# 1047697Listed by: DOUGLAS ELLIMAN REAL ESTATE $799,999Pending4 beds 3 baths1,854 sq. ft.
7 Barby Lane, Plainview, NY 11803
MLS# 1048093Listed by: SIGNATURE PREMIER PROPERTIES Listed by BHGRE$1,200,000Active2 beds 2 baths1,379 sq. ft.
30101 Spruce Pond Circle, Plainview, NY 11803
MLS# 1043738Listed by: BH&G R E REALTY CONNECT


Protect your home and budget from life's surprises with an Assurant Home Warranty, backed by a partner that supports you through every step of homeownership. Explore Plans.
© 2026 Better Homes and Gardens Real Estate LLC. An Anywhere Real Estate company. All rights reserved. Better Homes and Gardens® Real Estate is a registered trademark owned by Meredith Operations Corporation, licensed to Better Homes and Gardens Real Estate LLC and used with permission. Better Homes and Gardens Real Estate LLC fully supports the principles of the Fair Housing Act and the Equal Opportunity Act. Listing information is deemed reliable but is not guaranteed accurate.
Each office is independently owned and operated.
Any services or products provided by third parties are not provided by, affiliated with or related to Better Homes and Gardens Real Estate LLC, or its affiliated companies.