
12 Talbot Drive, Pleasant Valley, NY 12569
Local realty services provided by:Better Homes and Gardens Real Estate Realty Connect
12 Talbot Drive,Pleasant Valley, NY 12569
$518,900
- 3 Beds
- 2 Baths
- 1,928 sq. ft.
- Single family
- Active
Listed by: vincent m. martin, jake garay
Office: serhant llc.
MLS#:1033002
Source:OneKey MLS
Price summary
- Price:$518,900
- Price per sq. ft.:$269.14
About this home
Welcome to this beautifully updated move-in ready home, perfectly situated at the end of a quiet cul-de-sac, offering unmatched privacy and a peaceful, wooded backyard setting. Whether you're enjoying your morning coffee in the beautiful three-season sunroom or relaxing outdoors, this property provides the tranquility you've been searching for.
Inside, you'll find numerous high-quality updates completed within the last two years, including a completely renovated kitchen, brand-new main-level windows, and a new electrical panel for added peace of mind. The home also features fully paid-off solar panels, allowing the next owner to enjoy little to no electric bill.
Additional improvements include a brand-new water softener and whole-house filtration system, ensuring comfort and convenience from day one. For added accessibility, the home is equipped with an elevator, making it ideal for those with mobility needs or anyone looking for long-term convenience.
Combining modern upgrades, energy efficiency, exceptional privacy, and thoughtful features throughout, this home truly is the epitome of move-in ready. Don't miss the opportunity to own this one-of-a-kind property in a highly desirable, quiet neighborhood....
Contact an agent
Home facts
- Year built:1974
- Listing ID #:1033002
- Added:52 day(s) ago
- Updated:September 22, 2026 at 01:51 AM
Rooms and interior
- Bedrooms:3
- Total bathrooms:2
- Full bathrooms:1
- Half bathrooms:1
- Rooms Total:7
- Flooring:Hardwood
- Dining Description:Eat-In Kitchen
- Kitchen Description:Dishwasher, Eat-in Kitchen, Pantry, Refrigerator, Stainless Steel Appliance(s)
- Basement:Yes
- Basement Description:Finished, Walk-Out Access
- Living area:1,928 sq. ft.
Heating and cooling
- Heating:Baseboard, Oil
Structure and exterior
- Year built:1974
- Building area:1,928 sq. ft.
- Lot area:1 Acres
- Architectural Style:Raised Ranch
- Construction Materials:Vinyl Siding
Schools
- High school:Arlington High School
- Middle school:Lagrange Middle School
- Elementary school:Overlook Primary School
Utilities
- Water:Public
- Sewer:Public Sewer
Finances and disclosures
- Price:$518,900
- Price per sq. ft.:$269.14
- Tax amount:$11,543 (2025)
Features and amenities
- Appliances:Dishwasher, Dryer, Refrigerator, Stainless Steel Appliance(s)
- Laundry features:Dryer
Parking
- Parking description:Attached, Driveway, Garage
- Garage:Yes
- Garage spaces:2
New listings near 12 Talbot Drive
- New
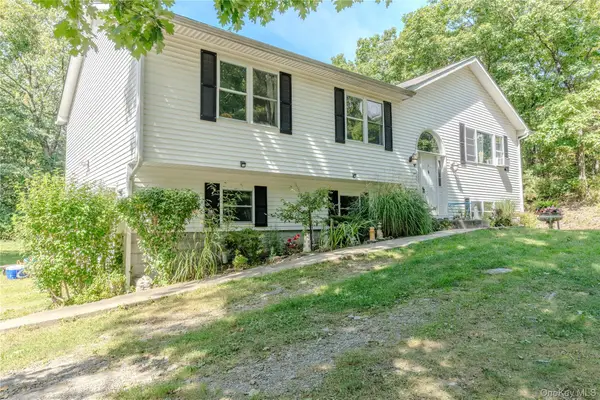 $450,000Active3 beds 2 baths2,016 sq. ft.
167 Pine Hill Road, Pleasant Valley, NY 12569
MLS# 1053376Listed by: WILLIAM RAVEIS-NEW YORK LLC - New
 $569,900Active2 beds 2 baths1,488 sq. ft.
145 Drake Road, Pleasant Valley, NY 12569
MLS# 1052579Listed by: CURASI REALTY, INC. - New
 $649,000Active3 beds 3 baths2,023 sq. ft.
25 Rachel Road, Pleasant Valley, NY 12569
MLS# 1037957Listed by: REALTY CENTER HUDSON VALLEY - New
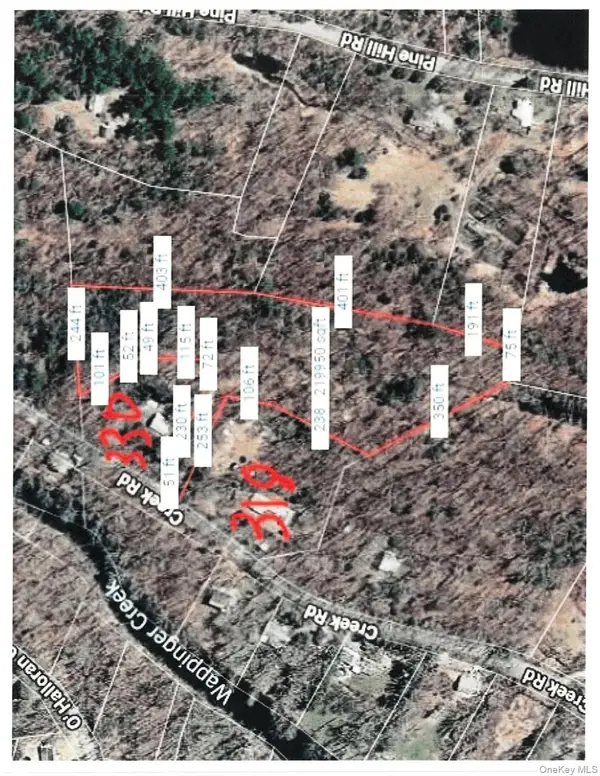 $149,000Active5.04 Acres
Lot 510455 Creek Road, Pleasant Valley, NY 12569
MLS# 1050920Listed by: COLDWELL BANKER REALTY - New
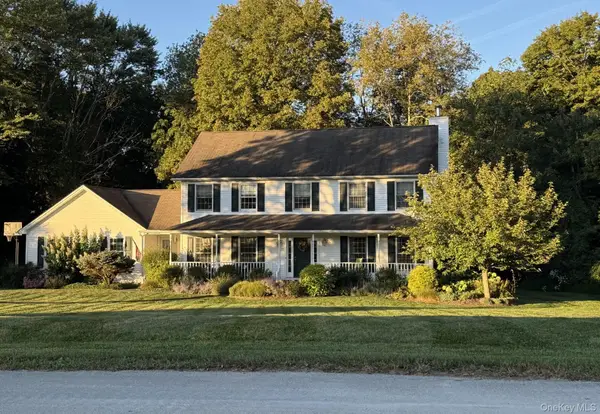 $649,000Active4 beds 3 baths2,483 sq. ft.
76 Rockledge Drive, Pleasant Valley, NY 12569
MLS# 1051434Listed by: BHHS HUDSON VALLEY PROPERTIES - New
 $899,900Active5 beds 4 baths3,281 sq. ft.
13-14 Creekside Place, Pleasant Valley, NY 12569
MLS# 1049263Listed by: COMPASS GREATER NY, LLC  $599,000Active4 beds 3 baths1,804 sq. ft.
13-17 Clark Heights, Pleasant Valley, NY 12569
MLS# 1048916Listed by: BHHS HUDSON VALLEY PROPERTIES $289,000Active3 beds 2 baths1,172 sq. ft.
9 Odell, Pleasant Valley, NY 12569
MLS# 1049009Listed by: SERHANT LLC $549,900Active3 beds 2 baths2,334 sq. ft.
15 Rock Cut Lane, Pleasant Valley, NY 12569
MLS# 1047918Listed by: EXP REALTY $499,000Active3 beds 2 baths2,144 sq. ft.
10 Meadow Lane, Pleasant Valley, NY 12569
MLS# 1047289Listed by: KW MIDHUDSON


Protect your home and budget from life's surprises with an Assurant Home Warranty, backed by a partner that supports you through every step of homeownership. Explore Plans.
© 2026 Better Homes and Gardens Real Estate LLC. An Anywhere Real Estate company. All rights reserved. Better Homes and Gardens® Real Estate is a registered trademark owned by Meredith Operations Corporation, licensed to Better Homes and Gardens Real Estate LLC and used with permission. Better Homes and Gardens Real Estate LLC fully supports the principles of the Fair Housing Act and the Equal Opportunity Act. Listing information is deemed reliable but is not guaranteed accurate.
Each office is independently owned and operated.
Any services or products provided by third parties are not provided by, affiliated with or related to Better Homes and Gardens Real Estate LLC, or its affiliated companies.