
27 Patricia Drive, Pleasant Valley, NY 12569
Local realty services provided by:Better Homes and Gardens Real Estate Green Team
27 Patricia Drive,Pleasant Valley, NY 12569
$575,000
- 4 Beds
- 3 Baths
- 2,780 sq. ft.
- Single family
- Pending
Listed by: justin m. lafalce
Office: kw midhudson
MLS#:1034490
Source:OneKey MLS
Price summary
- Price:$575,000
- Price per sq. ft.:$206.83
About this home
Welcome to this spacious 4-bedroom, 2-bathroom contemporary home offering 2,780 square feet of thoughtfully designed living space on 2.24 picturesque acres within the Arlington Central School District. Blending timeless architecture with an inviting layout, this home offers the perfect balance of comfort, functionality, and privacy. A long driveway leads to the home, where mature trees, expansive lawns, and peaceful views create a private retreat. Step inside to discover a dramatic foyer that opens to generous living spaces filled with natural light. The formal living room features a beautiful bay window, while the spacious dining room is ideal for hosting family gatherings and holiday celebrations. The eat-in kitchen offers granite countertops, abundant cabinetry, and a walk-through design that flows seamlessly into the breakfast area and oversized family room. Centered around a cozy fireplace, the family room opens to a screened-in porch overlooking the backyard, creating the perfect space to relax or entertain in every season. The main level also includes a dedicated home office, a convenient laundry room, and direct access to the impressive attached 3-car garage, providing exceptional storage and everyday convenience. Upstairs, the expansive primary suite serves as a peaceful retreat with oversized windows showcasing tranquil views, generous closet space, and an ensuite bath complete with a soaking tub, separate shower, and dual-sink vanity. Three additional well-sized bedrooms and a full hall bathroom provide comfortable accommodations for family and guests. The full basement offers endless possibilities for future finishing, recreation, fitness, or additional storage. Outside, enjoy over two acres of beautifully maintained property that goes back down to the Wappingers Creek with open green space, mature landscaping, a fenced play area, and room for gardening, recreation, or simply enjoying the surrounding natural beauty. Additional features include central air conditioning, oil-fired forced hot air heat, drilled well, septic system, a frame exterior, and a full unfinished basement with 9 ft ceilings. Conveniently located just minutes from shopping, restaurants, parks, and commuter routes while offering the serenity of country living, this exceptional property is ready to welcome you home....
Contact an agent
Home facts
- Year built:1990
- Listing ID #:1034490
- Added:49 day(s) ago
- Updated:September 25, 2026 at 09:05 AM
Rooms and interior
- Bedrooms:4
- Total bathrooms:3
- Full bathrooms:2
- Half bathrooms:1
- Rooms Total:10
- Dining Description:Eat-In Kitchen
- Bathrooms Description:Soaking Tub
- Kitchen Description:Eat-in Kitchen, Range, Refrigerator, Walk Through Kitchen
- Basement:Yes
- Basement Description:Full
- Living area:2,780 sq. ft.
Heating and cooling
- Cooling:Central Air, Zoned
- Heating:Forced Air, Oil
- Central air:Yes
Structure and exterior
- Year built:1990
- Building area:2,780 sq. ft.
- Lot area:2.24 Acres
- Architectural Style:Contemporary
- Construction Materials:Frame
Schools
- High school:Arlington High School
- Middle school:Lagrange Middle School
- Elementary school:Traver Road Primary School
Utilities
- Water:Well
- Sewer:Septic Tank
Finances and disclosures
- Price:$575,000
- Price per sq. ft.:$206.83
- Tax amount:$13,536 (2025)
Features and amenities
- Appliances:Dryer, Refrigerator, Washer
- Laundry features:Dryer, Washer, Washer/Dryer Hookup
- Amenities:Open Floorplan
Parking
- Parking description:Attached, Driveway
- Garage:Yes
- Garage spaces:3
New listings near 27 Patricia Drive
- New
 $132,500Active1.3 Acres
Route 82, Pleasant Valley, NY 12569
MLS# 1054691Listed by: KW MIDHUDSON - New
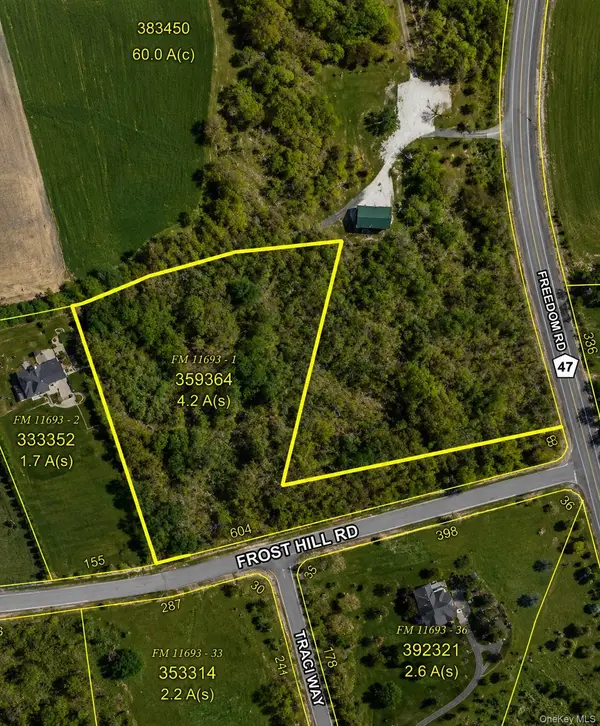 $225,000Active4.15 Acres
Frost Hill Road, Pleasant Valley, NY 12569
MLS# 1054685Listed by: EXP REALTY - New
 $599,000Active3 beds 3 baths2,336 sq. ft.
678 Plass Road, Pleasant Valley, NY 12569
MLS# 1054491Listed by: HUDSON MODERN CO - New
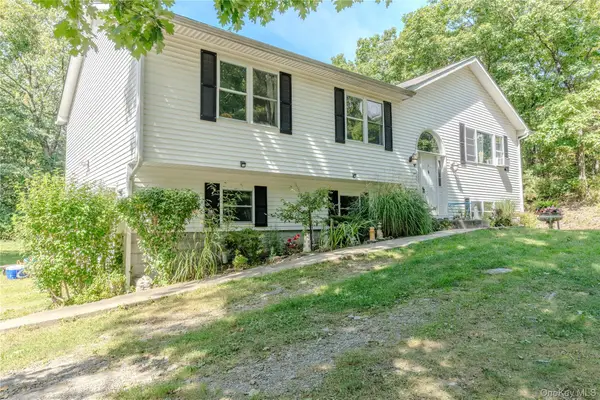 $450,000Active3 beds 2 baths2,016 sq. ft.
167 Pine Hill Road, Pleasant Valley, NY 12569
MLS# 1053376Listed by: WILLIAM RAVEIS-NEW YORK LLC - New
 $569,900Active2 beds 2 baths1,488 sq. ft.
145 Drake Road, Pleasant Valley, NY 12569
MLS# 1052579Listed by: CURASI REALTY, INC. - New
 $649,000Active3 beds 3 baths2,023 sq. ft.
25 Rachel Road, Pleasant Valley, NY 12569
MLS# 1037957Listed by: REALTY CENTER HUDSON VALLEY - New
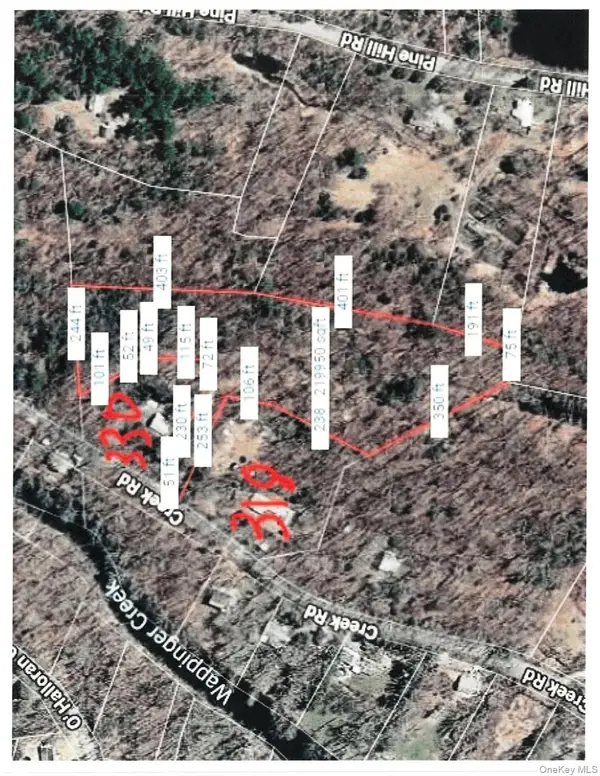 $149,000Active5.04 Acres
Lot 510455 Creek Road, Pleasant Valley, NY 12569
MLS# 1050920Listed by: COLDWELL BANKER REALTY - New
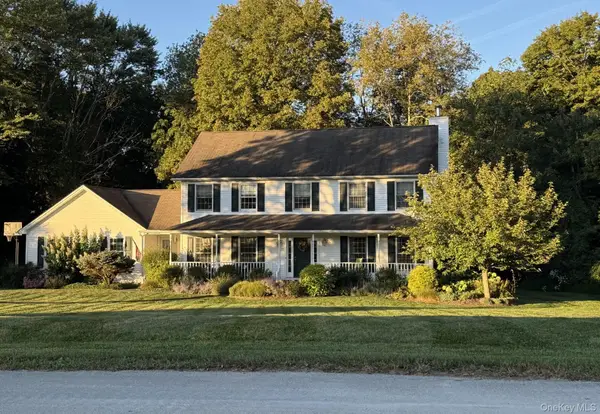 $649,000Active4 beds 3 baths2,483 sq. ft.
76 Rockledge Drive, Pleasant Valley, NY 12569
MLS# 1051434Listed by: BHHS HUDSON VALLEY PROPERTIES  $899,900Active5 beds 4 baths3,281 sq. ft.
13-14 Creekside Place, Pleasant Valley, NY 12569
MLS# 1049263Listed by: COMPASS GREATER NY, LLC $599,000Active4 beds 3 baths1,804 sq. ft.
13-17 Clark Heights, Pleasant Valley, NY 12569
MLS# 1048916Listed by: BHHS HUDSON VALLEY PROPERTIES


Protect your home and budget from life's surprises with an Assurant Home Warranty, backed by a partner that supports you through every step of homeownership. Explore Plans.
© 2026 Better Homes and Gardens Real Estate LLC. An Anywhere Real Estate company. All rights reserved. Better Homes and Gardens® Real Estate is a registered trademark owned by Meredith Operations Corporation, licensed to Better Homes and Gardens Real Estate LLC and used with permission. Better Homes and Gardens Real Estate LLC fully supports the principles of the Fair Housing Act and the Equal Opportunity Act. Listing information is deemed reliable but is not guaranteed accurate.
Each office is independently owned and operated.
Any services or products provided by third parties are not provided by, affiliated with or related to Better Homes and Gardens Real Estate LLC, or its affiliated companies.