
678 Plass Road, Pleasant Valley, NY 12569
Local realty services provided by:Better Homes and Gardens Real Estate Realty Connect
678 Plass Road,Pleasant Valley, NY 12569
$599,000
- 3 Beds
- 3 Baths
- 2,336 sq. ft.
- Single family
- Active
Listed by: sheneur menaker
Office: hudson modern co
MLS#:1054491
Source:OneKey MLS
Price summary
- Price:$599,000
- Price per sq. ft.:$256.42
About this home
At the end of a long private drive, this 2017 contemporary raised ranch sits on just over 1.8 acres with seasonal mountain views and sunsets you'll want to catch every night.
The main level is open and bright, with vaulted ceilings and hickory hardwood floors throughout. The kitchen is set up for real cooking and easy hosting, with quartz counters, slate-gray appliances and soft-close cabinets.
With 3 bedrooms, 3 full baths and 2,336 square feet, there's room to spread out. The primary suite has two walk-in closets and a spa-style bath with a double vanity and an oversized two-person rainfall shower. Downstairs, a big bonus room with its own full bath and walkout to the yard works as a guest suite, office, studio or den.
Out back, the deck is made for summer dinners and slow mornings, looking over perennial gardens and plenty of green. When the sun goes down, the hot tub is waiting, and it's hard to beat on a clear winter night. Central air, forced-air heat, in-unit laundry and an attached garage cover the everyday stuff.
All of this in the Arlington school district, a few minutes from Pleasant Valley village and an easy drive to Poughkeepsie, Millbrook and the Taconic. Private, modern and ready to move in....
Contact an agent
Home facts
- Year built:2017
- Listing ID #:1054491
- Added:1 day(s) ago
- Updated:September 25, 2026 at 11:28 AM
Rooms and interior
- Bedrooms:3
- Total bathrooms:3
- Full bathrooms:3
- Rooms Total:4
- Flooring:Hardwood
- Kitchen Description:Cooktop, Dishwasher, Freezer, Oven, Refrigerator, Stainless Steel Appliance(s)
- Bedroom Description:First Floor Bedroom
- Basement:Yes
- Basement Description:Finished, Walk-Out Access
- Living area:2,336 sq. ft.
Heating and cooling
- Cooling:Central Air
- Heating:Forced Air
- Central air:Yes
Structure and exterior
- Year built:2017
- Building area:2,336 sq. ft.
- Lot area:1.86 Acres
- Lot Features:Part Wooded, Private, Sloped
- Architectural Style:Contemporary
- Construction Materials:Frame
- Levels:2 Story
Schools
- High school:Arlington High School
- Middle school:Lagrange Middle School
- Elementary school:Traver Road Primary School
Utilities
- Water:Well
- Sewer:Septic Tank
Finances and disclosures
- Price:$599,000
- Price per sq. ft.:$256.42
- Tax amount:$12,749 (2026)
Features and amenities
- Appliances:Cooktop, Dishwasher, Dryer, Freezer, Oven, Refrigerator, Stainless Steel Appliance(s)
- Laundry features:Dryer
- Amenities:Cathedral Ceiling(s)
Parking
- Parking description:Driveway, Garage
- Garage:Yes
- Garage spaces:2
New listings near 678 Plass Road
- New
 $132,500Active1.3 Acres
Route 82, Pleasant Valley, NY 12569
MLS# 1054691Listed by: KW MIDHUDSON - New
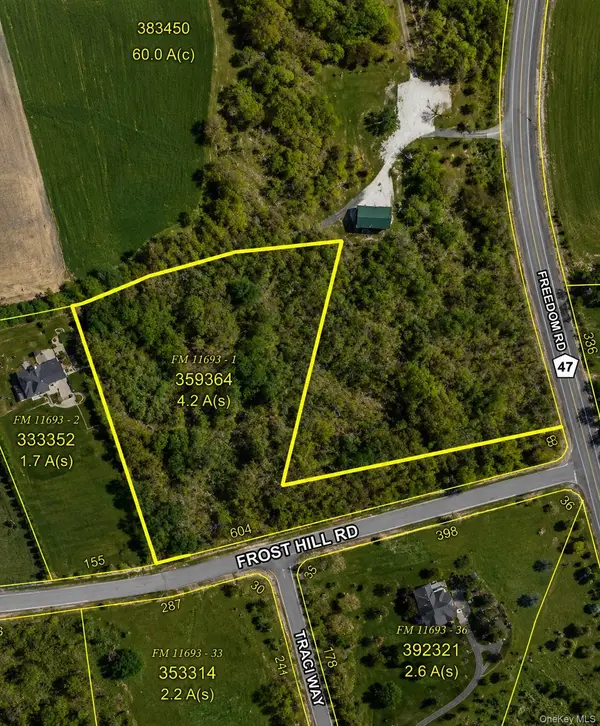 $225,000Active4.15 Acres
Frost Hill Road, Pleasant Valley, NY 12569
MLS# 1054685Listed by: EXP REALTY - New
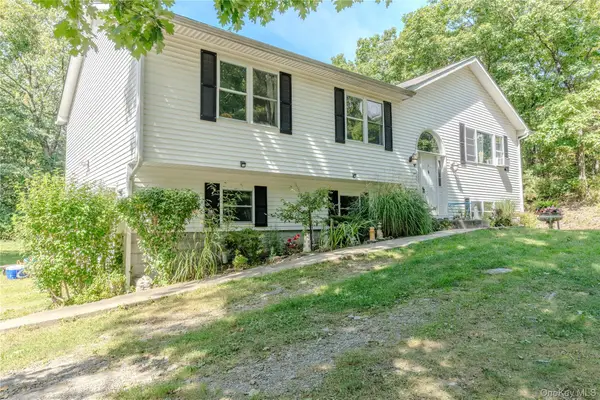 $450,000Active3 beds 2 baths2,016 sq. ft.
167 Pine Hill Road, Pleasant Valley, NY 12569
MLS# 1053376Listed by: WILLIAM RAVEIS-NEW YORK LLC - New
 $569,900Active2 beds 2 baths1,488 sq. ft.
145 Drake Road, Pleasant Valley, NY 12569
MLS# 1052579Listed by: CURASI REALTY, INC. - New
 $649,000Active3 beds 3 baths2,023 sq. ft.
25 Rachel Road, Pleasant Valley, NY 12569
MLS# 1037957Listed by: REALTY CENTER HUDSON VALLEY - New
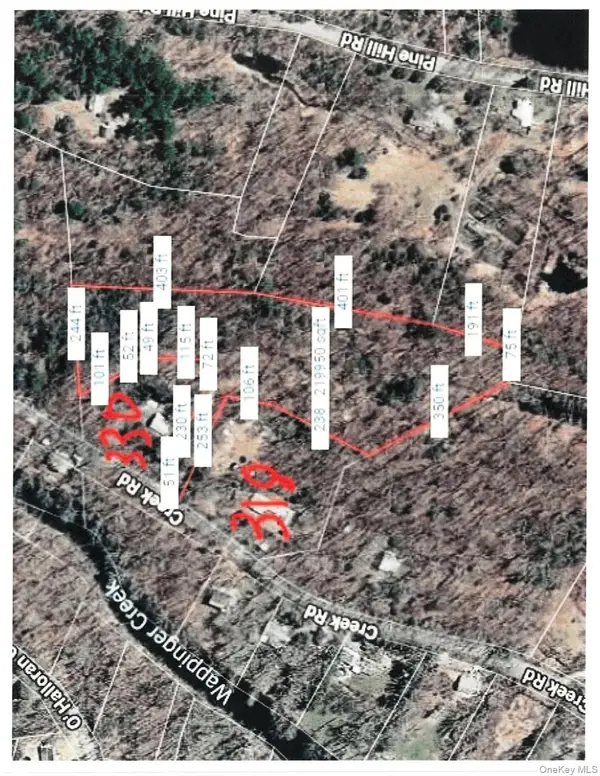 $149,000Active5.04 Acres
Lot 510455 Creek Road, Pleasant Valley, NY 12569
MLS# 1050920Listed by: COLDWELL BANKER REALTY - New
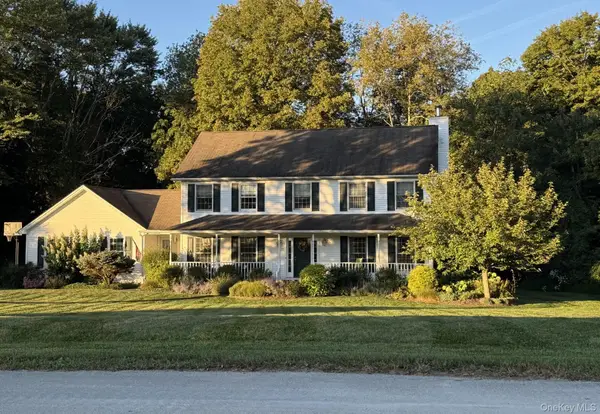 $649,000Active4 beds 3 baths2,483 sq. ft.
76 Rockledge Drive, Pleasant Valley, NY 12569
MLS# 1051434Listed by: BHHS HUDSON VALLEY PROPERTIES  $899,900Active5 beds 4 baths3,281 sq. ft.
13-14 Creekside Place, Pleasant Valley, NY 12569
MLS# 1049263Listed by: COMPASS GREATER NY, LLC $599,000Active4 beds 3 baths1,804 sq. ft.
13-17 Clark Heights, Pleasant Valley, NY 12569
MLS# 1048916Listed by: BHHS HUDSON VALLEY PROPERTIES


Protect your home and budget from life's surprises with an Assurant Home Warranty, backed by a partner that supports you through every step of homeownership. Explore Plans.
© 2026 Better Homes and Gardens Real Estate LLC. An Anywhere Real Estate company. All rights reserved. Better Homes and Gardens® Real Estate is a registered trademark owned by Meredith Operations Corporation, licensed to Better Homes and Gardens Real Estate LLC and used with permission. Better Homes and Gardens Real Estate LLC fully supports the principles of the Fair Housing Act and the Equal Opportunity Act. Listing information is deemed reliable but is not guaranteed accurate.
Each office is independently owned and operated.
Any services or products provided by third parties are not provided by, affiliated with or related to Better Homes and Gardens Real Estate LLC, or its affiliated companies.