
498 Rossway Road, Pleasant Valley, NY 12569
Local realty services provided by:Better Homes and Gardens Real Estate Green Team
498 Rossway Road,Pleasant Valley, NY 12569
$879,000
- 5 Beds
- 5 Baths
- 4,841 sq. ft.
- Single family
- Active
Listed by: sandra a. park
Office: coldwell banker realty
MLS#:1055204
Source:OneKey MLS
Price summary
- Price:$879,000
- Price per sq. ft.:$181.57
About this home
Retreat style compound living at its finest with two residences in one. A long, private drive winds through the trees to The Hideaway, set on 16 wooded acres in the Town of LaGrange. Stone walls lend timeless charm throughout the grounds, two fire pits invite evenings under the stars and a once-robust garden awaits farm to table renewal. Begin or end the day with the sweet sounds of nature from the covered porch. The setting feels tucked away, yet it's just minutes from the Taconic State Parkway and about 80 miles to Manhattan. Timber construction defines the home: hand-hewn walls, massive beams and exposed rafters carry soaring ceilings over open spans, while dovetail-notched corners add a nod to classic log craftsmanship. The Hideaway is a true marriage of two traditions: log and timber. Set on a 12 inch poured concrete foundation, this property was built to stand the test of time.
The primary residence centers on an open kitchen and dining area anchored by a generous stone fireplace. The adjacent gathering space gets cozy with a Jotul wood stove resting within the second stone fireplace. The secondary residence has its own full kitchen flowing into a family room warmed by a third stone fireplace. Wide-plank hardwood floors run throughout the main level of both residences. The residences are joined by a pool courtyard and vaulted billiard room with a wet bar and sliders to a balcony. In all, nearly 5,000 square feet with five bedrooms (three in the primary residence, two in the secondary,) four and a half baths, two full kitchens and a three car and one car attached garage. Enjoy it now and update over time. Kitchens and select baths offer the opportunity to personalize while systems and grounds leave room to invest. Assessed value noted is full market value, per Town of Lagrange. The assessed value is $639,300 as LaGrange does not assess at full market value. New roof 2018. New pool liner and cover 2023. Property disclosure, survey, well completion and floor plans attached to listing in documents section. Video available. Ideal for elevated multi-generational living or a private family/friends getaway. To come is to stay....
Contact an agent
Home facts
- Year built:1988
- Listing ID #:1055204
- Added:2 day(s) ago
- Updated:September 28, 2026 at 03:28 PM
Rooms and interior
- Bedrooms:5
- Total bathrooms:5
- Full bathrooms:4
- Half bathrooms:1
- Rooms Total:14
- Flooring:Hardwood
- Kitchen Description:Dishwasher, Kitchen Island, Refrigerator, Stainless Steel Appliance(s), Walk Through Kitchen
- Bedroom Description:First Floor Bedroom, Master Downstairs
- Basement:Yes
- Basement Description:Partial, Unfinished
- Living area:4,841 sq. ft.
Heating and cooling
- Heating:Baseboard, Oil
Structure and exterior
- Year built:1988
- Building area:4,841 sq. ft.
- Lot area:16.05 Acres
- Construction Materials:Wood Siding
- Exterior Features:Balcony, Courtyard
- Levels:2 Story
Schools
- High school:Arlington High School
- Middle school:Lagrange Middle School
- Elementary school:Traver Road Primary School
Utilities
- Water:Water Available, Well
- Sewer:Septic Tank
Finances and disclosures
- Price:$879,000
- Price per sq. ft.:$181.57
- Tax amount:$26,111 (2026)
Features and amenities
- Appliances:Dishwasher, Dryer, Refrigerator, Stainless Steel Appliance(s), Washer
- Laundry features:Dryer, Washer, Washer/Dryer Hookup
- Amenities:Cathedral Ceiling(s), Granite Counters, High Ceilings, Open Floorplan, Storage, Walk-In Closet(s), Wet Bar
- Pool features:In Ground, Outdoor Pool
Parking
- Total parking spaces:8
- Parking description:Attached, Driveway, Garage, Storage
- Garage:Yes
- Garage spaces:4
New listings near 498 Rossway Road
- Coming SoonOpen Sat, 12 to 2pm
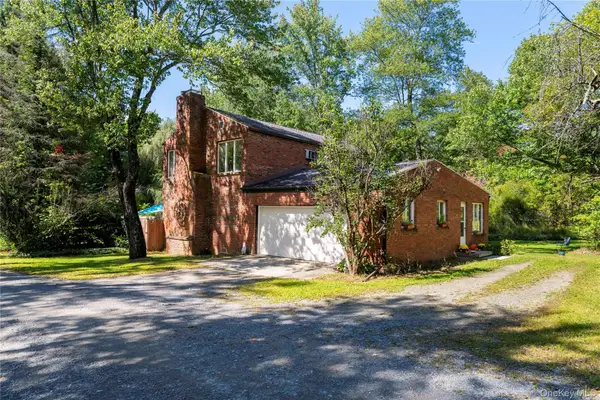 $579,900Coming Soon4 beds 2 baths2,200 sq. ft.
15 Storybook Lane, Pleasant Valley, NY 12569
MLS# 1055429Listed by: KELLER WILLIAMS REALTY PARTNER - New
 $132,500Active1.3 Acres
Route 82, Pleasant Valley, NY 12569
MLS# 1054691Listed by: KW MIDHUDSON - New
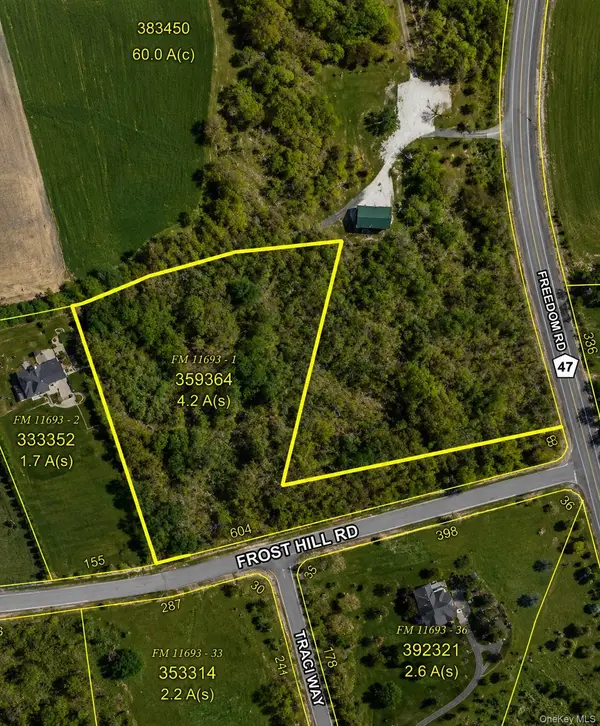 $225,000Active4.15 Acres
Frost Hill Road, Pleasant Valley, NY 12569
MLS# 1054685Listed by: EXP REALTY - New
 $599,000Active3 beds 3 baths2,336 sq. ft.
678 Plass Road, Pleasant Valley, NY 12569
MLS# 1054491Listed by: HUDSON MODERN CO - New
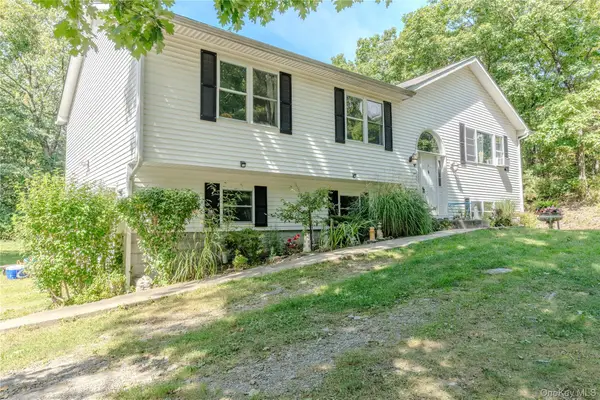 $450,000Active3 beds 2 baths2,016 sq. ft.
167 Pine Hill Road, Pleasant Valley, NY 12569
MLS# 1053376Listed by: WILLIAM RAVEIS-NEW YORK LLC - New
 $569,900Active2 beds 2 baths1,488 sq. ft.
145 Drake Road, Pleasant Valley, NY 12569
MLS# 1052579Listed by: CURASI REALTY, INC.  $649,000Active3 beds 3 baths2,023 sq. ft.
25 Rachel Road, Pleasant Valley, NY 12569
MLS# 1037957Listed by: REALTY CENTER HUDSON VALLEY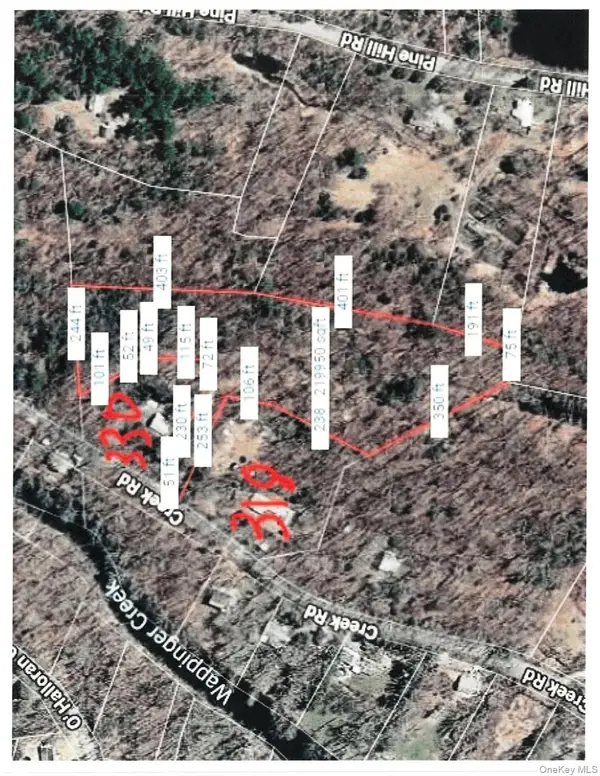 $149,000Active5.04 Acres
Lot 510455 Creek Road, Pleasant Valley, NY 12569
MLS# 1050920Listed by: COLDWELL BANKER REALTY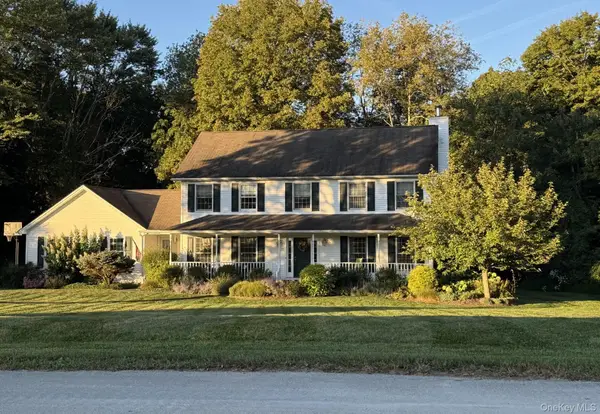 $649,000Active4 beds 3 baths2,483 sq. ft.
76 Rockledge Drive, Pleasant Valley, NY 12569
MLS# 1051434Listed by: BHHS HUDSON VALLEY PROPERTIES


Protect your home and budget from life's surprises with an Assurant Home Warranty, backed by a partner that supports you through every step of homeownership. Explore Plans.
© 2026 Better Homes and Gardens Real Estate LLC. An Anywhere Real Estate company. All rights reserved. Better Homes and Gardens® Real Estate is a registered trademark owned by Meredith Operations Corporation, licensed to Better Homes and Gardens Real Estate LLC and used with permission. Better Homes and Gardens Real Estate LLC fully supports the principles of the Fair Housing Act and the Equal Opportunity Act. Listing information is deemed reliable but is not guaranteed accurate.
Each office is independently owned and operated.
Any services or products provided by third parties are not provided by, affiliated with or related to Better Homes and Gardens Real Estate LLC, or its affiliated companies.