
63 Martin Road, Pleasant Valley, NY 12569
Local realty services provided by:Better Homes and Gardens Real Estate Realty Connect
63 Martin Road,Pleasant Valley, NY 12569
$445,000
- 3 Beds
- 2 Baths
- 1,700 sq. ft.
- Single family
- Active
Upcoming open houses
- Sun, Oct 1112:00 pm - 03:00 pm
Listed by: tina townsend
Office: bhhs hudson valley properties
MLS#:1024143
Source:OneKey MLS
Price summary
- Price:$445,000
- Price per sq. ft.:$261.76
About this home
Deal fell through, fully available 10/5. Beautifully updated ranch, set on a tree-lined homesite in the Town of Pleasant Valley, offering the ease of one-level living with tasteful finishes throughout. The inviting floor plan features a welcoming entry foyer, hardwood flooring, sun-filled living room with bay window, and a bright kitchen with SS Frigidaire appliances and a Samsung refrigerator. The step-down dining room is perfect for entertaining and opens to a spacious tiered deck. The fully fenced backyard enjoys abundant sunshine throughout the year and features a gravel patio, fire pit, and level yard with plenty of space for a pool, play area, pets, or vegetable and floral gardens. The finished lower level adds valuable living space with a family room, laundry area, half bath, and utility/storage rooms. Additional highlights include energy-efficient replacement windows throughout, central air conditioning, newer rear roof, recessed lighting, 200-amp electrical service, retaining walls, and front walkway. Conveniently located just 5 miles from the Taconic State Parkway, 3.5 miles to the Eastdale Village, and 8 miles from the Poughkeepsie Metro-North Station. Move right in and enjoy all this exceptional home has to offer....
Contact an agent
Home facts
- Year built:1959
- Subdivision & Development:Brentwood
- Listing ID #:1024143
- Added:90 day(s) ago
- Updated:October 08, 2026 at 11:27 AM
Rooms and interior
- Bedrooms:3
- Total bathrooms:2
- Full bathrooms:1
- Half bathrooms:1
- Rooms Total:9
- Flooring:Hardwood
- Dining Description:Formal Dining
- Kitchen Description:Dishwasher, Microwave, Refrigerator, Stainless Steel Appliance(s)
- Bedroom Description:First Floor Bedroom, Master Downstairs
- Basement:Yes
- Basement Description:Finished, Full, Walk-Out Access
- Living area:1,700 sq. ft.
Heating and cooling
- Cooling:Central Air
- Heating:Forced Air, Propane
- Central air:Yes
Structure and exterior
- Year built:1959
- Building area:1,700 sq. ft.
- Lot area:0.52 Acres
- Lot Features:Level
- Architectural Style:Ranch
- Construction Materials:Frame, Vinyl Siding
- Levels:1 Story
Schools
- High school:Arlington High School
- Middle school:Lagrange Middle School
- Elementary school:Traver Road Primary School
Utilities
- Water:Well
- Sewer:Septic Tank
Finances and disclosures
- Price:$445,000
- Price per sq. ft.:$261.76
- Tax amount:$12,263 (2026)
Features and amenities
- Appliances:Dishwasher, Dryer, Microwave, Refrigerator, Stainless Steel Appliance(s), Washer
- Laundry features:Dryer, Washer
- Amenities:Entrance Foyer, Granite Counters
Parking
- Total parking spaces:1
- Parking description:Attached
- Garage:Yes
- Garage spaces:1
New listings near 63 Martin Road
- New
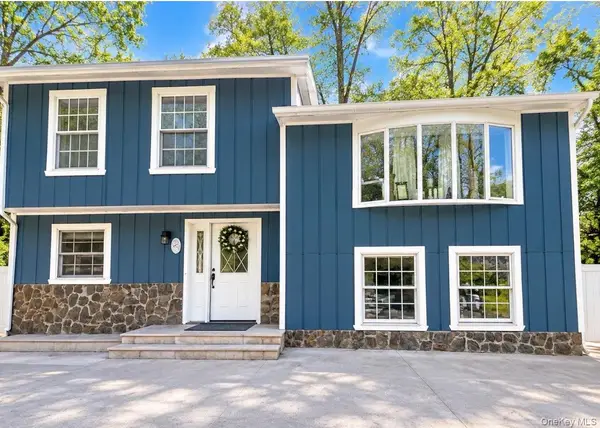 $650,000Active3 beds 2 baths2,132 sq. ft.
107 Pine Hill Road, Pleasant Valley, NY 12569
MLS# 1057792Listed by: UNITY LUX REALTY LLC - New
 $985,000Active4 beds 2 baths2,311 sq. ft.
201 Masten Road, Pleasant Valley, NY 12569
MLS# 1055868Listed by: GEORGE T WHALEN REAL ESTATE - New
 $459,000Active3 beds 2 baths1,908 sq. ft.
725 Traver Road, Pleasant Valley, NY 12569
MLS# 1056446Listed by: DIANE E. CRITTENDEN - New
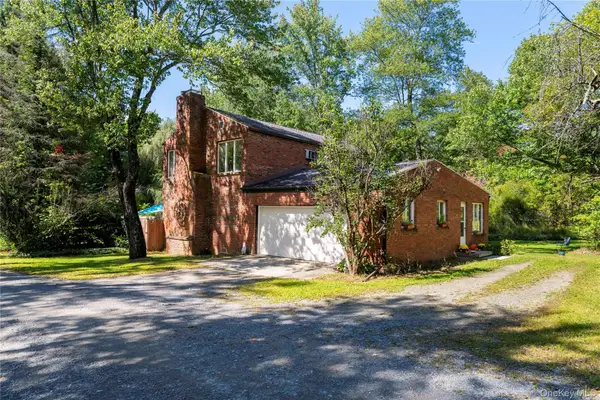 $579,900Active4 beds 2 baths2,200 sq. ft.
15 Storybook Lane, Pleasant Valley, NY 12569
MLS# 1055429Listed by: KELLER WILLIAMS REALTY PARTNER 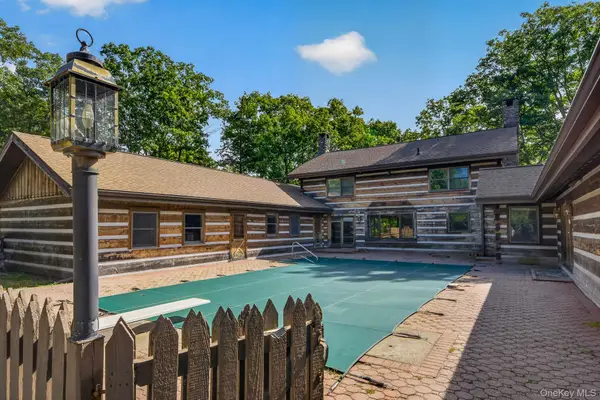 $850,000Active4 beds 4 baths4,841 sq. ft.
498 Rossway Road, Pleasant Valley, NY 12569
MLS# 1055204Listed by: COLDWELL BANKER REALTY $132,500Active1.3 Acres
Route 82, Pleasant Valley, NY 12569
MLS# 1054691Listed by: KW MIDHUDSON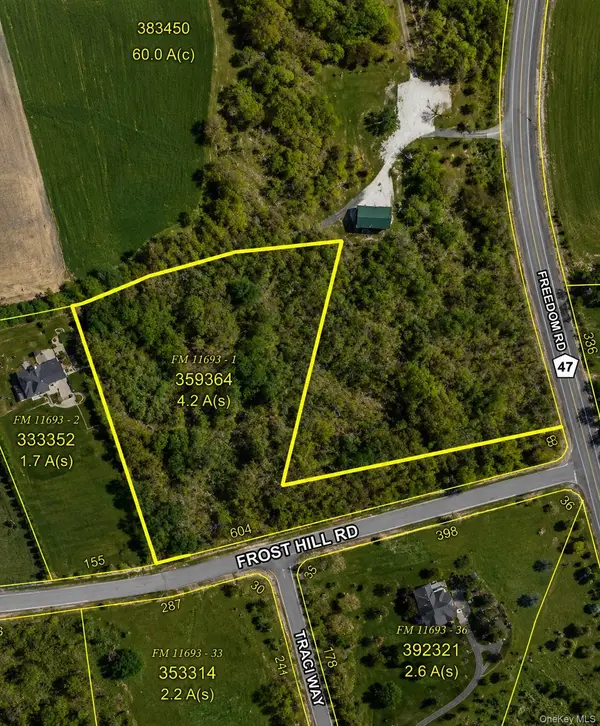 $225,000Active4.15 Acres
Frost Hill Road, Pleasant Valley, NY 12569
MLS# 1054685Listed by: EXP REALTY $599,000Active3 beds 3 baths2,336 sq. ft.
678 Plass Road, Pleasant Valley, NY 12569
MLS# 1054491Listed by: HUDSON MODERN CO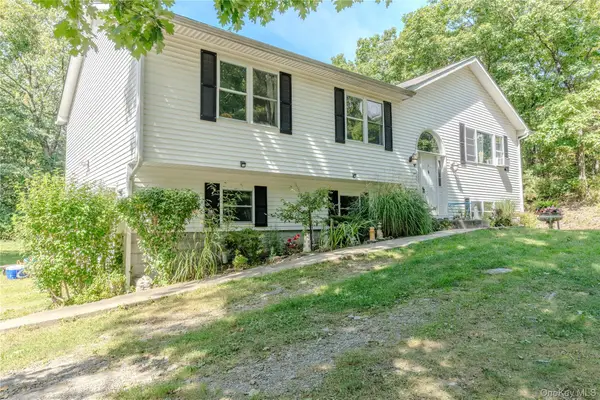 $450,000Active3 beds 2 baths2,016 sq. ft.
167 Pine Hill Road, Pleasant Valley, NY 12569
MLS# 1053376Listed by: WILLIAM RAVEIS-NEW YORK LLC- Open Sat, 11am to 1pm
 $569,900Active2 beds 2 baths1,488 sq. ft.
145 Drake Road, Pleasant Valley, NY 12569
MLS# 1052579Listed by: CURASI REALTY, INC.


Protect your home and budget from life's surprises with an Assurant Home Warranty, backed by a partner that supports you through every step of homeownership. Explore Plans.
© 2026 Better Homes and Gardens Real Estate LLC. An Anywhere Real Estate company. All rights reserved. Better Homes and Gardens® Real Estate is a registered trademark owned by Meredith Operations Corporation, licensed to Better Homes and Gardens Real Estate LLC and used with permission. Better Homes and Gardens Real Estate LLC fully supports the principles of the Fair Housing Act and the Equal Opportunity Act. Listing information is deemed reliable but is not guaranteed accurate.
Each office is independently owned and operated.
Any services or products provided by third parties are not provided by, affiliated with or related to Better Homes and Gardens Real Estate LLC, or its affiliated companies.