
102 Crystal Hill Drive, Pomona, NY 10970
Local realty services provided by:Better Homes and Gardens Real Estate Dream Properties
102 Crystal Hill Drive,Pomona, NY 10970
$537,500
- 2 Beds
- 3 Baths
- 2,019 sq. ft.
- Condominium
- Pending
Listed by: robert j. murray, frances murray
Office: howard hanna rand realty
MLS#:952075
Source:OneKey MLS
Price summary
- Price:$537,500
- Price per sq. ft.:$266.22
- Monthly HOA dues:$600
About this home
Welcome to this impressive townhouse at Crystal Hill Club, offering 2,019 square feet of thoughtfully designed living space tailored for both comfort and contemporary lifestyles. This turn-key residence showcases a flexible floor plan distributed across several levels, ensuring versatile living arrangements for its residents.
The main level greets you with a spacious living room and dining room combination, highlighted by a cozy gas fireplace. Sliding doors from this area lead to the rear patio and yard, seamlessly blending indoor and outdoor living. Adjacent to this space, a large eat-in kitchen features a dedicated dining area and additional sliding doors that open to a private balcony—perfect for enjoying a tranquil morning coffee or unwinding in the evening. A convenient powder room is also located on this floor.
Recent upgrades include a new kitchen with all new cabinetry and stainless steel appliances, including a refrigerator, dishwasher, stove/oven and microwave. Wood flooring is present in many of the rooms throughout the home, enhancing its modern appeal. Ascending to the upper floor, you will find the master suite, which offers a new remodeled primary bathroom, a walk-in closet, and a vaulted ceiling for a spacious feel. The second bedroom also features generous closet space and vaulted ceilings. An additional full hall bathroom completes this level, providing comfort and convenience for your guests.
The top level presents a flexible loft area, ideal for various uses such as hobbies, a home office, or a peaceful retreat away from the main living spaces.
The entry level provides direct access to a one-car attached garage. This floor also includes a finished family room with a second gas fireplace, a dedicated laundry room equipped with a new washer and dryer combo, and a utility area, enhancing the home's functionality and comfort.
Residents of Crystal Hill Club enjoy a range of resort-style amenities. These include an in-ground pool, a clubhouse equipped with a kitchen and game room, a gym, indoor and outdoor basketball courts, a BBQ area, and a playground, catering to a variety of recreational and social activities.
Ideally situated for commuters. 40 minutes to the GW Bridge! Conveniently located near shopping centers, major transportation routes, and main roads, making everyday travel and errands easy and efficient.
Come see this wonderful home with all it has to offer, and make it yours today!...
Contact an agent
Home facts
- Year built:2001
- Listing ID #:952075
- Added:175 day(s) ago
- Updated:July 10, 2026 at 10:23 AM
Rooms and interior
- Bedrooms:2
- Total bathrooms:3
- Full bathrooms:2
- Half bathrooms:1
- Rooms Total:6
- Dining Description:Eat-In Kitchen
- Kitchen Description:Dishwasher, Eat-in Kitchen, Kitchen Island, Microwave, Pantry, Refrigerator, Stainless Steel Appliance(s)
- Basement:Yes
- Basement Description:Finished, Full
- Living area:2,019 sq. ft.
Heating and cooling
- Cooling:Central Air
- Heating:Ducts, Forced Air
- Central air:Yes
Structure and exterior
- Year built:2001
- Building area:2,019 sq. ft.
- Lot area:0.11 Acres
- Construction Materials:Vinyl Siding
- Exterior Features:Balcony
- Levels:3 Story
Schools
- High school:North Rockland High School
- Middle school:Fieldstone Middle School
- Elementary school:Thiells Elementary School
Utilities
- Water:Public
- Sewer:Public Sewer
Finances and disclosures
- Price:$537,500
- Price per sq. ft.:$266.22
- Tax amount:$11,574 (2026)
Features and amenities
- Appliances:Dishwasher, Dryer, Microwave, Refrigerator, Stainless Steel Appliance(s), Washer
- Laundry features:Dryer, Washer, Washer/Dryer Hookup
- Amenities:Cathedral Ceiling(s), High Ceilings, Pool, Walk-In Closet(s)
Parking
- Total parking spaces:2
- Parking description:Attached
- Garage:Yes
- Garage spaces:1
New listings near 102 Crystal Hill Drive
- New
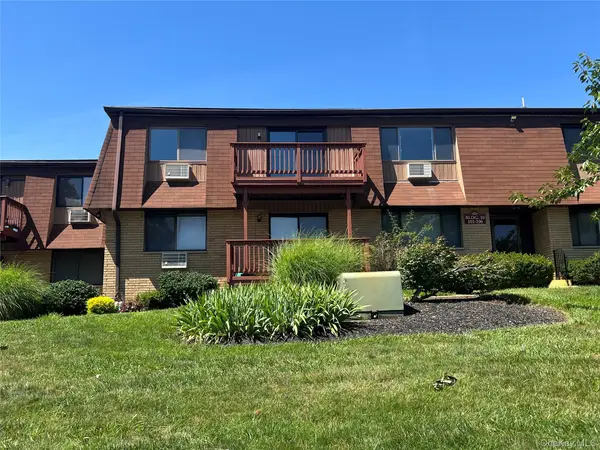 $275,000Active1 beds 1 baths949 sq. ft.
106 Richard Court, Pomona, NY 10970
MLS# 1023756Listed by: LUCIANO RIOS PROPERTY GRP, INC - Open Sun, 1 to 3pmNew
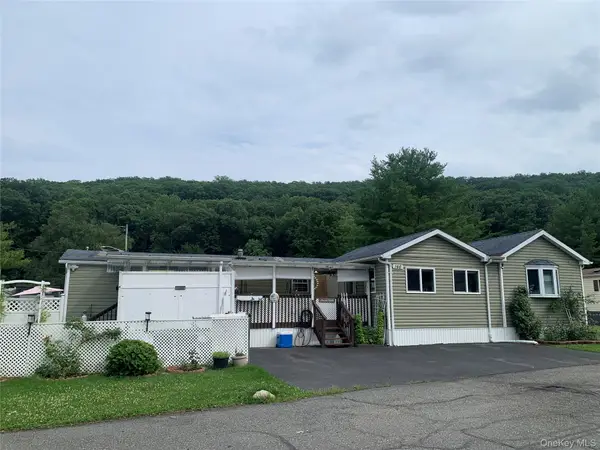 $235,000Active3 beds 2 baths1,500 sq. ft.
146 Parkway Trailer Ct., Pomona, NY 10970
MLS# 1022704Listed by: COLDWELL BANKER REALTY - Open Sun, 12 to 2pmNew
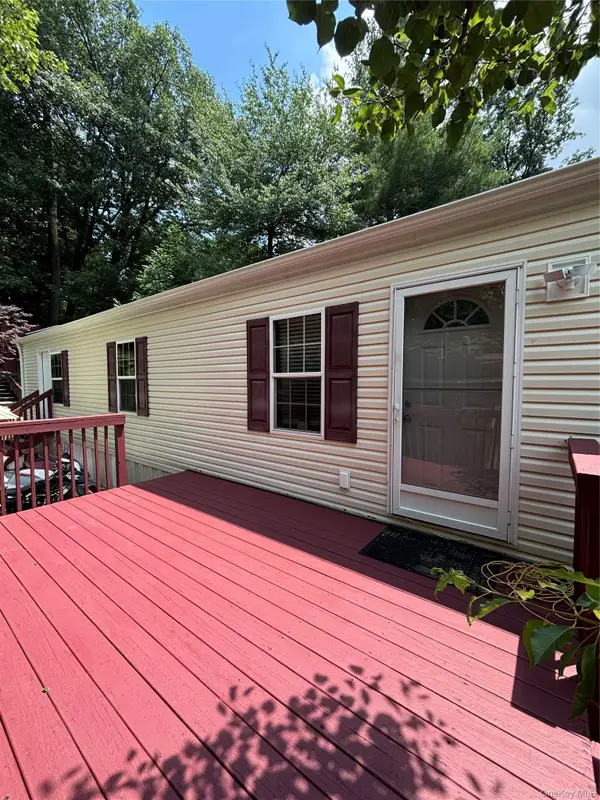 $278,000Active4 beds 2 baths1,125 sq. ft.
18 Parkway Trailer Court, Pomona, NY 10970
MLS# 1019370Listed by: KELLER WILLIAMS NY REALTY - New
 $1,165,000Active8 beds 3 baths3,407 sq. ft.
9 Tamarack Lane, Pomona, NY 10970
MLS# 1018172Listed by: REAL BROKER NY LLC - New
 $299,000Active1 beds 1 baths1,006 sq. ft.
376 Richard Court, Pomona, NY 10970
MLS# 1020189Listed by: Q HOME SALES - New
 $1,699,000Active7 beds 4 baths3,693 sq. ft.
25 N Ridge Road, Pomona, NY 10970
MLS# 1012361Listed by: KELLER WILLIAMS HUDSON VALLEY - New
 $399,000Active2 beds 2 baths1,260 sq. ft.
206 Country Club Lane, Pomona, NY 10970
MLS# 1020520Listed by: HOWARD HANNA RAND REALTY - Open Sun, 1 to 3pm
 $265,000Active1 beds 1 baths947 sq. ft.
376 Country Club Lane, Pomona, NY 10970
MLS# 1017609Listed by: TERRIE OCONNOR 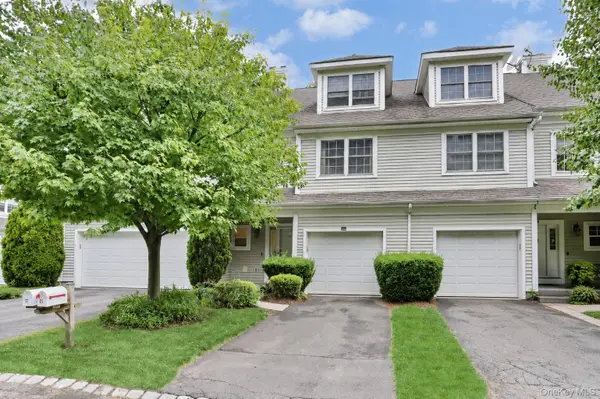 $530,000Active2 beds 3 baths2,761 sq. ft.
27 Underhill Drive, Pomona, NY 10970
MLS# 1014251Listed by: Q HOME SALES $1,350,000Pending5 beds 5 baths4,729 sq. ft.
25 S Ridge Road, Pomona, NY 10970
MLS# 1013053Listed by: REAL BROKER NY LLC


Protect your home and budget from life's surprises with an Assurant Home Warranty, backed by a partner that supports you through every step of homeownership. Explore Plans.
© 2026 Better Homes and Gardens Real Estate LLC. An Anywhere Real Estate company. All rights reserved. Better Homes and Gardens® Real Estate is a registered trademark owned by Meredith Operations Corporation, licensed to Better Homes and Gardens Real Estate LLC and used with permission. Better Homes and Gardens Real Estate LLC fully supports the principles of the Fair Housing Act and the Equal Opportunity Act. Listing information is deemed reliable but is not guaranteed accurate.
Each office is independently owned and operated.
Any services or products provided by third parties are not provided by, affiliated with or related to Better Homes and Gardens Real Estate LLC, or its affiliated companies.