
193 Horton Lane, Port Ewen, NY 12466
Local realty services provided by:Better Homes and Gardens Real Estate Realty Connect
193 Horton Lane,Port Ewen, NY 12466
$399,000
- 3 Beds
- 2 Baths
- 1,711 sq. ft.
- Single family
- Active
Listed by: edwin maldonado
Office: howard hanna rand realty
MLS#:1065648
Source:OneKey MLS
Price summary
- Price:$399,000
- Price per sq. ft.:$233.2
About this home
The quaint Village of Port Ewen sits alongside the picturesque Hudson River and is just a stone’s throw from the beautiful Rondout Creek walkway and marinas in the City of Kingston, a short drive to local shopping and restaurants plus an easy commute to Poughkeepsie or connecting thoroughfares to Rhinebeck and the Amtrak train station for a trip down to NYC. This traditional side-to-side Split Level home contains a great floor plan that utilizes every square foot of livable space, but it gives even more with its surprise Extra Room on the 4th level! Original Hardwood Floors are in great shape and add so much warmth and charm to most of the rooms. The Den in the finished basement has windows and charming real stone slate floors, plus there is a Laundry Area, Half Bath and access to the Attached Garage…perfect for rainy or snowy days, you’ll never have to get your beautiful hardwood floors wet! All three of the bedrooms contain generous closet space, hardwood floors and are located on the upper level just a few steps up from the living spaces. The Living Room boasts a traditional brick fireplace and is open to the Dining Room area….and that surprise Extra Room is quite charming with its dormer window and slanted ceilings, it makes for a quiet personal office, a craft or reading room, or if you have lots of “stuff” great storage space! This 1960’s home does have some original Retro/Vintage materials, you could restore and maintain it all, or put your own modern updates and style into it to make it uniquely yours. The house sits on a lovely, level corner lot with mature landscaping. In the rear of the house is a glass enclosed porch which overlooks the backyard…it does need some work but could be a relaxing spot which you would surely enjoy!
A couple more things to notice are the Attached Two Bay Garage, the 200 Amp Electric Service with Generator Switch and the Cedar Shake Siding. If you have an interest in boating, check out the local marinas, there are several in the area. There is also the newly opened Sojourner Truth State Park which has a gorgeous deep quarry pond with handicapped accessible swimming pool nearby....
Contact an agent
Home facts
- Year built:1960
- Listing ID #:1065648
- Added:1 day(s) ago
- Updated:October 24, 2026 at 11:28 AM
Rooms and interior
- Bedrooms:3
- Total bathrooms:2
- Full bathrooms:1
- Half bathrooms:1
- Rooms Total:7
- Flooring:Hardwood
- Dining Description:Eat-In Kitchen
- Kitchen Description:Dishwasher, Eat-in Kitchen, Refrigerator, Stainless Steel Appliance(s)
- Basement:Yes
- Basement Description:Finished
- Living area:1,711 sq. ft.
Heating and cooling
- Heating:Baseboard, Hot Water, Natural Gas
Structure and exterior
- Year built:1960
- Building area:1,711 sq. ft.
- Lot area:0.21 Acres
- Architectural Style:Split Level
- Construction Materials:Frame
- Levels:3 Story
Schools
- High school:Kingston High School
- Middle school:J Watson Bailey Middle School
- Elementary school:Robert R Graves School
Utilities
- Water:Public
- Sewer:Public Sewer
Finances and disclosures
- Price:$399,000
- Price per sq. ft.:$233.2
- Tax amount:$7,718 (2025)
Features and amenities
- Appliances:Dishwasher, Refrigerator, Stainless Steel Appliance(s)
Parking
- Parking description:Attached, Driveway, Garage, Off Street
- Garage:Yes
- Garage spaces:2
New listings near 193 Horton Lane
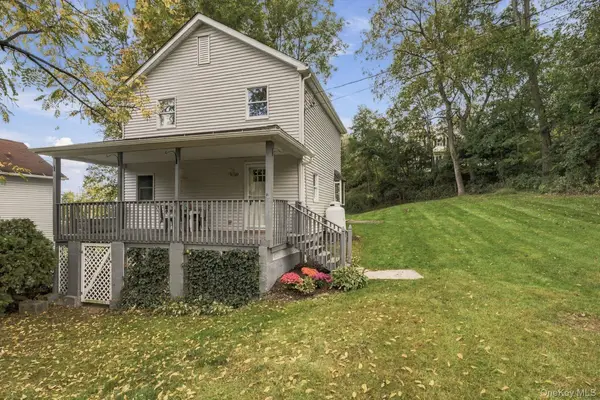 $359,000Active3 beds 2 baths1,056 sq. ft.
121 Canal Street, Esopus, NY 12466
MLS# 1056585Listed by: CORCORAN COUNTRY LIVING- Open Sun, 12 to 2:30pm
 $595,000Active3 beds 2 baths1,925 sq. ft.
188 Hoyt Street, Port Ewen, NY 12466
MLS# 1059423Listed by: CENTURY 21 ALLIANCE REALTY GRP  $425,000Pending1 beds 2 baths1,643 sq. ft.
137 Riverview, Port Ewen, NY 12466
MLS# 1056334Listed by: THE KINDERHOOK GROUP, INC.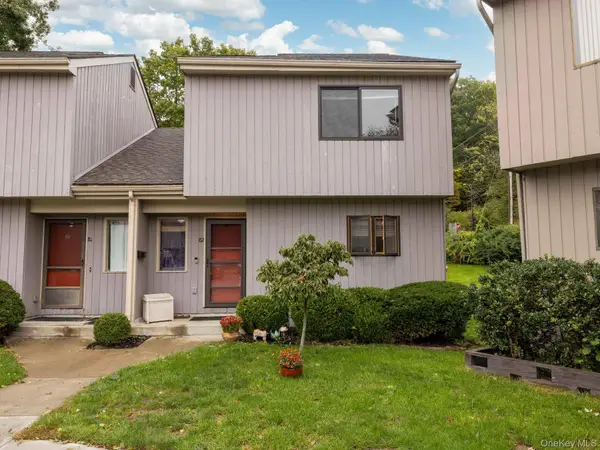 $380,000Active2 beds 2 baths1,957 sq. ft.
82 Rondout Harbor, Port Ewen, NY 12466
MLS# 1051170Listed by: COLDWELL BANKER VILLAGE GREEN- Open Sun, 11am to 1pm
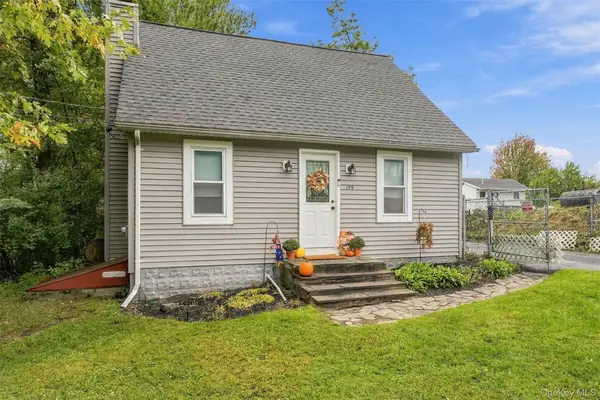 $330,000Active2 beds 1 baths855 sq. ft.
149 Hoyt Street, Port Ewen, NY 12466
MLS# 1056064Listed by: HOWARD HANNA RAND REALTY 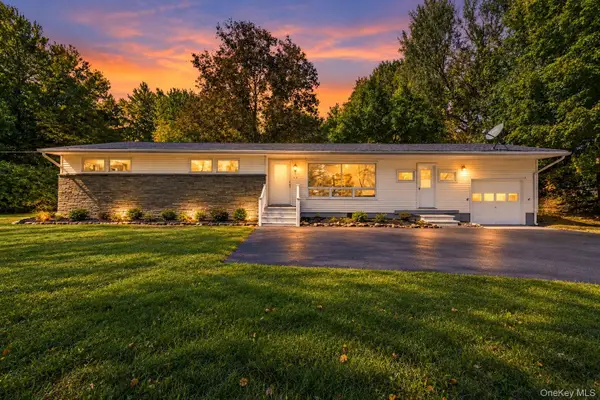 $399,999Active3 beds 2 baths1,600 sq. ft.
173 Ulster Avenue, Ulster Park, NY 12487
MLS# 1050187Listed by: EXIT REALTY CONNECTIONS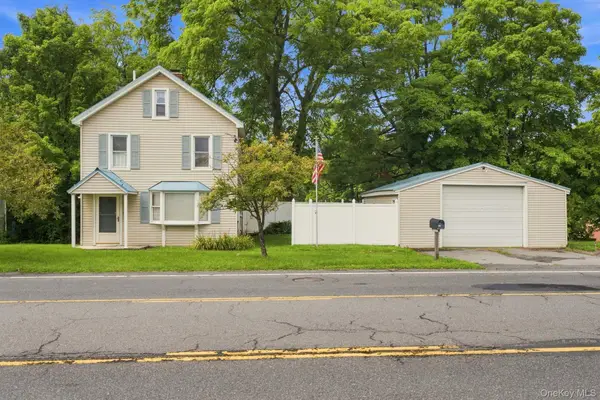 $319,000Active3 beds 2 baths1,302 sq. ft.
344 Broadway, Ulster Park, NY 12487
MLS# 1040145Listed by: CORCORAN COUNTRY LIVING $429,000Pending3 beds 3 baths2,118 sq. ft.
47 Rondout Harbor, Port Ewen, NY 12466
MLS# 1051574Listed by: COLDWELL BANKER VILLAGE GREEN $99,000Active2 beds 1 baths720 sq. ft.
149 Schryver Street, Esopus, NY 12429
MLS# 1035213Listed by: COMPASS GREATER NY, LLC


Protect your home and budget from life's surprises with an Assurant Home Warranty, backed by a partner that supports you through every step of homeownership. Explore Plans.
© 2026 Better Homes and Gardens Real Estate LLC. An Anywhere Real Estate company. All rights reserved. Better Homes and Gardens® Real Estate is a registered trademark owned by Meredith Operations Corporation, licensed to Better Homes and Gardens Real Estate LLC and used with permission. Better Homes and Gardens Real Estate LLC fully supports the principles of the Fair Housing Act and the Equal Opportunity Act. Listing information is deemed reliable but is not guaranteed accurate.
Each office is independently owned and operated.
Any services or products provided by third parties are not provided by, affiliated with or related to Better Homes and Gardens Real Estate LLC, or its affiliated companies.