
34 Dorothy Street, Port Jefferson Station, NY 11776
Local realty services provided by:Better Homes and Gardens Real Estate Realty Connect
34 Dorothy Street,Port Jefferson, NY 11776
$685,000
- 3 Beds
- 2 Baths
- 2,200 sq. ft.
- Single family
- Coming Soon
Listed by: joseph russo
Office: h & g realty new york
MLS#:1069538
Source:OneKey MLS
Price summary
- Price:$685,000
- Price per sq. ft.:$311.36
About this home
LEGAL ACCESSORY APARTMENT! Beautiful Port Jefferson Station Hi-Ranch – 4 Bedrooms, 2 Bathrooms & More!
A RARE FIND! Spacious Hi-Ranch with a LEGAL ONE-BEDROOM ACCESSORY APARTMENT featuring its OWN PRIVATE ENTRANCE AND PRIVATE PARKING AREA!
Situated on a beautiful residential street in Port Jefferson Station, this lovely home offers 3bedrooms and 1full bathrooms, plus the added value and flexibility of a separate legal accessory apartment.
The main home features a bright eat-in kitchen with skylight and vaulted ceiling, stainless steel appliances, and a comfortable den with fireplace. The primary bedroom includes a convenient closet organizer. Additional features include linen and coat closets.
HOME FEATURES:
3bedrooms and 1full bathrooms
Eat-in kitchen with skylight and vaulted ceiling
Stainless steel appliances
Den with fireplace
Two-car garage with electric door openers
New oil tank
New hot water heater
Newer boiler and windows
Washer and dryer
200-amp electrical service
In-ground sprinkler system
Solid wood six-panel doors throughout
LEGAL ONE-BEDROOM ACCESSORY APARTMENT
A tremendous added feature! This separate apartment includes:
One spacious bedroom
Full kitchen
Living room
Large bathroom
Private separate entrance
Dedicated parking area
Ideal for extended family, guests, or potential rental income.
Enjoy the space, comfort, and flexibility of this wonderful property, with the added advantage of a legal accessory apartment! A special opportunity in a beautiful Port Jefferson Station neighborhood....
Contact an agent
Home facts
- Year built:1976
- Listing ID #:1069538
- Updated:November 10, 2026 at 01:47 AM
Rooms and interior
- Bedrooms:3
- Total bathrooms:2
- Full bathrooms:2
- Rooms Total:7
- Flooring:Hardwood
- Dining Description:Eat-In Kitchen
- Kitchen Description:Dishwasher, Eat-in Kitchen, Freezer, Microwave, Refrigerator, Stainless Steel Appliance(s), Walk Through Kitchen
- Living area:2,200 sq. ft.
Heating and cooling
- Heating:Baseboard, Hot Water, Oil
Structure and exterior
- Year built:1976
- Building area:2,200 sq. ft.
- Lot area:0.36 Acres
- Architectural Style:Hi Ranch
- Construction Materials:Fiberglass Insulation, Frame, Shake Siding, Vinyl Siding
Schools
- High school:Comsewogue High School
- Middle school:John F Kennedy Middle School - Suffolk
- Elementary school:Norwood Avenue School
Utilities
- Water:Public, Water Available
- Sewer:Cesspool
Finances and disclosures
- Price:$685,000
- Price per sq. ft.:$311.36
- Tax amount:$12,993 (2026)
Features and amenities
- Appliances:Dishwasher, Dryer, Freezer, Microwave, Refrigerator, Stainless Steel Appliance(s), Washer
- Laundry features:Dryer, Washer
- Amenities:Cathedral Ceiling(s), Entrance Foyer, Storage
Parking
- Parking description:Attached, Driveway
- Garage:Yes
- Garage spaces:2
New listings near 34 Dorothy Street
- New
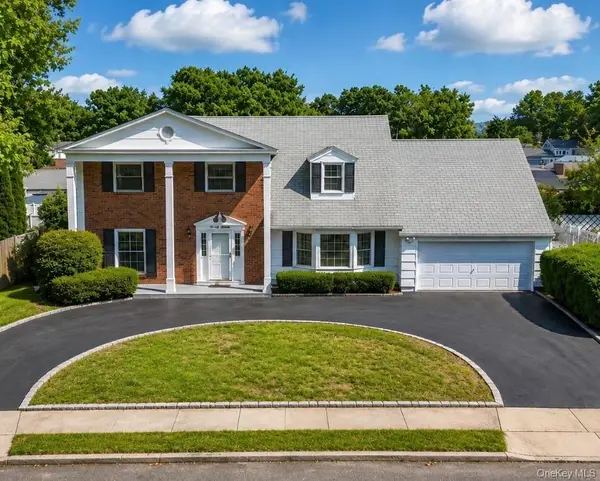 $850,000Active4 beds 3 baths2,382 sq. ft.
47 Rodney Street, Port Jefferson Station, NY 11776
MLS# 1072198Listed by: PREMIUM GROUP REALTY CORP - New
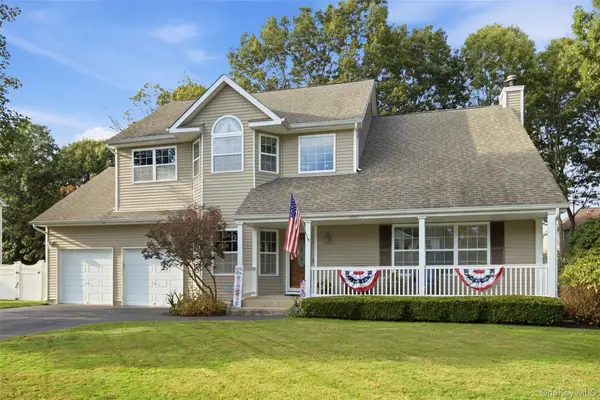 $975,000Active4 beds 4 baths2,455 sq. ft.
18 Justin Circle, Port Jefferson Station, NY 11776
MLS# 1052237Listed by: DANIEL GALE SOTHEBYS INTL RLTY - New
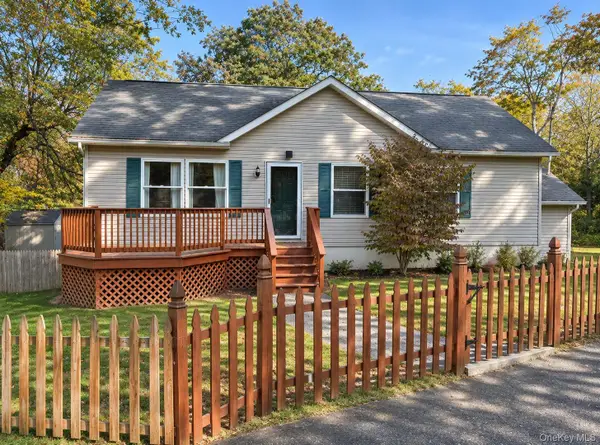 $499,996Active3 beds 2 baths
221 Sheep Pasture Road, Port Jefferson, NY 11777
MLS# 1070762Listed by: BERKSHIRE HATHAWAY - New
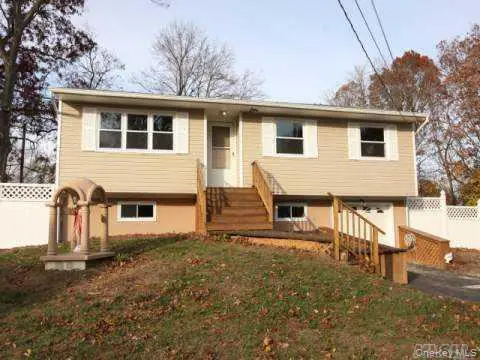 $649,999Active4 beds 2 baths1,946 sq. ft.
39 Yava Street, Port Jefferson Station, NY 11776
MLS# 1070537Listed by: DANIEL GALE SOTHEBYS INTL RLTY - New
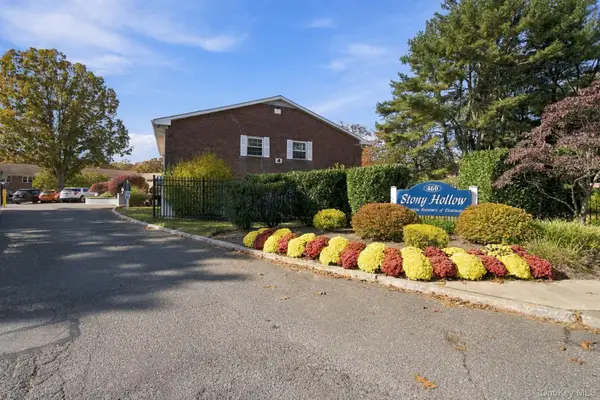 $215,000Active1 beds 1 baths700 sq. ft.
460 Old Town Road #2C, Port Jefferson Station, NY 11776
MLS# 1069921Listed by: NORTHSHORE PROPERTIES REALTY - New
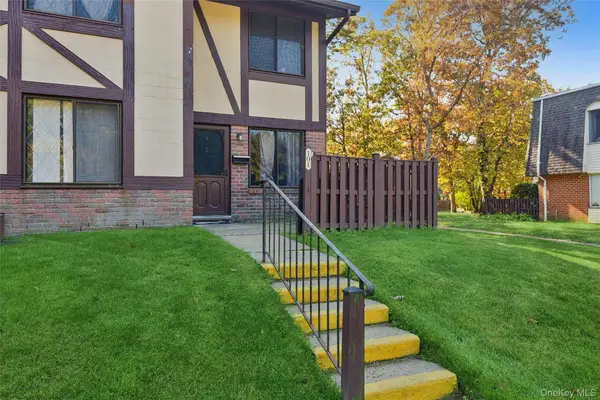 $299,990Active2 beds 2 baths1,176 sq. ft.
101 Glen Hollow Drive, Port Jefferson Station, NY 11776
MLS# 1068886Listed by: DOUGLAS ELLIMAN REAL ESTATE  $639,000Active3 beds 2 baths1,354 sq. ft.
19 New York Avenue, Port Jefferson Station, NY 11776
MLS# 1067640Listed by: RE/MAX SIGNATURE REAL ESTATE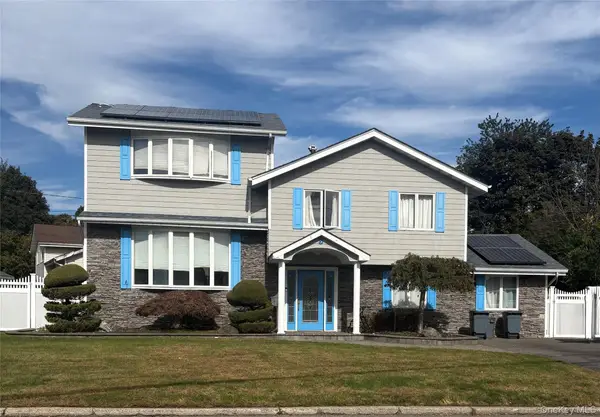 $699,000Active5 beds 2 baths2,400 sq. ft.
5 Gaymore Road, Port Jefferson Station, NY 11776
MLS# 1065821Listed by: COLDWELL BANKER AMERICAN HOMES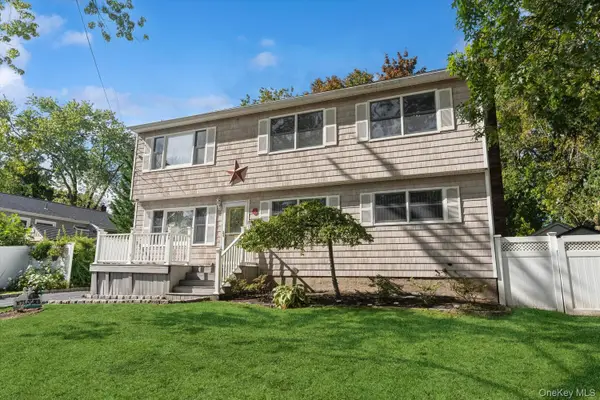 $674,000Active6 beds 2 baths2,176 sq. ft.
35 Huron Street, Port Jefferson Station, NY 11776
MLS# 1065992Listed by: MANZONI REAL ESTATE


Protect your home and budget from life's surprises with an Assurant Home Warranty, backed by a partner that supports you through every step of homeownership. Explore Plans.
© 2026 Better Homes and Gardens Real Estate LLC. An Anywhere Real Estate company. All rights reserved. Better Homes and Gardens® Real Estate is a registered trademark owned by Meredith Operations Corporation, licensed to Better Homes and Gardens Real Estate LLC and used with permission. Better Homes and Gardens Real Estate LLC fully supports the principles of the Fair Housing Act and the Equal Opportunity Act. Listing information is deemed reliable but is not guaranteed accurate.
Each office is independently owned and operated.
Any services or products provided by third parties are not provided by, affiliated with or related to Better Homes and Gardens Real Estate LLC, or its affiliated companies.