
43 Commodore Circle, Port Jefferson Station, NY 11776
Local realty services provided by:Better Homes and Gardens Real Estate Green Team
43 Commodore Circle,Port Jefferson Station, NY 11776
$599,000
- 2 Beds
- 3 Baths
- 1,522 sq. ft.
- Condominium
- Pending
Listed by: lawrence agranoff, sheila agranoff cbr
Office: charles rutenberg realty inc
MLS#:1036637
Source:OneKey MLS
Price summary
- Price:$599,000
- Price per sq. ft.:$393.56
- Monthly HOA dues:$630
About this home
for sale in Stonington
Contact an agent
Home facts
- Year built:1998
- Listing ID #:1036637
- Added:47 day(s) ago
- Updated:September 28, 2026 at 08:36 AM
Rooms and interior
- Bedrooms:2
- Total bathrooms:3
- Full bathrooms:2
- Half bathrooms:1
- Rooms Total:5
- Dining Description:Eat-In Kitchen
- Kitchen Description:Eat-in Kitchen, Stainless Steel Appliance(s)
- Basement:Yes
- Basement Description:Full
- Living area:1,522 sq. ft.
Heating and cooling
- Cooling:Central Air
- Heating:Natural Gas
- Central air:Yes
Structure and exterior
- Year built:1998
- Building area:1,522 sq. ft.
- Construction Materials:Frame
Schools
- High school:Comsewogue High School
- Middle school:John F Kennedy Middle School - Suffolk
- Elementary school:Norwood Avenue School
Utilities
- Water:Public
- Sewer:Public Sewer
Finances and disclosures
- Price:$599,000
- Price per sq. ft.:$393.56
- Tax amount:$5,874 (2026)
Features and amenities
- Appliances:Stainless Steel Appliance(s)
Parking
- Garage:Yes
- Garage spaces:1
New listings near 43 Commodore Circle
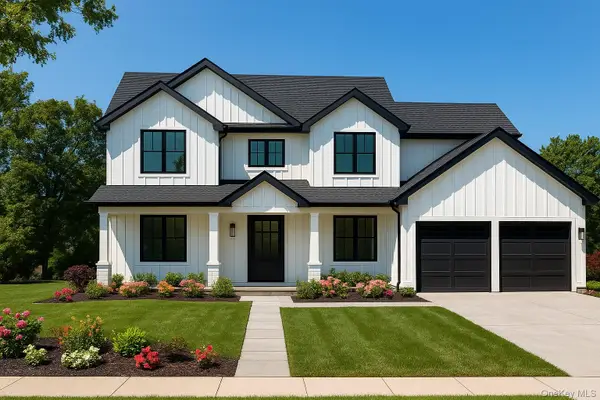 $999,990Pending5 beds 3 baths2,819 sq. ft.
0 Hedda Road, Port Jefferson Station, NY 11776
MLS# 1055460Listed by: DOUGLAS ELLIMAN REAL ESTATE- New
 $779,990Active4 beds 3 baths1,944 sq. ft.
19 Pritchard Crescent, Port Jefferson Station, NY 11776
MLS# 1055277Listed by: DOUGLAS ELLIMAN REAL ESTATE - New
 Listed by BHGRE$499,999Active4 beds 2 baths1,338 sq. ft.
27 Halsey Street, Port Jefferson Station, NY 11776
MLS# 1054544Listed by: BH&G R E REALTY CONNECT - New
 $539,000Active3 beds 2 baths1,600 sq. ft.
66 Champlain Street, Port Jefferson Station, NY 11776
MLS# 1054516Listed by: OVERSOUTH LLC - New
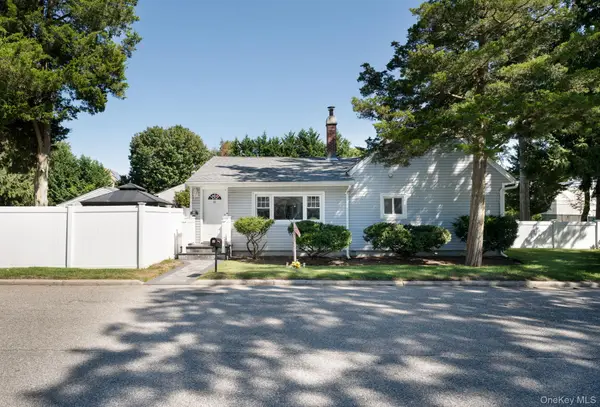 $559,999Active3 beds 2 baths1,260 sq. ft.
51 Norwood Avenue, Port Jefferson, NY 11776
MLS# 1046814Listed by: REAL BROKER NY LLC - New
 $189,000Active1 beds 1 baths700 sq. ft.
460 Old Town Road #27L, Port Jefferson Station, NY 11776
MLS# 1051197Listed by: DOUGLAS ELLIMAN REAL ESTATE - Open Sun, 1 to 3pmNew
 $684,999Active4 beds 2 baths1,829 sq. ft.
5 Lillian Street, Port Jefferson Station, NY 11776
MLS# 1052984Listed by: SUMMIT REALTY GROUP OF NY  $630,000Pending5 beds 3 baths2,632 sq. ft.
51 Joline Road, Port Jefferson Station, NY 11776
MLS# 1052819Listed by: MODERN REALTY AND MANAGEMENT- New
 $349,000Active3 beds 2 baths1,152 sq. ft.
460 Old Town Road #11I, Port Jefferson Station, NY 11776
MLS# 1051775Listed by: SIGNATURE PREMIER PROPERTIES  $649,999Pending5 beds 2 baths2,177 sq. ft.
42 Clymer Street, Port Jefferson Station, NY 11776
MLS# 1051923Listed by: SPECIALTY HOME REALTY LLC


Protect your home and budget from life's surprises with an Assurant Home Warranty, backed by a partner that supports you through every step of homeownership. Explore Plans.
© 2026 Better Homes and Gardens Real Estate LLC. An Anywhere Real Estate company. All rights reserved. Better Homes and Gardens® Real Estate is a registered trademark owned by Meredith Operations Corporation, licensed to Better Homes and Gardens Real Estate LLC and used with permission. Better Homes and Gardens Real Estate LLC fully supports the principles of the Fair Housing Act and the Equal Opportunity Act. Listing information is deemed reliable but is not guaranteed accurate.
Each office is independently owned and operated.
Any services or products provided by third parties are not provided by, affiliated with or related to Better Homes and Gardens Real Estate LLC, or its affiliated companies.