
15 Curran Drive, Port Jervis, NY 12771
Local realty services provided by:Better Homes and Gardens Real Estate Choice Realty
Listed by: christina rowan
Office: howard hanna rand realty
MLS#:832434
Source:OneKey MLS
Price summary
- Price:$699,000
- Price per sq. ft.:$181.28
About this home
TOTAL PRIVACY.
STUNNING VISTA VIEWS.
ENVELOPED BY NATURE.
PEACEFUL CALM.
A CONTEMPORARY RETREAT. Because once you’ve experienced life with a view like this,
you won’t want to settle for anything less.
Perched across 5.6 private acres in the Town of Greenville’s
Minisink School District, this striking contemporary residence feels designed
for exactly this setting. Glass, light and landscape come together beautifully,
with sweeping panoramas stretching for miles and nature providing an
ever-changing backdrop from morning to night.
The arrival feels quietly dramatic. A long paver circular
drive leads to the home, where inside, soaring ceilings and walls of glass
immediately draw your eye toward the horizon. Sunlight moves through the open
interiors throughout the day, while expansive living spaces create an easy
rhythm between gathering, entertaining and retreat.
At the center of it all, a fireplace brings warmth to the upper
living space as doors open to a maintenance-free deck that spans and wraps
around the home. It is easy to imagine life unfolding here: coffee as the
valley wakes below, long lunches that linger into afternoon, cocktails at
sunset and dinner under a sky filled with stars.
The gourmet kitchen is sophisticated and refined, pairing
high-end appliances and sleek finishes with a layout made for gathering.
Whether dinner is intimate or the house is full, the connection between
kitchen, living spaces and outdoors makes entertaining feel effortless.
The primary suite takes a more private but equally stunning approach to the view.
Wake to the landscape beyond the glass, with direct access to the deck inviting you outside to take it all in, then retreat to a spa-inspired ensuite
complete with walk-in closet and steam room providing a serene escape within an already
extraordinary setting.
The main level, the mood shifts from retreat to
entertaining. A second expansive family room, warmed by another fireplace and
wrapped in windows, opens directly onto a massive stone patio. With the
landscape as its backdrop, it is a natural setting for summer parties,
late-night conversations and weekends filled with friends and loved ones. Three additional
bedrooms, a full bath and laundry room offer comfortable accommodations, with
direct access to the two-car garage.
Outside, the property lives every bit as beautifully as the
interiors. Rolling acreage, expansive patios and the wraparound deck create a
series of outdoor spaces, each offering its own perspective of the surrounding
landscape. A sport court for basketball or pickleball adds a playful
resort-like element without taking away from the serenity of the setting.
But perhaps the greatest luxury here is simply space to
gather, to breathe, to disappear for a while.
Autumn turns the horizon brilliant with color and fiery
sunsets. Winter sprinkles the landscape with snow adding to the property’s enchanting, magical beauty. Spring brings the hills back
to life, and Summer evenings seem to stretch endlessly across the valley. The
scenery is never static, and neither is the experience of living here.
Beyond your private retreat, the Shawangunk Mountains, High
Point State Park and Delaware River offer endless opportunities to explore,
while Milford, PA and Port Jervis bring
dining, shops and small-town character within easy reach. I-84 provides
convenient access when the world beyond calls.
A full-time residence. A weekend escape. A house made for
entertaining and equally made for doing absolutely nothing at all.
5.6 acres. Endless horizons. And a front-row seat to the
Hudson Valley in every season....
Contact an agent
Home facts
- Year built:1972
- Listing ID #:832434
- Added:1 day(s) ago
- Updated:September 22, 2026 at 04:48 PM
Rooms and interior
- Bedrooms:4
- Total bathrooms:3
- Full bathrooms:2
- Half bathrooms:1
- Rooms Total:8
- Flooring:Hardwood
- Dining Description:Eat-In Kitchen, Formal Dining
- Bathrooms Description:Double Vanity
- Kitchen Description:Chefs Kitchen, Cooktop, Dishwasher, Eat-in Kitchen, Kitchen Island, Oven, Walk Through Kitchen
- Bedroom Description:First Floor Bedroom
- Living area:3,856 sq. ft.
Heating and cooling
- Cooling:Central Air
- Heating:Baseboard, Oil
- Central air:Yes
Structure and exterior
- Year built:1972
- Building area:3,856 sq. ft.
- Lot area:5.6 Acres
- Lot Features:Cleared, Garden, Level, Near Public Transit, Part Wooded, Private, Rolling Slope, Secluded, Stone/Brick Wall, Views
- Architectural Style:Contemporary
- Construction Materials:T111, Vinyl Siding
- Exterior Features:Basketball Court
- Levels:2 Story
Schools
- High school:Minisink Valley High School
- Middle school:Minisink Valley Middle School
- Elementary school:Minisink Valley Elementary
Utilities
- Water:Well
- Sewer:Septic Tank
Finances and disclosures
- Price:$699,000
- Price per sq. ft.:$181.28
- Tax amount:$11,860 (2026)
Features and amenities
- Appliances:Cooktop, Dishwasher, Oven
- Laundry features:Washer/Dryer Hookup
- Amenities:Cathedral Ceiling(s), Double Vanity, Granite Counters, High Ceilings, Open Floorplan, Storage, Walk-In Closet(s)
Parking
- Parking description:Driveway, Garage
- Garage:Yes
- Garage spaces:2
New listings near 15 Curran Drive
- Coming SoonOpen Sat, 1 to 3pm
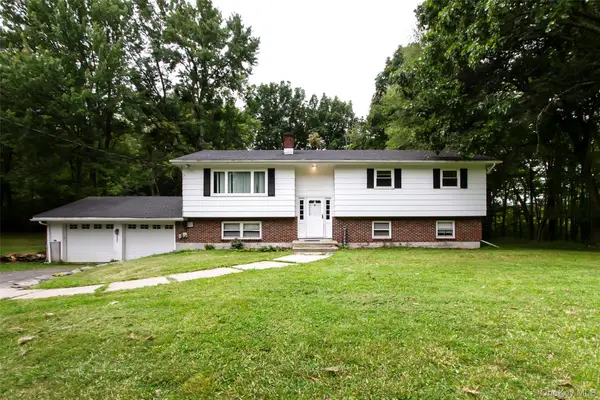 $399,000Coming Soon3 beds 2 baths2,688 sq. ft.
2685 County Route 1, Port Jervis, NY 12771
MLS# 1051746Listed by: EXP REALTY - New
 $469,000Active4 beds 2 baths1,494 sq. ft.
124 Ryan Street, Port Jervis, NY 12771
MLS# 1053661Listed by: CENTURY 21 FUTURE HOMES REALTY - New
 $899,000Active-- beds -- baths3,880 sq. ft.
88-90 Front Street, Port Jervis, NY 12771
MLS# 1053270Listed by: KELLER WILLIAMS REALTY - New
 $325,000Active3 beds 2 baths1,736 sq. ft.
167 E Main Street, Port Jervis, NY 12771
MLS# 1046521Listed by: RE/MAX BENCHMARK REALTY GROUP - New
 $444,000Active3 beds 2 baths1,311 sq. ft.
379 Neversink Drive, Port Jervis, NY 12771
MLS# 1047877Listed by: RE/MAX BENCHMARK REALTY GROUP - New
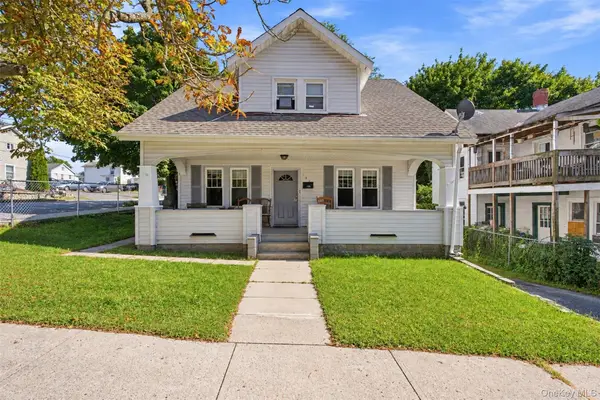 $350,000Active3 beds 1 baths1,372 sq. ft.
105 Fowler Street, Port Jervis, NY 12771
MLS# 1051617Listed by: EXP REALTY - New
 $85,000Active4.3 Acres
Us Highway Route 6, Port Jervis, NY 12771
MLS# 1030329Listed by: CURASI REALTY, INC.  $654,900Active4 beds 3 baths2,552 sq. ft.
2810 County Route 1, Port Jervis, NY 12771
MLS# 1028846Listed by: HOULIHAN LAWRENCE INC. $299,000Active4 beds 1 baths1,184 sq. ft.
11 Willard Street, Port Jervis, NY 12771
MLS# 1047708Listed by: CURASI REALTY, INC.


Protect your home and budget from life's surprises with an Assurant Home Warranty, backed by a partner that supports you through every step of homeownership. Explore Plans.
© 2026 Better Homes and Gardens Real Estate LLC. An Anywhere Real Estate company. All rights reserved. Better Homes and Gardens® Real Estate is a registered trademark owned by Meredith Operations Corporation, licensed to Better Homes and Gardens Real Estate LLC and used with permission. Better Homes and Gardens Real Estate LLC fully supports the principles of the Fair Housing Act and the Equal Opportunity Act. Listing information is deemed reliable but is not guaranteed accurate.
Each office is independently owned and operated.
Any services or products provided by third parties are not provided by, affiliated with or related to Better Homes and Gardens Real Estate LLC, or its affiliated companies.