
26 Tiger Lily Drive, Port Jervis, NY 12771
Local realty services provided by:Better Homes and Gardens Real Estate Realty Connect
26 Tiger Lily Drive,Port Jervis, NY 12771
$41,999
- 3 Beds
- 2 Baths
- 980 sq. ft.
- Mobile / Manufactured
- Active
Listed by: daryl jackson
Office: century 21 stoeckeler re
MLS#:1073029
Source:OneKey MLS
Price summary
- Price:$41,999
- Price per sq. ft.:$42.86
- Monthly HOA dues:$992
About this home
Affordable homeownership starts here! This 3-bedroom, 2-bath manufactured home offers an exceptional value at just $41,999. The property features a functional floor plan, generous living space, and an 8' x 10' storage shed for added convenience. Whether you're looking for an affordable primary residence, downsizing opportunity, or investment property, this home offers plenty of potential. Conveniently located near shopping, dining, healthcare, and major commuter routes. Bank-owned property being sold as-is. Buyer responsible for all inspections and due diligence. Don't miss this chance to own a 3-bedroom, 2-bath home at an attractive price point.
Contact an agent
Home facts
- Year built:1986
- Listing ID #:1073029
- Added:1 day(s) ago
- Updated:November 13, 2026 at 12:59 PM
Rooms and interior
- Bedrooms:3
- Total bathrooms:2
- Full bathrooms:2
- Rooms Total:4
- Kitchen Description:Cooktop, Kitchen Island, Pantry, Refrigerator
- Bedroom Description:First Floor Bedroom
- Living area:980 sq. ft.
Heating and cooling
- Heating:Forced Air
Structure and exterior
- Year built:1986
- Building area:980 sq. ft.
- Architectural Style:Exp Ranch
- Construction Materials:Wood Siding
Schools
- High school:Port Jervis Senior High School
- Middle school:Port Jervis Middle School
- Elementary school:East Main Street Elementary School
Finances and disclosures
- Price:$41,999
- Price per sq. ft.:$42.86
Features and amenities
- Appliances:Cooktop, Refrigerator
- Laundry features:Washer/Dryer Hookup
- Amenities:Open Floorplan, Storage
Parking
- Total parking spaces:2
- Parking description:Off Street
New listings near 26 Tiger Lily Drive
- New
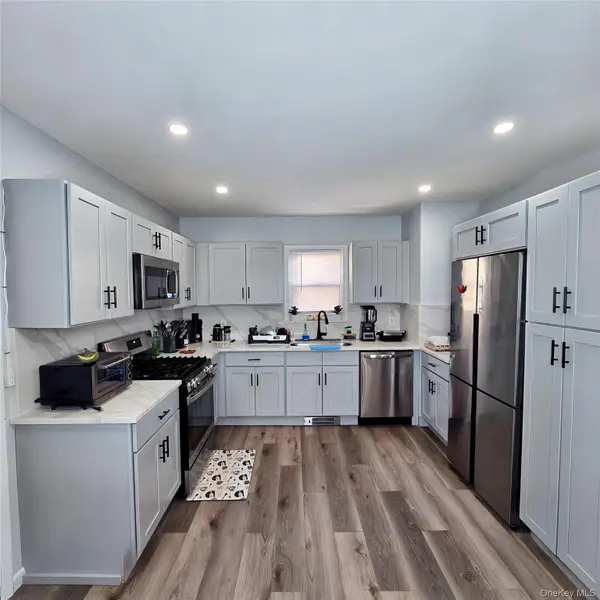 $320,000Active3 beds 2 baths1,792 sq. ft.
7 Mount William Street, Port Jervis, NY 12771
MLS# 1073272Listed by: CENTURY 21 ELITE REALTY - New
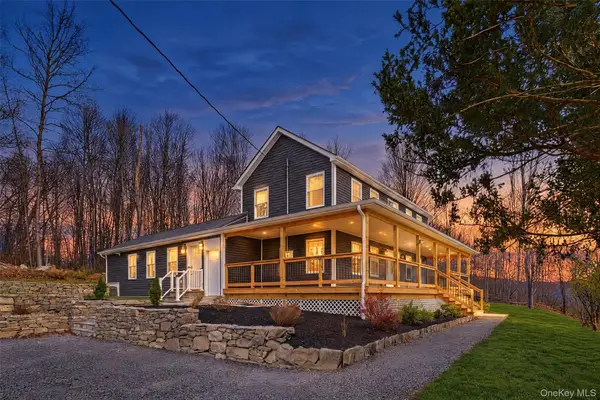 $679,000Active4 beds 3 baths2,280 sq. ft.
321 Logtown Road, Port Jervis, NY 12771
MLS# 1073048Listed by: HOMESMART HOMES & ESTATES - New
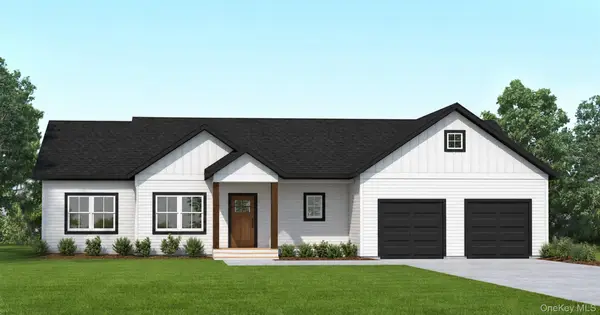 $609,900Active4 beds 2 baths1,718 sq. ft.
6 James Place, Port Jervis, NY 12771
MLS# 1071911Listed by: REALTY PROMOTIONS INC - New
 $499,900Active4 beds 2 baths3,376 sq. ft.
3 Cole Street, Port Jervis, NY 12771
MLS# 1072315Listed by: ORANGE WEST REALTY - New
 $549,000Active4 beds 3 baths2,981 sq. ft.
634 Eatontown Road, Port Jervis, NY 12771
MLS# 1072307Listed by: DALTON WADE INC - New
 $179,900Active3 beds 2 baths1,248 sq. ft.
10 Black Rock Trail, Port Jervis, NY 12771
MLS# 1072037Listed by: 1ST CLASS REALTY - New
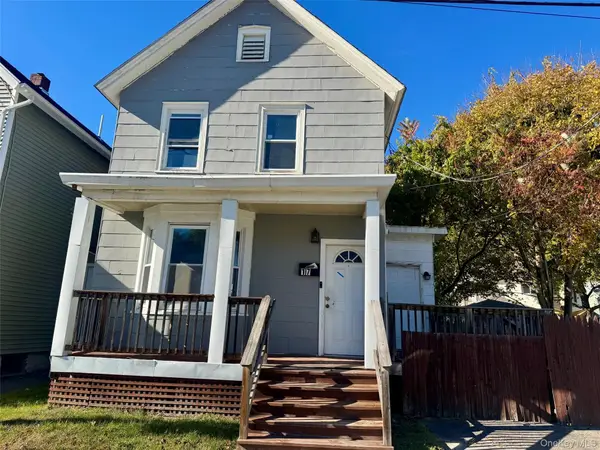 $209,000Active2 beds 2 baths1,056 sq. ft.
17 Washington Avenue, Port Jervis, NY 12771
MLS# 1070995Listed by: CENTURY 21 GEBA REALTY - Open Sun, 11am to 1pmNew
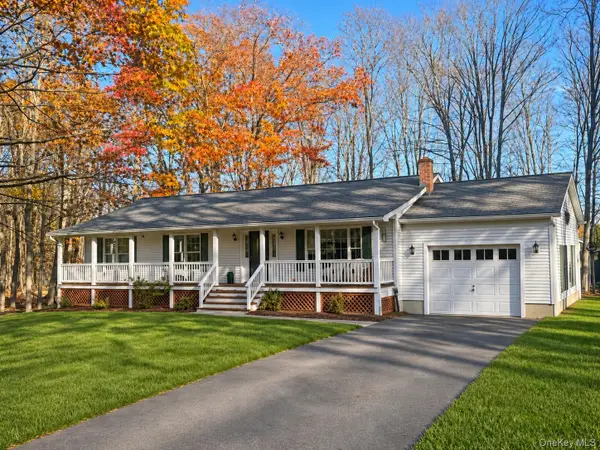 $468,000Active3 beds 2 baths1,404 sq. ft.
12 Ridgeview Lane, Port Jervis, NY 12771
MLS# 1071345Listed by: HOWARD HANNA RAND REALTY - New
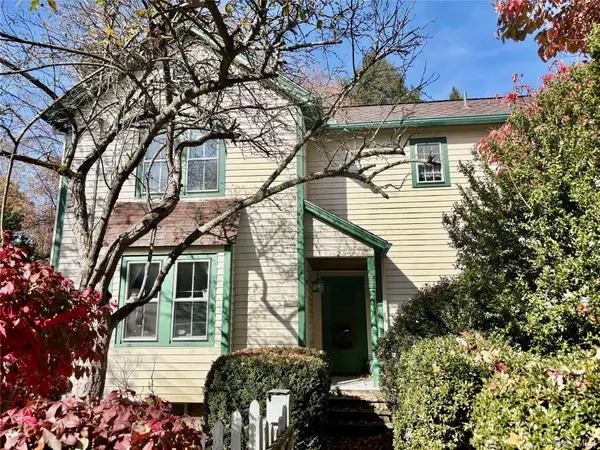 $289,900Active3 beds 3 baths1,856 sq. ft.
2 Holbrook Street, Port Jervis, NY 12771
MLS# 1069493Listed by: HOWARD HANNA RAND REALTY


Protect your home and budget from life's surprises with an Assurant Home Warranty, backed by a partner that supports you through every step of homeownership. Explore Plans.
© 2026 Better Homes and Gardens Real Estate LLC. An Anywhere Real Estate company. All rights reserved. Better Homes and Gardens® Real Estate is a registered trademark owned by Meredith Operations Corporation, licensed to Better Homes and Gardens Real Estate LLC and used with permission. Better Homes and Gardens Real Estate LLC fully supports the principles of the Fair Housing Act and the Equal Opportunity Act. Listing information is deemed reliable but is not guaranteed accurate.
Each office is independently owned and operated.
Any services or products provided by third parties are not provided by, affiliated with or related to Better Homes and Gardens Real Estate LLC, or its affiliated companies.