
236 Springbrook Road, Port Jervis, NY 12771
Local realty services provided by:Better Homes and Gardens Real Estate Choice Realty
Listed by: amanda brehm, alyse toffel
Office: kw hudson valley united
MLS#:1036947
Source:OneKey MLS
Price summary
- Price:$499,900
- Price per sq. ft.:$287.63
About this home
Set on 3.2 private, partly wooded acres in the scenic Town of Greenville, this beautifully maintained raised ranch offers the space, versatility and peaceful Hudson Valley setting today’s buyers are searching for. Built in 2010, the home welcomes you with a bright, open interior featuring cathedral ceilings, hardwood floors and abundant natural light. At the heart of the main living area, a wood-burning fireplace creates an inviting focal point, while the adjoining kitchen is well appointed with granite countertops, stainless steel appliances and a center island ideal for gathering and everyday meals. The nearby dining area provides easy access to the rear deck, extending the living space outdoors for dining, entertaining or simply enjoying the surrounding natural landscape.
The home offers 3 bedrooms and 3 full baths, including a spacious primary suite with a walk-in closet and private bath featuring a soaking tub and separate shower. Downstairs, the finished walk-out lower level adds valuable flexibility for a recreation room, home office, guest space, gym or hobbies, with additional storage and convenient access to the attached one-car garage.
Outside, the expansive corner lot provides a wonderful sense of privacy and room to enjoy the outdoors. Relax on the covered front porch, unwind on the rear deck, garden, entertain or explore the property’s open and wooded surroundings. Central air, owned solar panels, propane heating, a drilled well, septic system and water softener add to the home’s comfort and functionality.
Located near the intersection of Springbrook and Mountain Roads, this property combines a tranquil country atmosphere with access to the shops, services, recreation and neighboring communities of Orange County and the greater Hudson Valley. Located within the Minisink Valley Central School District, this thoughtfully cared-for home is ready to welcome its next owner....
Contact an agent
Home facts
- Year built:2010
- Subdivision & Development:Koenig & Trampsch
- Listing ID #:1036947
- Added:47 day(s) ago
- Updated:September 28, 2026 at 12:28 PM
Rooms and interior
- Bedrooms:3
- Total bathrooms:3
- Full bathrooms:3
- Rooms Total:10
- Flooring:Hardwood
- Dining Description:Formal Dining
- Bathrooms Description:Soaking Tub
- Kitchen Description:Dishwasher, Kitchen Island, Microwave, Refrigerator, Stainless Steel Appliance(s)
- Bedroom Description:First Floor Bedroom, Master Downstairs
- Basement:Yes
- Basement Description:Finished, Full, Walk-Out Access
- Living area:1,738 sq. ft.
Heating and cooling
- Cooling:Central Air
- Heating:Baseboard, Propane
- Central air:Yes
Structure and exterior
- Year built:2010
- Building area:1,738 sq. ft.
- Lot area:3.2 Acres
- Lot Features:Corner Lot, Part Wooded, Private
- Architectural Style:Raised Ranch
- Construction Materials:Frame, Vinyl Siding
- Levels:2 Story
Schools
- High school:Minisink Valley High School
- Middle school:Minisink Valley Middle School
- Elementary school:Otisville Elementary School
Utilities
- Water:Well
- Sewer:Septic Tank
Finances and disclosures
- Price:$499,900
- Price per sq. ft.:$287.63
- Tax amount:$8,929 (2025)
Features and amenities
- Appliances:Dishwasher, Dryer, Microwave, Refrigerator, Stainless Steel Appliance(s), Washer
- Laundry features:Dryer, Washer, Washer/Dryer Hookup
- Amenities:Cathedral Ceiling(s), Entrance Foyer, Granite Counters, High Ceilings, High Speed Internet, Open Floorplan, Storage, Walk-In Closet(s)
Parking
- Parking description:Attached, Driveway, Garage
- Garage:Yes
- Garage spaces:1
New listings near 236 Springbrook Road
- New
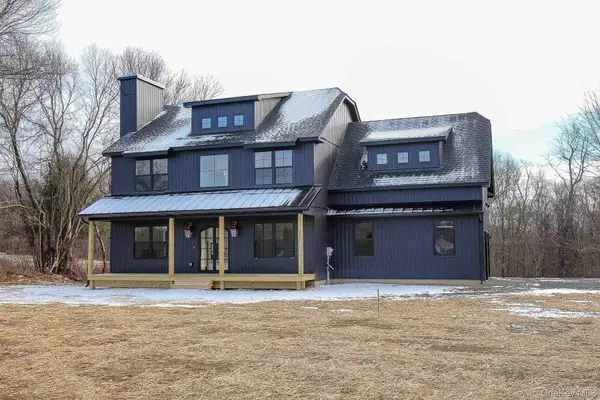 $729,900Active4 beds 3 baths2,328 sq. ft.
8 James Place, Port Jervis, NY 12771
MLS# 1055466Listed by: REALTY PROMOTIONS INC - New
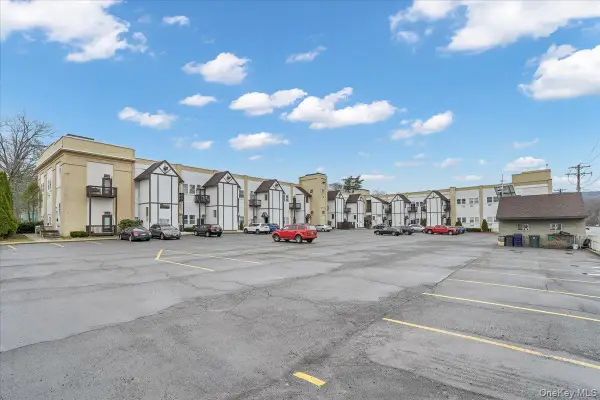 $155,000Active2 beds 1 baths912 sq. ft.
39 Church Street #17, Port Jervis, NY 12771
MLS# 1051401Listed by: KW HUDSON VALLEY UNITED - New
 $349,000Active6 beds 2 baths2,168 sq. ft.
143-145 Hammond Street, Port Jervis, NY 12771
MLS# 1054072Listed by: POINT REALTY USA - New
 $299,999Active4 beds 2 baths1,448 sq. ft.
10 Jones Street, Port Jervis, NY 12771
MLS# 1049109Listed by: EXP REALTY - New
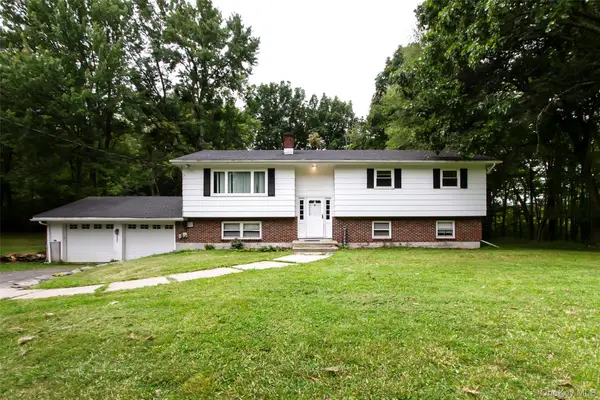 $399,000Active3 beds 2 baths2,688 sq. ft.
2685 County Route 1, Port Jervis, NY 12771
MLS# 1051746Listed by: EXP REALTY - New
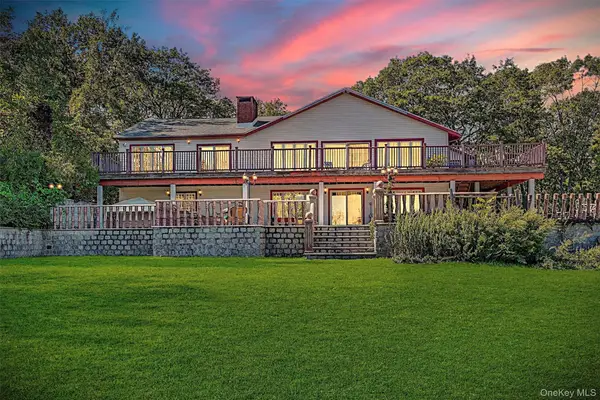 $699,000Active4 beds 3 baths3,856 sq. ft.
15 Curran Drive, Port Jervis, NY 12771
MLS# 832434Listed by: HOWARD HANNA RAND REALTY - New
 $469,000Active4 beds 2 baths1,494 sq. ft.
124 Ryan Street, Port Jervis, NY 12771
MLS# 1053661Listed by: CENTURY 21 FUTURE HOMES REALTY - New
 $899,000Active-- beds -- baths3,880 sq. ft.
88-90 Front Street, Port Jervis, NY 12771
MLS# 1053270Listed by: KELLER WILLIAMS REALTY - New
 $325,000Active3 beds 2 baths1,736 sq. ft.
167 E Main Street, Port Jervis, NY 12771
MLS# 1046521Listed by: RE/MAX BENCHMARK REALTY GROUP - New
 $444,000Active3 beds 2 baths2,083 sq. ft.
379 Neversink Drive, Port Jervis, NY 12771
MLS# 1047877Listed by: RE/MAX BENCHMARK REALTY GROUP


Protect your home and budget from life's surprises with an Assurant Home Warranty, backed by a partner that supports you through every step of homeownership. Explore Plans.
© 2026 Better Homes and Gardens Real Estate LLC. An Anywhere Real Estate company. All rights reserved. Better Homes and Gardens® Real Estate is a registered trademark owned by Meredith Operations Corporation, licensed to Better Homes and Gardens Real Estate LLC and used with permission. Better Homes and Gardens Real Estate LLC fully supports the principles of the Fair Housing Act and the Equal Opportunity Act. Listing information is deemed reliable but is not guaranteed accurate.
Each office is independently owned and operated.
Any services or products provided by third parties are not provided by, affiliated with or related to Better Homes and Gardens Real Estate LLC, or its affiliated companies.