
321 Logtown Road, Port Jervis, NY 12771
Local realty services provided by:Better Homes and Gardens Real Estate Green Team
Listed by: anita s. cristiano
Office: homesmart homes & estates
MLS#:1073048
Source:OneKey MLS
Price summary
- Price:$679,000
- Price per sq. ft.:$297.81
About this home
Modern Living Meets Country Charm! Welcome to this beautifully designed, newly built home where modern elegance meets the warmth and charm of country living. Offering 4 spacious bedrooms, 2.5 bathrooms, this stunning home features a desirable first-floor primary suite, gorgeous quality hardwood flooring throughout the first floor, and a bright, open-concept layout designed for today's lifestyle. The heart of the home is its impressive kitchen, featuring an oversized island perfect for entertaining, family gatherings, and everyday living. The kitchen flows seamlessly into the spacious living room, creating a warm and inviting atmosphere with plenty of room. Built with quality and attention to detail, this home offers quality materials and finishes throughout, including beautiful doors, energy-efficient windows, spray foam insulation for added comfort and efficiency, and elegant glass shower doors in all bathrooms. Situated on approximately 2 acres of beautiful property, this home offers the perfect combination of space, privacy, and comfort. Located in a desirable school district, it's an ideal setting for a growing family looking for room to spread out and enjoy the beauty of country living while embracing modern conveniences. Beautifully built, thoughtfully designed, and finished with quality in mind. This is more than a house—it's the perfect place to call home!...
Contact an agent
Home facts
- Year built:2026
- Listing ID #:1073048
- Added:1 day(s) ago
- Updated:November 13, 2026 at 08:46 PM
Rooms and interior
- Bedrooms:4
- Total bathrooms:3
- Full bathrooms:2
- Half bathrooms:1
- Rooms Total:7
- Dining Description:Eat-In Kitchen
- Bathrooms Description:Double Vanity
- Kitchen Description:Dishwasher, Eat-in Kitchen, Kitchen Island, Refrigerator
- Bedroom Description:First Floor Bedroom, Master Downstairs
- Basement:Yes
- Basement Description:Partial, Unfinished
- Living area:2,280 sq. ft.
Heating and cooling
- Cooling:Central Air
- Heating:Forced Air
- Central air:Yes
Structure and exterior
- Year built:2026
- Building area:2,280 sq. ft.
- Lot area:2.7 Acres
- Architectural Style:Colonial
- Construction Materials:Frame
Schools
- High school:Minisink Valley High School
- Middle school:Minisink Valley Middle School
- Elementary school:Minisink Valley Elementary
Utilities
- Water:Well
- Sewer:Septic Tank
Finances and disclosures
- Price:$679,000
- Price per sq. ft.:$297.81
- Tax amount:$9,470 (2026)
Features and amenities
- Appliances:Dishwasher, Dryer, Refrigerator
- Laundry features:Dryer
- Amenities:Double Vanity, Open Floorplan
Parking
- Parking description:Driveway
New listings near 321 Logtown Road
- New
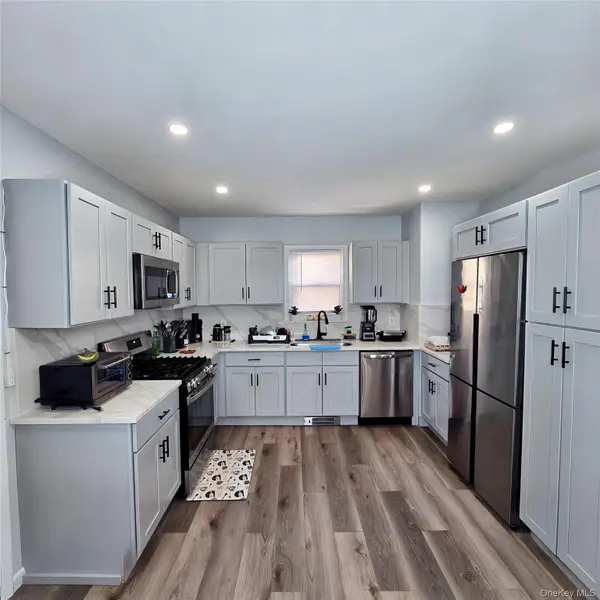 $320,000Active3 beds 2 baths1,792 sq. ft.
7 Mount William Street, Port Jervis, NY 12771
MLS# 1073272Listed by: CENTURY 21 ELITE REALTY - New
 $41,999Active3 beds 2 baths980 sq. ft.
26 Tiger Lily Drive, Port Jervis, NY 12771
MLS# 1073029Listed by: CENTURY 21 STOECKELER RE - New
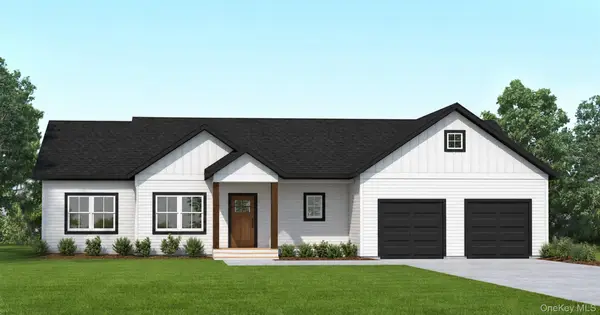 $609,900Active4 beds 2 baths1,718 sq. ft.
6 James Place, Port Jervis, NY 12771
MLS# 1071911Listed by: REALTY PROMOTIONS INC - New
 $499,900Active4 beds 2 baths3,376 sq. ft.
3 Cole Street, Port Jervis, NY 12771
MLS# 1072315Listed by: ORANGE WEST REALTY - New
 $549,000Active4 beds 3 baths2,981 sq. ft.
634 Eatontown Road, Port Jervis, NY 12771
MLS# 1072307Listed by: DALTON WADE INC - New
 $179,900Active3 beds 2 baths1,248 sq. ft.
10 Black Rock Trail, Port Jervis, NY 12771
MLS# 1072037Listed by: 1ST CLASS REALTY - New
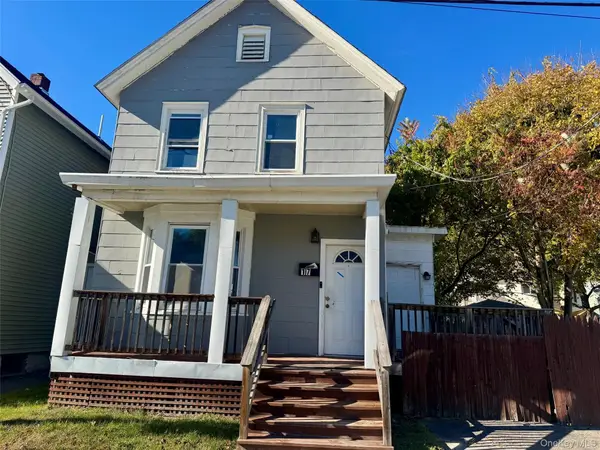 $209,000Active2 beds 2 baths1,056 sq. ft.
17 Washington Avenue, Port Jervis, NY 12771
MLS# 1070995Listed by: CENTURY 21 GEBA REALTY - Open Sun, 11am to 1pmNew
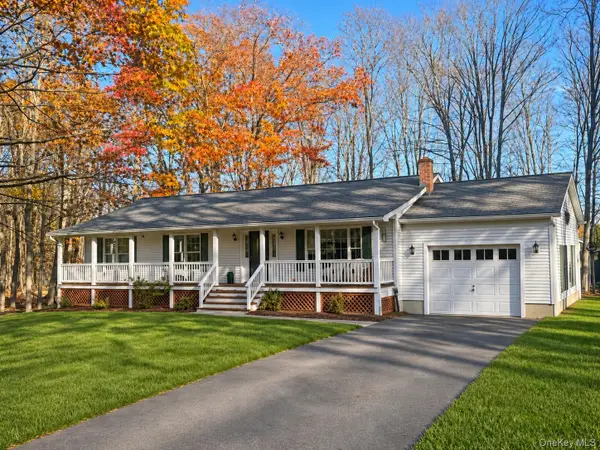 $468,000Active3 beds 2 baths1,404 sq. ft.
12 Ridgeview Lane, Port Jervis, NY 12771
MLS# 1071345Listed by: HOWARD HANNA RAND REALTY - New
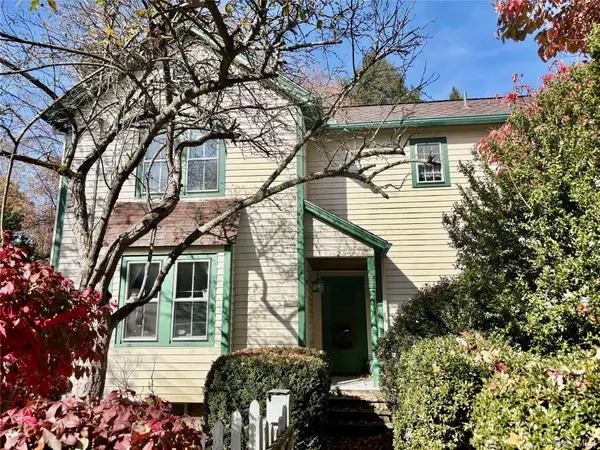 $289,900Active3 beds 3 baths1,856 sq. ft.
2 Holbrook Street, Port Jervis, NY 12771
MLS# 1069493Listed by: HOWARD HANNA RAND REALTY


Protect your home and budget from life's surprises with an Assurant Home Warranty, backed by a partner that supports you through every step of homeownership. Explore Plans.
© 2026 Better Homes and Gardens Real Estate LLC. An Anywhere Real Estate company. All rights reserved. Better Homes and Gardens® Real Estate is a registered trademark owned by Meredith Operations Corporation, licensed to Better Homes and Gardens Real Estate LLC and used with permission. Better Homes and Gardens Real Estate LLC fully supports the principles of the Fair Housing Act and the Equal Opportunity Act. Listing information is deemed reliable but is not guaranteed accurate.
Each office is independently owned and operated.
Any services or products provided by third parties are not provided by, affiliated with or related to Better Homes and Gardens Real Estate LLC, or its affiliated companies.