
1001 Cherry Hill Drive #1001, Poughkeepsie, NY 12603
Local realty services provided by:Better Homes and Gardens Real Estate Choice Realty
1001 Cherry Hill Drive #1001,Poughkeepsie, NY 12603
$185,000
- 1 Beds
- 1 Baths
- 925 sq. ft.
- Condominium
- Active
Upcoming open houses
- Sun, Oct 1111:00 am - 01:00 pm
Listed by: adam ortiz-gonzalez
Office: kw hudson valley north
MLS#:1059930
Source:OneKey MLS
Price summary
- Price:$185,000
- Price per sq. ft.:$200
- Monthly HOA dues:$490
About this home
Welcome to this spacious, 925-square-foot first floor condominium in the local Cherry Hill Community! This pristine, move-in-ready home features an open concept with plenty of room for anyone. The bedroom receives plenty of light and has a great-sized walk-in closet. The living room leads out to a comfortable balcony to enjoy beautiful sunny days. The HOA fee covers heat, hot water, exterior maintenance, snow removal and trash services. Let's not forget the location! It is positioned just a couple of minutes' walk from a local favorite, Adams Fairacres Farm, and less then 10 minutes from the Metro-North Station. Whether you are looking for a beautiful place to call home or an addition to your investment portfolio, this property is an absolute must see!
Contact an agent
Home facts
- Year built:1982
- Listing ID #:1059930
- Added:1 day(s) ago
- Updated:October 08, 2026 at 02:05 PM
Rooms and interior
- Bedrooms:1
- Total bathrooms:1
- Full bathrooms:1
- Rooms Total:4
- Kitchen Description:Oven, Refrigerator
- Living area:925 sq. ft.
Heating and cooling
- Heating:Baseboard
Structure and exterior
- Year built:1982
- Building area:925 sq. ft.
- Lot area:0.07 Acres
- Construction Materials:Brick
Schools
- High school:Arlington High School
- Middle school:Lagrange Middle School
- Elementary school:Arthur S May School
Utilities
- Water:Public
- Sewer:Public Sewer
Finances and disclosures
- Price:$185,000
- Price per sq. ft.:$200
- Tax amount:$4,528 (2026)
Features and amenities
- Appliances:Oven, Refrigerator
- Amenities:Open Floorplan
Parking
- Parking description:Parking Lot
New listings near 1001 Cherry Hill Drive #1001
- Coming Soon
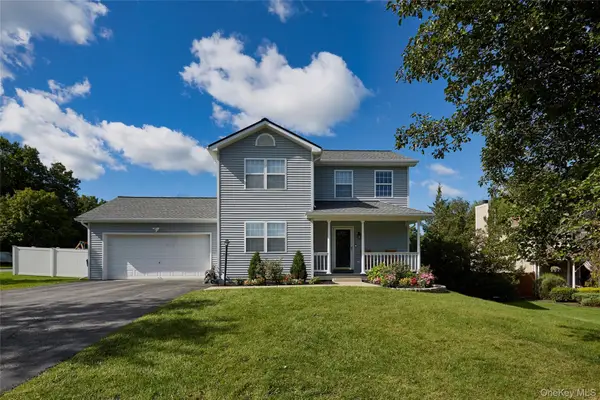 $525,000Coming Soon3 beds 3 baths1,884 sq. ft.
3 Woodside Terrace, Poughkeepsie, NY 12603
MLS# 1058982Listed by: HOULIHAN LAWRENCE INC. - Coming Soon
 $425,000Coming Soon4 beds 2 baths2,151 sq. ft.
320 Church Street, Poughkeepsie, NY 12601
MLS# 1058494Listed by: KELLER WILLIAMS REALTY PARTNER - Coming SoonOpen Sat, 12 to 2pm
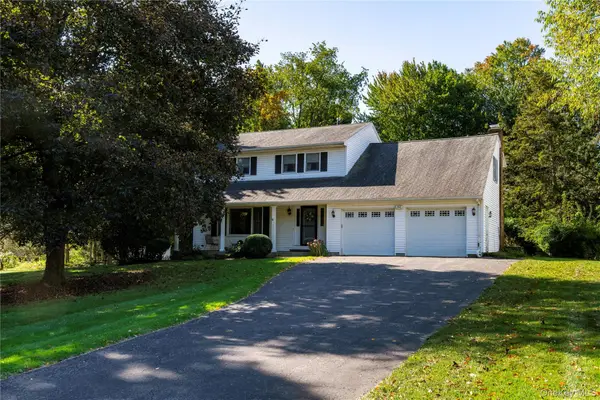 $635,000Coming Soon4 beds 3 baths2,524 sq. ft.
12 Argent Drive, Poughkeepsie, NY 12603
MLS# 1058937Listed by: KELLER WILLIAMS REALTY PARTNER - Coming Soon
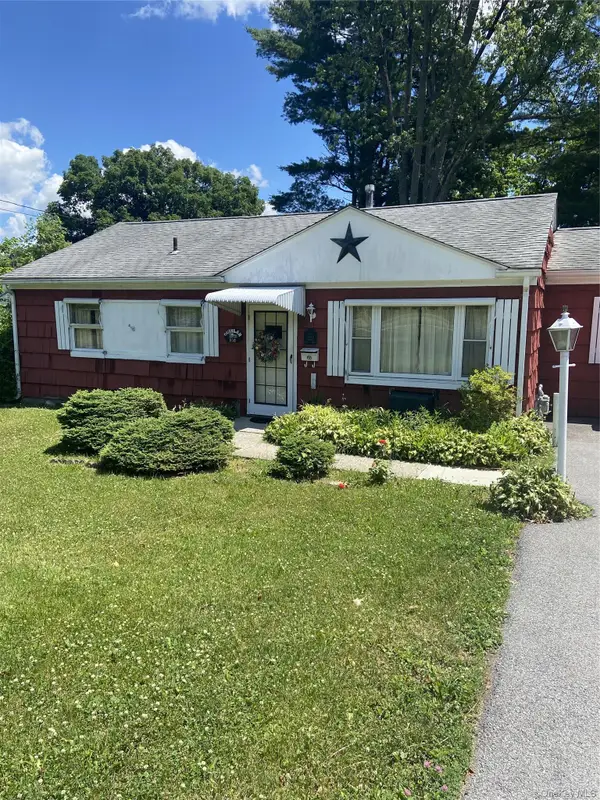 $300,000Coming Soon4 beds 1 baths1,196 sq. ft.
158 Violet Avenue, Poughkeepsie, NY 12601
MLS# 1018077Listed by: BERKSHIRE HATHAWAY HS NY PROP - New
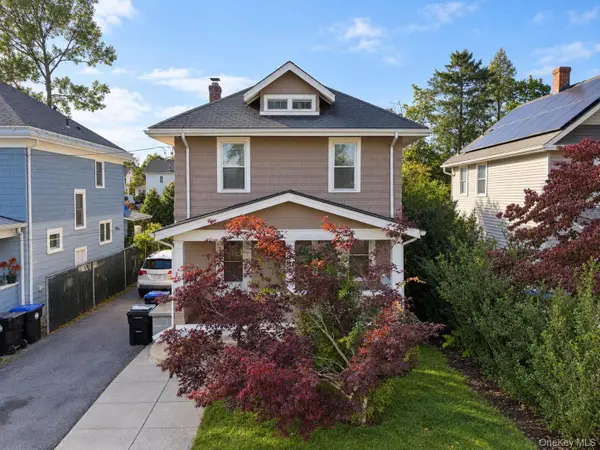 $360,000Active3 beds 2 baths2,028 sq. ft.
26 Oakwood Boulevard, Poughkeepsie, NY 12603
MLS# 1059307Listed by: KW HUDSON VALLEY UNITED - New
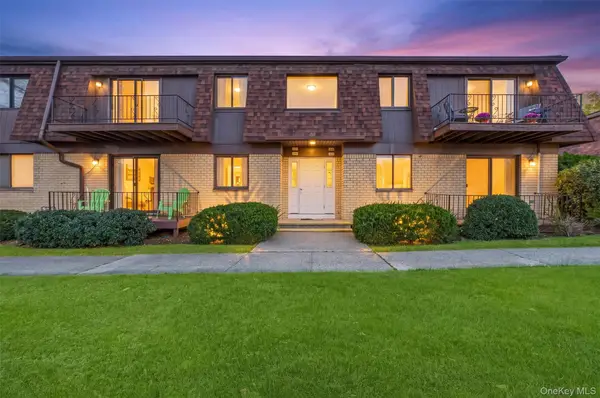 $252,500Active2 beds 2 baths1,270 sq. ft.
401 Cherry Hill Drive, Poughkeepsie, NY 12603
MLS# 1057642Listed by: BHHS HUDSON VALLEY PROPERTIES - Open Sat, 1 to 4pmNew
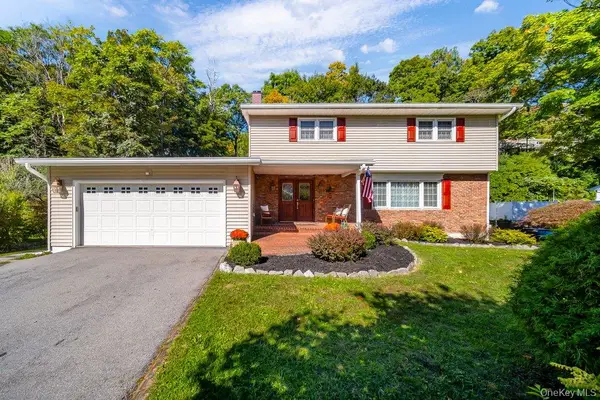 $615,000Active4 beds 3 baths2,686 sq. ft.
75 Alda Drive, Poughkeepsie, NY 12603
MLS# 1059380Listed by: BHHS HUDSON VALLEY PROPERTIES - New
 $105,000Active1 beds 1 baths850 sq. ft.
26 Cooper Road #915, Poughkeepsie, NY 12603
MLS# 1058658Listed by: HOULIHAN LAWRENCE INC. - Open Sat, 10am to 12pmNew
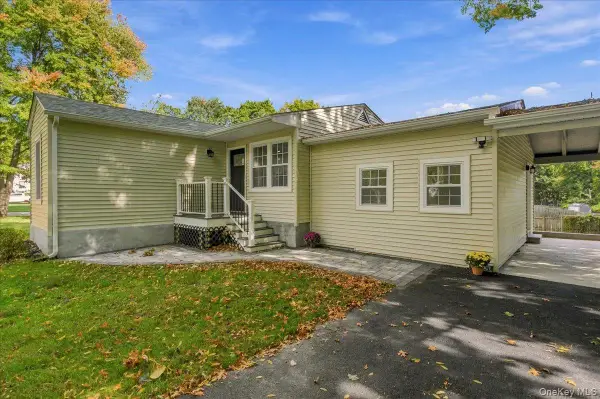 $479,999Active3 beds 2 baths1,573 sq. ft.
669 Vassar Road, Poughkeepsie, NY 12603
MLS# 1057587Listed by: WILLIAM RAVEIS REAL ESTATE


Protect your home and budget from life's surprises with an Assurant Home Warranty, backed by a partner that supports you through every step of homeownership. Explore Plans.
© 2026 Better Homes and Gardens Real Estate LLC. An Anywhere Real Estate company. All rights reserved. Better Homes and Gardens® Real Estate is a registered trademark owned by Meredith Operations Corporation, licensed to Better Homes and Gardens Real Estate LLC and used with permission. Better Homes and Gardens Real Estate LLC fully supports the principles of the Fair Housing Act and the Equal Opportunity Act. Listing information is deemed reliable but is not guaranteed accurate.
Each office is independently owned and operated.
Any services or products provided by third parties are not provided by, affiliated with or related to Better Homes and Gardens Real Estate LLC, or its affiliated companies.