
1180 Dutchess Turnpike, Poughkeepsie, NY 12603
Local realty services provided by:Better Homes and Gardens Real Estate Realty Connect
1180 Dutchess Turnpike,Poughkeepsie, NY 12603
$629,999
- 4 Beds
- 3 Baths
- 2,352 sq. ft.
- Single family
- Active
Listed by: eugene valoy
Office: bhhs hudson valley properties
MLS#:1068338
Source:OneKey MLS
Price summary
- Price:$629,999
- Price per sq. ft.:$267.86
About this home
Welcome to this charming and spacious 4-bedroom, 2.5-bathroom Colonial, offering a wonderful blend of comfort, space, and convenience. Well maintained and in good condition, this inviting home features a generous floor plan with four spacious bedrooms, including a primary bedroom, and plenty of room for comfortable everyday living, entertaining, and creating lasting memories. Additional highlights include an attached two-car garage and a large front yard that enhances the home's curb appeal while providing plenty of outdoor space to enjoy.
Ideally situated in the desirable Arlington area of Poughkeepsie, this home enjoys a convenient location near Eastdale Village, with its popular shops, restaurants, and cafés. Also conveniently located near Pleasant Valley and the many amenities of Poughkeepsie, making shopping, dining, and everyday errands easily accessible.
Whether you're looking for additional living space, a convenient location, or a home with timeless Colonial appeal, this property presents a wonderful opportunity to enjoy all that the Hudson Valley has to offer....
Contact an agent
Home facts
- Year built:2004
- Listing ID #:1068338
- Added:1 day(s) ago
- Updated:November 13, 2026 at 01:41 AM
Rooms and interior
- Bedrooms:4
- Total bathrooms:3
- Full bathrooms:2
- Half bathrooms:1
- Rooms Total:11
- Flooring:Hardwood
- Dining Description:Eat-In Kitchen, Formal Dining
- Bathrooms Description:Bidet
- Kitchen Description:Dishwasher, Eat-in Kitchen, Pantry, Refrigerator
- Basement:Yes
- Basement Description:Full
- Living area:2,352 sq. ft.
Heating and cooling
- Cooling:Central Air
- Heating:Ducts, Forced Air, Natural Gas
- Central air:Yes
Structure and exterior
- Year built:2004
- Building area:2,352 sq. ft.
- Lot area:0.73 Acres
- Architectural Style:Colonial
- Construction Materials:Vinyl Siding
Schools
- High school:Arlington High School
- Middle school:Lagrange Middle School
- Elementary school:Traver Road Primary School
Utilities
- Water:Public
- Sewer:Septic Tank
Finances and disclosures
- Price:$629,999
- Price per sq. ft.:$267.86
- Tax amount:$18,988 (2026)
Features and amenities
- Appliances:Dishwasher, Refrigerator
Parking
- Parking description:Garage
- Garage:Yes
- Garage spaces:2
New listings near 1180 Dutchess Turnpike
- Coming SoonOpen Sat, 11am to 1pm
 $439,900Coming Soon4 beds 3 baths2,164 sq. ft.
83 Hillis Terrace, Poughkeepsie, NY 12603
MLS# 1072884Listed by: INSPIRE REALTY - Coming Soon
 $595,000Coming Soon7 beds 4 baths2,736 sq. ft.
48 Marshall Street, Poughkeepsie, NY 12601
MLS# 1072809Listed by: MS REALTY GROUP USA, INC - New
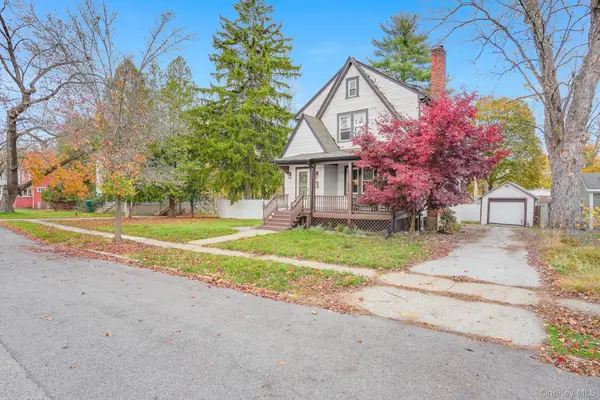 $399,000Active3 beds 1 baths1,403 sq. ft.
23 Underhill Avenue, Poughkeepsie, NY 12601
MLS# 1069336Listed by: ALLY REALTY - New
 $735,000Active7 beds 3 baths3,774 sq. ft.
8 Fox Terrace, Poughkeepsie, NY 12603
MLS# 1073053Listed by: COLDWELL BANKER REALTY - Open Sun, 11am to 1pmNew
 $865,000Active3 beds 3 baths4,724 sq. ft.
19 Esterich Road, Poughkeepsie, NY 12603
MLS# 1070584Listed by: K. FORTUNA REALTY, INC. - New
 $750,000Active4 beds 4 baths3,515 sq. ft.
141 Smith Road, Poughkeepsie, NY 12603
MLS# 1072963Listed by: KW MIDHUDSON - Open Sat, 12 to 2pmNew
 $289,950Active3 beds 1 baths1,200 sq. ft.
194 Smith Street, Poughkeepsie, NY 12601
MLS# 1072686Listed by: KW MIDHUDSON - New
 $249,690Active3 beds 1 baths1,292 sq. ft.
44 Woodlawn Avenue, Poughkeepsie, NY 12601
MLS# 1072487Listed by: GREENE REALTY GROUP - New
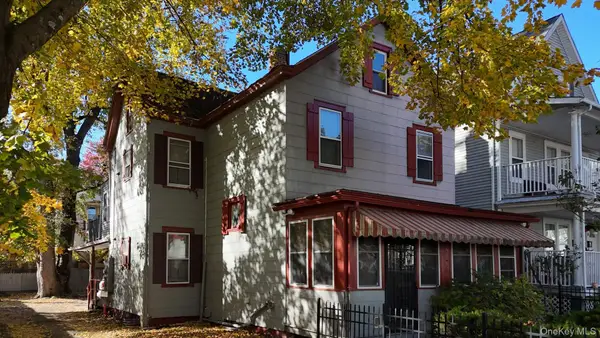 $319,900Active-- beds -- baths
6 Gray Street, Poughkeepsie, NY 12603
MLS# 1066627Listed by: MCNIFF REAL ESTATE LTD


Protect your home and budget from life's surprises with an Assurant Home Warranty, backed by a partner that supports you through every step of homeownership. Explore Plans.
© 2026 Better Homes and Gardens Real Estate LLC. An Anywhere Real Estate company. All rights reserved. Better Homes and Gardens® Real Estate is a registered trademark owned by Meredith Operations Corporation, licensed to Better Homes and Gardens Real Estate LLC and used with permission. Better Homes and Gardens Real Estate LLC fully supports the principles of the Fair Housing Act and the Equal Opportunity Act. Listing information is deemed reliable but is not guaranteed accurate.
Each office is independently owned and operated.
Any services or products provided by third parties are not provided by, affiliated with or related to Better Homes and Gardens Real Estate LLC, or its affiliated companies.