
12 Lafko Drive, Poughkeepsie, NY 12603
Local realty services provided by:Better Homes and Gardens Real Estate Green Team
12 Lafko Drive,Poughkeepsie, NY 12603
$375,000
- 3 Beds
- 1 Baths
- 1,210 sq. ft.
- Single family
- Active
Listed by: jules zaphire
Office: locqube new york, inc.
MLS#:1038539
Source:OneKey MLS
Price summary
- Price:$375,000
- Price per sq. ft.:$309.92
About this home
Welcome to 12 Lafko Drive—a home that's been given a second life and is ready for its next chapter. This charming single-story residence sits on nearly half an acre of peaceful Poughkeepsie real estate, and here's the best part: six to seven years ago, it underwent a complete transformation. We're talking roof, electrical, plumbing, windows, and structural systems—all rebuilt fresh and up to code. That means you're not buying a home with hidden surprises lurking in the walls; you're buying one where the hard stuff is already done.
Picture this: three bedrooms, one bathroom, 1,210 square feet of comfortable living space, and mature trees framing your private retreat. The open, single-story layout makes it easy to move through the home, and there's even workshop potential for the projects, hobbies, or storage dreams you've been sitting on. This half-acre gives you room to breathe—something increasingly rare in today's market.
And then there's location. You're walking distance to Eastdale Village, where shopping, dining, and services are right there when you need them. The home sits in the Arlington school district, adding real value to your investment. It's that sweet spot: peaceful and private, yet connected to everything that matters.
This isn't just a home—it's a genuinely solid opportunity. The recent, extensive work means you can move in knowing the foundation is strong and systems are reliable. No surprises, no deferred maintenance, just a well-maintained home ready to welcome you....
Contact an agent
Home facts
- Year built:1960
- Listing ID #:1038539
- Added:46 day(s) ago
- Updated:September 29, 2026 at 11:45 AM
Rooms and interior
- Bedrooms:3
- Total bathrooms:1
- Full bathrooms:1
- Rooms Total:4
- Kitchen Description:Dishwasher, Microwave, Refrigerator
- Bedroom Description:First Floor Bedroom
- Basement:Yes
- Basement Description:Unfinished, Walk-Out Access
- Living area:1,210 sq. ft.
Heating and cooling
- Cooling:Central Air
- Central air:Yes
Structure and exterior
- Year built:1960
- Building area:1,210 sq. ft.
- Lot area:0.44 Acres
- Construction Materials:Frame
- Exterior Features:Balcony, Courtyard
Schools
- High school:Arlington High School
- Middle school:Lagrange Middle School
- Elementary school:Overlook Primary School
Utilities
- Water:Public, Water Available
- Sewer:Septic Tank
Finances and disclosures
- Price:$375,000
- Price per sq. ft.:$309.92
- Tax amount:$11,963 (2025)
Features and amenities
- Appliances:Dishwasher, Dryer, Microwave, Refrigerator, Washer
- Laundry features:Dryer, Washer
Parking
- Total parking spaces:10
- Parking description:Driveway, On Street
- Garage:Yes
- Garage spaces:1
New listings near 12 Lafko Drive
- Coming Soon
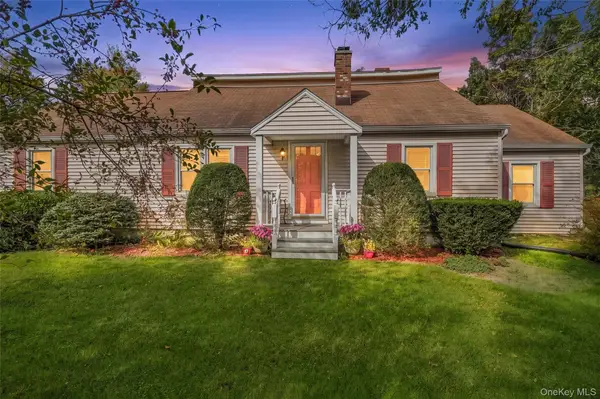 $385,000Coming Soon3 beds 1 baths1,748 sq. ft.
929 Freedom Plains Road, Poughkeepsie, NY 12603
MLS# 1042347Listed by: EXP REALTY - Coming SoonOpen Sun, 1 to 5pm
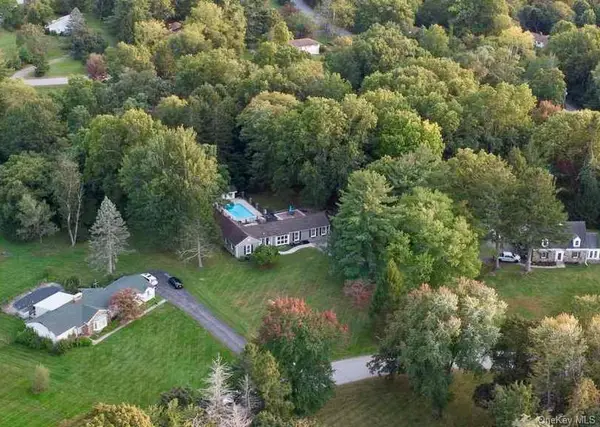 $625,000Coming Soon3 beds 3 baths1,891 sq. ft.
15 Merry Hill Road, Poughkeepsie, NY 12603
MLS# 1055904Listed by: RE/MAX TOWN & COUNTRY - Coming Soon
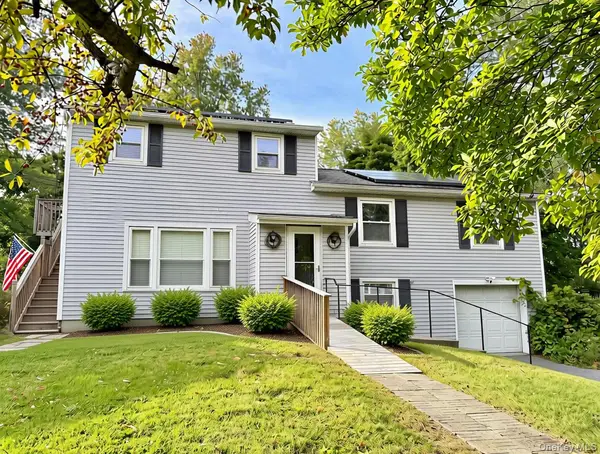 $459,900Coming Soon6 beds 2 baths2,352 sq. ft.
8 Claudia Lane, Poughkeepsie, NY 12603
MLS# 1054706Listed by: RE/MAX TOWN & COUNTRY - Coming SoonOpen Sat, 12 to 2pm
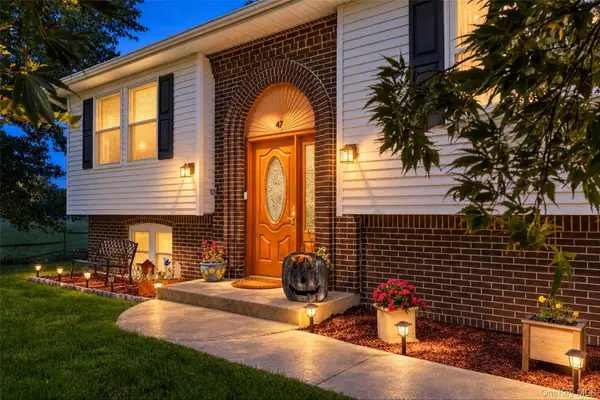 $599,000Coming Soon3 beds 3 baths2,200 sq. ft.
47 Stringham Road, Poughkeepsie, NY 12603
MLS# 1044400Listed by: EXP REALTY - Coming Soon
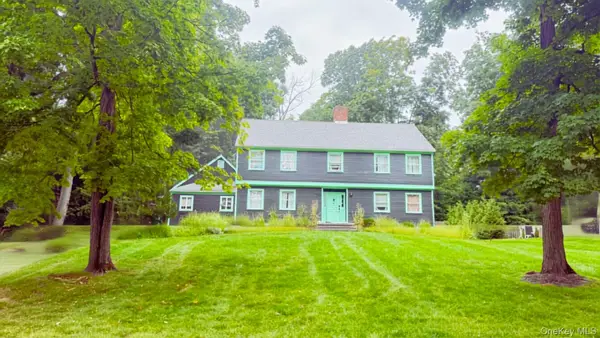 $625,000Coming Soon4 beds 4 baths3,349 sq. ft.
6 Fair Oaks Drive, Poughkeepsie, NY 12603
MLS# 1051840Listed by: ABSOLUTE REAL ESTATE OF NY INC - New
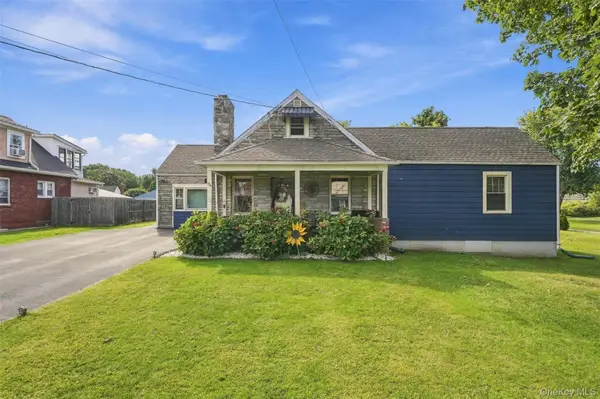 $335,000Active2 beds 1 baths1,338 sq. ft.
34 Adams Street, Poughkeepsie, NY 12601
MLS# 1055673Listed by: RE/MAX BENCHMARK REALTY GROUP - New
 $359,000Active4 beds 2 baths
15 N Hamilton Street, Poughkeepsie, NY 12601
MLS# 1055409Listed by: CLARKE REALTY & ASSOCIATES LLC - New
 $535,000Active3 beds 3 baths1,956 sq. ft.
5 Bird Lane, Poughkeepsie, NY 12603
MLS# 1055735Listed by: COLDWELL BANKER VILLAGE GREEN - New
 $625,000Active5 beds 5 baths5,400 sq. ft.
17 Whitehouse Avenue, Poughkeepsie, NY 12601
MLS# 1055467Listed by: BHHS HUDSON VALLEY PROPERTIES - New
 $469,900Active2 beds 2 baths2,518 sq. ft.
9 Red Oaks Mill Road, Poughkeepsie, NY 12603
MLS# 1051600Listed by: HOULIHAN LAWRENCE INC.


Protect your home and budget from life's surprises with an Assurant Home Warranty, backed by a partner that supports you through every step of homeownership. Explore Plans.
© 2026 Better Homes and Gardens Real Estate LLC. An Anywhere Real Estate company. All rights reserved. Better Homes and Gardens® Real Estate is a registered trademark owned by Meredith Operations Corporation, licensed to Better Homes and Gardens Real Estate LLC and used with permission. Better Homes and Gardens Real Estate LLC fully supports the principles of the Fair Housing Act and the Equal Opportunity Act. Listing information is deemed reliable but is not guaranteed accurate.
Each office is independently owned and operated.
Any services or products provided by third parties are not provided by, affiliated with or related to Better Homes and Gardens Real Estate LLC, or its affiliated companies.