
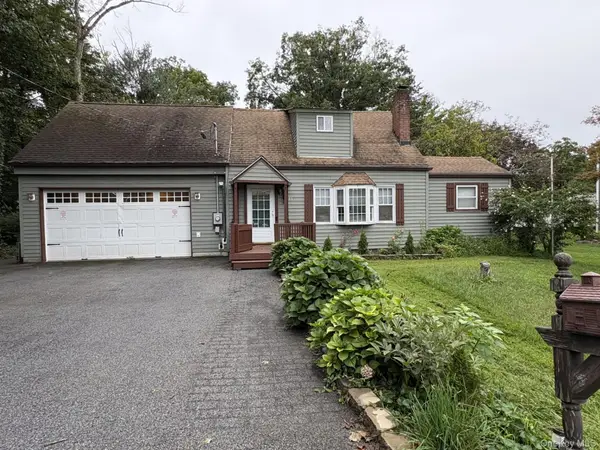
23 Westview Drive, Poughkeepsie, NY 12603
Local realty services provided by:Better Homes and Gardens Real Estate Realty Connect
23 Westview Drive,Poughkeepsie, NY 12603
$499,000
- 3 Beds
- 2 Baths
- 1,584 sq. ft.
- Single family
- Active
Listed by: marcie nolletti
Office: coldwell banker realty
MLS#:1047690
Source:OneKey MLS
Price summary
- Price:$499,000
- Price per sq. ft.:$237.62
About this home
Nestled at the end of a peaceful cul-de-sac, this inviting home welcomes you with a charming, spacious front porch. Inside, you’ll find generous living spaces, three well-proportioned bedrooms, and two updated full baths. Hardwood floors enhance the bedrooms and main-level living and dining areas, while a beautifully crafted built-in media console provides abundant storage. The dining area features a custom built-in banquette, creating a warm and comfortable setting for everyday meals and gatherings. The kitchen offers stainless steel appliances and easy access to the outdoors. A large sliding glass door connects the dining room and kitchen to an expansive Trex deck—ideal for entertaining, outdoor dining, or relaxing beside the above-ground pool. Each bedroom offers ample closet space and abundant natural light. The lower level provides additional versatile living space, including a built-in office area and a newly remodeled full bathroom. An oversized two-car garage offers direct access to the backyard, while a separate storage garage provides additional space for tools, equipment, and seasonal items. With its flexible layout and wonderful indoor-outdoor living spaces, this home is designed for both comfortable everyday living and effortless entertaining. Located within commutable highways, shopping schools and more....
Contact an agent
Home facts
- Year built:1961
- Listing ID #:1047690
- Added:1 day(s) ago
- Updated:September 08, 2026 at 08:48 PM
Rooms and interior
- Bedrooms:3
- Total bathrooms:2
- Full bathrooms:2
- Rooms Total:7
- Flooring:Hardwood
- Kitchen Description:Dishwasher, Refrigerator
- Basement:Yes
- Basement Description:Unfinished
- Living area:1,584 sq. ft.
Heating and cooling
- Heating:Baseboard
Structure and exterior
- Year built:1961
- Building area:1,584 sq. ft.
- Lot area:0.51 Acres
- Architectural Style:Split Level
- Construction Materials:Batts Insulation, Frame, Vinyl Siding
Schools
- High school:Roy C Ketcham Senior High Sch
- Middle school:Wappingers Junior High School
- Elementary school:Vassar Road Elementary School
Utilities
- Water:Public
- Sewer:Septic Tank
Finances and disclosures
- Price:$499,000
- Price per sq. ft.:$237.62
- Tax amount:$8,623 (2026)
Features and amenities
- Appliances:Dishwasher, Dryer, Refrigerator, Tankless Water Heater, Washer
- Laundry features:Dryer, Washer
- Amenities:Storage
- Pool features:Above Ground
Parking
- Parking description:Attached, Driveway
- Garage:Yes
- Garage spaces:2
New listings near 23 Westview Drive
- Coming Soon
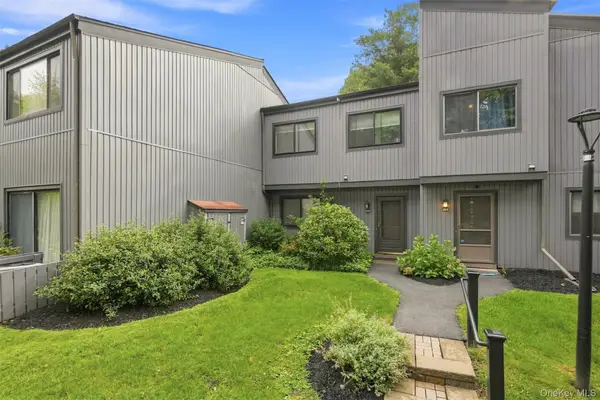 $360,000Coming Soon3 beds 3 baths1,440 sq. ft.
1905 Magnolia Walk, Poughkeepsie, NY 12603
MLS# 997362Listed by: SAMS REALTY - New
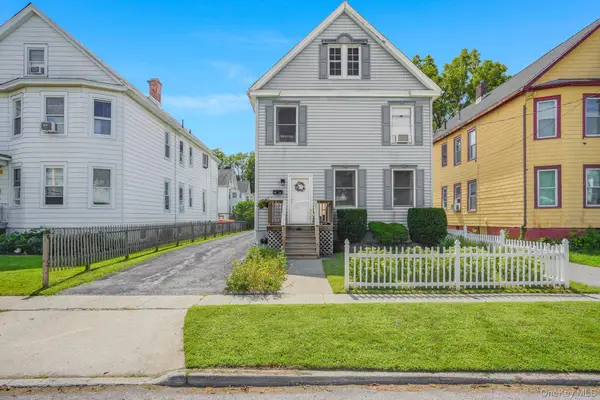 $350,000Active3 beds 2 baths1,626 sq. ft.
25 Taylor Avenue, Poughkeepsie, NY 12601
MLS# 1042187Listed by: KW MIDHUDSON - New
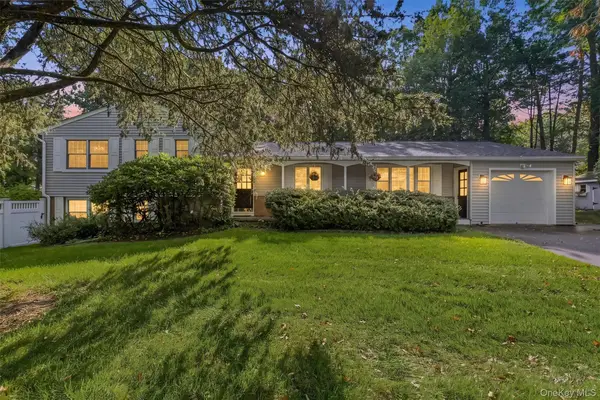 $499,000Active3 beds 2 baths2,029 sq. ft.
10 Oak Bend Road, Poughkeepsie, NY 12603
MLS# 1046807Listed by: BHHS HUDSON VALLEY PROPERTIES - New
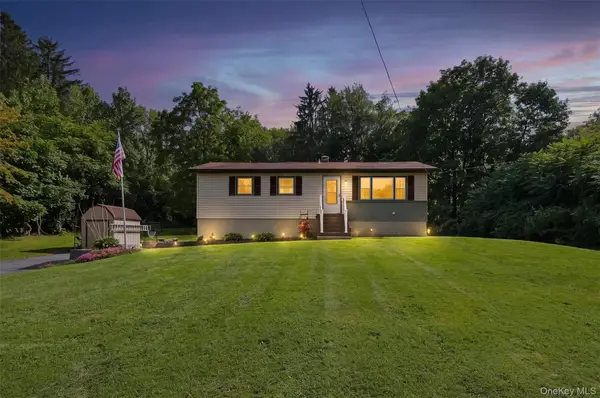 $379,000Active3 beds 1 baths1,063 sq. ft.
158 Bower Road, Poughkeepsie, NY 12603
MLS# 1045688Listed by: BHHS HUDSON VALLEY PROPERTIES - New
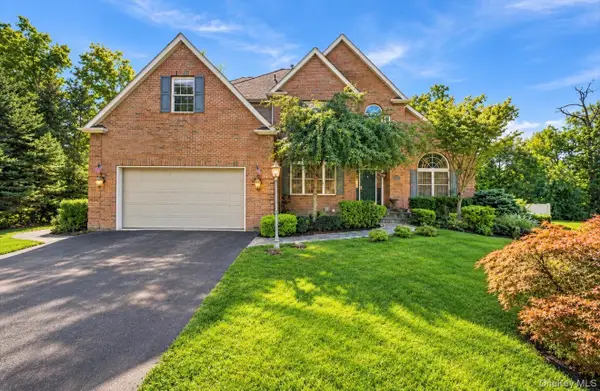 $829,900Active4 beds 4 baths3,359 sq. ft.
17 Arbor Court, Poughkeepsie, NY 12603
MLS# 1047033Listed by: CENTURY 21 ALLIANCE RLTY GROUP - New
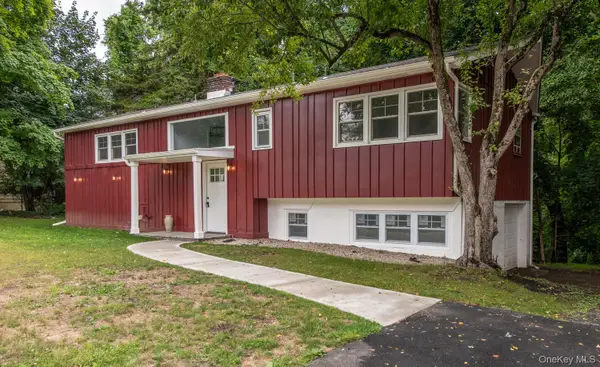 $479,900Active3 beds 2 baths1,676 sq. ft.
33 Horizon Hill Drive, Poughkeepsie, NY 12603
MLS# 1047372Listed by: KW MIDHUDSON - New
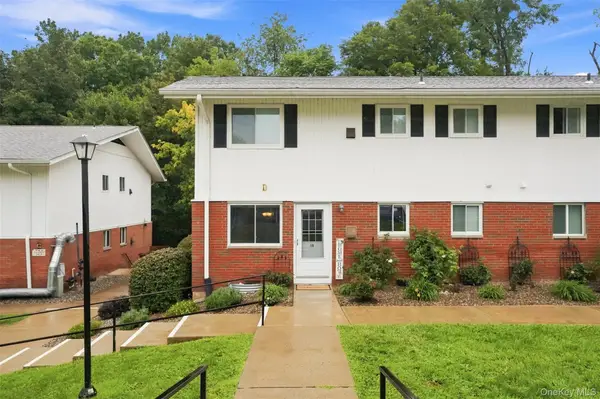 $214,900Active1 beds 1 baths840 sq. ft.
321 Titusville Road #D15, Poughkeepsie, NY 12603
MLS# 1046959Listed by: SAMS REALTY - New
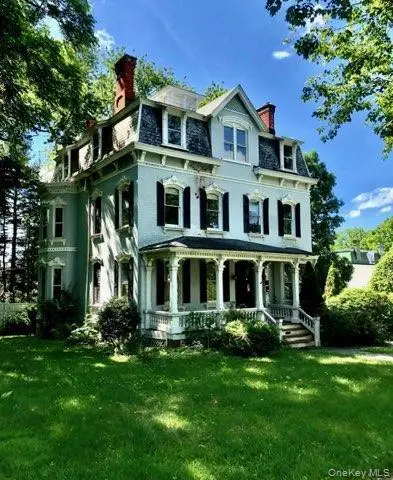 $575,000Active6 beds 6 baths4,131 sq. ft.
8 Garfield Place, Poughkeepsie, NY 12601
MLS# 1036859Listed by: HOULIHAN LAWRENCE INC. - New
 $450,000Active3 beds 3 baths2,055 sq. ft.
13 Cedar Lane, Poughkeepsie, NY 12601
MLS# 1045690Listed by: BHHS HUDSON VALLEY PROPERTIES


Protect your home and budget from life's surprises with an Assurant Home Warranty, backed by a partner that supports you through every step of homeownership. Explore Plans.
© 2026 Better Homes and Gardens Real Estate LLC. An Anywhere Real Estate company. All rights reserved. Better Homes and Gardens® Real Estate is a registered trademark owned by Meredith Operations Corporation, licensed to Better Homes and Gardens Real Estate LLC and used with permission. Better Homes and Gardens Real Estate LLC fully supports the principles of the Fair Housing Act and the Equal Opportunity Act. Listing information is deemed reliable but is not guaranteed accurate.
Each office is independently owned and operated.
Any services or products provided by third parties are not provided by, affiliated with or related to Better Homes and Gardens Real Estate LLC, or its affiliated companies.