
29 Fair Way, Poughkeepsie, NY 12603
Local realty services provided by:Better Homes and Gardens Real Estate Realty Connect
Listed by: arij kurzum
Office: houlihan lawrence inc.
MLS#:1035352
Source:OneKey MLS
Price summary
- Price:$599,500
- Price per sq. ft.:$278.84
About this home
Newly priced at $599,500! Meticulously maintained Spackenkill colonial backing to the 1st hole of the Casperkill Golf Course offering move-in-ready living and beautiful views. Not only is this home located on a cul-de-sac, but it is also close to Hagan Elementary, Spackenkill High School and Millbank Park. This home makes a memorable first impression with its charming curb appeal, stately front columns, covered porch, professional landscaping, and magnificent perennial gardens that attract a delightful variety of birds and other wildlife. Inside, gleaming hardwood floors flow throughout providing a bright and inviting layout designed for comfortable living and effortless entertaining. The updated chef-inspired kitchen features granite countertops, a center island, stainless-steel appliances, a gas stove, and an open connection to the dining area. A gracious formal living room offers an elegant space for gathering, while the welcoming family room—with its cozy fireplace—is perfect for relaxing at the end of the day. Every detail reflects pride of ownership, as there were continuous updates made and all appliances are included, allowing the next owner to simply move in and enjoy. Ideally situated near schools, shopping, restaurants, hospitals, and the train station, this remarkable home provides beautiful surroundings, everyday convenience, and a lifestyle that is difficult to match. Some photos were virtually staged....
Contact an agent
Home facts
- Year built:1962
- Subdivision & Development:Hagantown
- Listing ID #:1035352
- Added:44 day(s) ago
- Updated:September 28, 2026 at 12:21 PM
Rooms and interior
- Bedrooms:4
- Total bathrooms:3
- Full bathrooms:2
- Half bathrooms:1
- Rooms Total:8
- Kitchen Description:Chefs Kitchen, Dishwasher, Microwave, Range, Refrigerator
- Basement:Yes
- Basement Description:Full, Unfinished
- Living area:2,150 sq. ft.
Heating and cooling
- Cooling:Central Air
- Heating:Oil
- Central air:Yes
Structure and exterior
- Year built:1962
- Building area:2,150 sq. ft.
- Lot area:0.33 Acres
- Architectural Style:Colonial
- Construction Materials:Frame
- Levels:2 Story
Schools
- High school:Spackenkill High School
- Middle school:Orville A Todd Middle School
- Elementary school:Hagan
Utilities
- Water:Public
- Sewer:Public Sewer
Finances and disclosures
- Price:$599,500
- Price per sq. ft.:$278.84
- Tax amount:$13,393 (2025)
Features and amenities
- Appliances:Dishwasher, Dryer, Microwave, Refrigerator, Washer
- Laundry features:Dryer, Washer
- Amenities:Entrance Foyer, Granite Counters
Parking
- Parking description:Attached
- Garage:Yes
- Garage spaces:2
New listings near 29 Fair Way
- Coming Soon
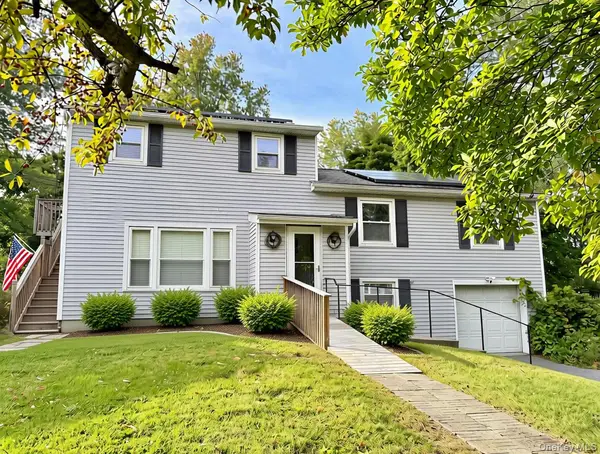 $459,900Coming Soon6 beds 2 baths2,352 sq. ft.
8 Claudia Lane, Poughkeepsie, NY 12603
MLS# 1054706Listed by: RE/MAX TOWN & COUNTRY - Coming Soon
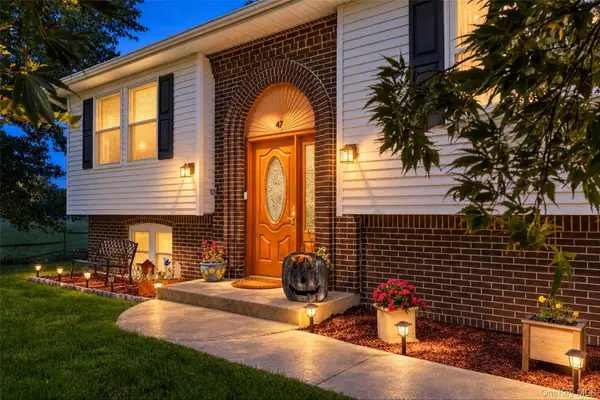 $599,000Coming Soon3 beds 3 baths2,200 sq. ft.
47 Stringham Road, Poughkeepsie, NY 12603
MLS# 1044400Listed by: EXP REALTY - Coming Soon
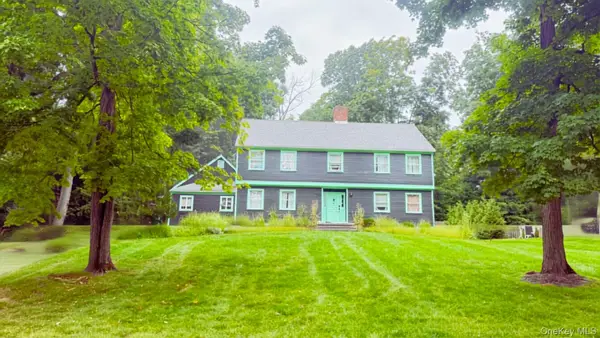 $625,000Coming Soon4 beds 4 baths3,349 sq. ft.
6 Fair Oaks Drive, Poughkeepsie, NY 12603
MLS# 1051840Listed by: ABSOLUTE REAL ESTATE OF NY INC - New
 $359,000Active4 beds 2 baths
15 N Hamilton Street, Poughkeepsie, NY 12601
MLS# 1055409Listed by: CLARKE REALTY & ASSOCIATES LLC - New
 $535,000Active3 beds 3 baths1,956 sq. ft.
5 Bird Lane, Poughkeepsie, NY 12603
MLS# 1055735Listed by: COLDWELL BANKER VILLAGE GREEN - New
 $625,000Active5 beds 5 baths5,400 sq. ft.
17 Whitehouse Avenue, Poughkeepsie, NY 12601
MLS# 1055467Listed by: BHHS HUDSON VALLEY PROPERTIES - New
 $469,900Active2 beds 2 baths2,518 sq. ft.
9 Red Oaks Mill Road, Poughkeepsie, NY 12603
MLS# 1051600Listed by: HOULIHAN LAWRENCE INC. - New
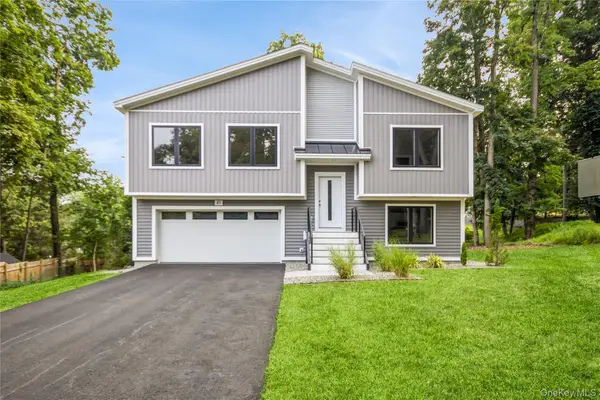 $648,000Active2 beds 3 baths2,125 sq. ft.
41 Alden Road, Poughkeepsie, NY 12603
MLS# 1040898Listed by: BHHS HUDSON VALLEY PROPERTIES - New
 $460,000Active6 beds 2 baths2,112 sq. ft.
57 Smith Street, Poughkeepsie, NY 12601
MLS# 1055345Listed by: CENTURY 21 HUDSON VALLEY RLTY. - New
 $45,000Active0.1 Acres
36 Smith Street, Poughkeepsie, NY 12601
MLS# 1055209Listed by: CENTURY 21 HUDSON VALLEY RLTY.


Protect your home and budget from life's surprises with an Assurant Home Warranty, backed by a partner that supports you through every step of homeownership. Explore Plans.
© 2026 Better Homes and Gardens Real Estate LLC. An Anywhere Real Estate company. All rights reserved. Better Homes and Gardens® Real Estate is a registered trademark owned by Meredith Operations Corporation, licensed to Better Homes and Gardens Real Estate LLC and used with permission. Better Homes and Gardens Real Estate LLC fully supports the principles of the Fair Housing Act and the Equal Opportunity Act. Listing information is deemed reliable but is not guaranteed accurate.
Each office is independently owned and operated.
Any services or products provided by third parties are not provided by, affiliated with or related to Better Homes and Gardens Real Estate LLC, or its affiliated companies.