
30 Raker Road, Poughkeepsie, NY 12603
Local realty services provided by:Better Homes and Gardens Real Estate Realty Connect
30 Raker Road,Poughkeepsie, NY 12603
$449,900
- 3 Beds
- 2 Baths
- 2,188 sq. ft.
- Single family
- Active
Listed by: felicia a. watson, bradley nichols
Office: exp realty
MLS#:1028036
Source:OneKey MLS
Price summary
- Price:$449,900
- Price per sq. ft.:$205.62
About this home
NEW PRICE. NEW OPPORTUNITY. SPACE TO LIVE, RELAX AND MAKE IT YOUR OWN! 30 Raker Road offers 2,188 square feet of flexible living space in the Town of Poughkeepsie. This longtime-owned raised ranch features three bedrooms, two full baths and a versatile finished lower-level with space for a home office, recreation, media or entertainment. A lovely front porch and expansive rear deck create inviting spaces to relax, entertain or simply enjoy the surrounding greenery. The lush, tree-lined backyard offers a naturally private setting, while the landscaped front yard, mature ornamental trees and natural stone accents add to the home's curb appeal. Recent improvements include replacement windows, new refrigerator, stove and dishwasher, an updated upstairs bathroom floor and vanity and a new seal coated driveway. Additional features include natural gas heat, public water and sewer, and an existing solar panel system. Now vacant and easy to show, the home offers its next owner the opportunity to personalize the space and make it their own. Conveniently located near shopping, restaurants, hospitals, colleges, parks, Metro-North, Amtrak and major commuter routes. Priced to reflect the opportunity for future updates while recognizing the home's generous space, existing improvements and location within the Spackenkill School District....
Contact an agent
Home facts
- Year built:1983
- Subdivision & Development:Sutton Park 02
- Listing ID #:1028036
- Added:63 day(s) ago
- Updated:September 24, 2026 at 11:07 AM
Rooms and interior
- Bedrooms:3
- Total bathrooms:2
- Full bathrooms:2
- Rooms Total:9
- Dining Description:Formal Dining
- Kitchen Description:Dishwasher, Kitchen Island, Microwave, Pantry, Refrigerator, Stainless Steel Appliance(s)
- Bedroom Description:First Floor Bedroom
- Basement:Yes
- Basement Description:Finished, Full, Walk-Out Access
- Living area:2,188 sq. ft.
Heating and cooling
- Heating:Baseboard
Structure and exterior
- Year built:1983
- Building area:2,188 sq. ft.
- Lot area:0.27 Acres
- Lot Features:Cleared, Garden, Near Public Transit, Part Wooded, Paved, Sloped, Wooded
- Architectural Style:Raised Ranch
- Construction Materials:Frame, Vinyl Siding
- Levels:2 Story
Schools
- High school:Spackenkill High School
- Middle school:Orville A Todd Middle School
- Elementary school:Hagan
Utilities
- Water:Public
- Sewer:Public Sewer
Finances and disclosures
- Price:$449,900
- Price per sq. ft.:$205.62
- Tax amount:$14,549 (2025)
Features and amenities
- Appliances:Dishwasher, Dryer, Microwave, Refrigerator, Stainless Steel Appliance(s), Washer
- Laundry features:Dryer, Washer, Washer/Dryer Hookup
Parking
- Total parking spaces:4
- Parking description:Driveway
New listings near 30 Raker Road
- Coming Soon
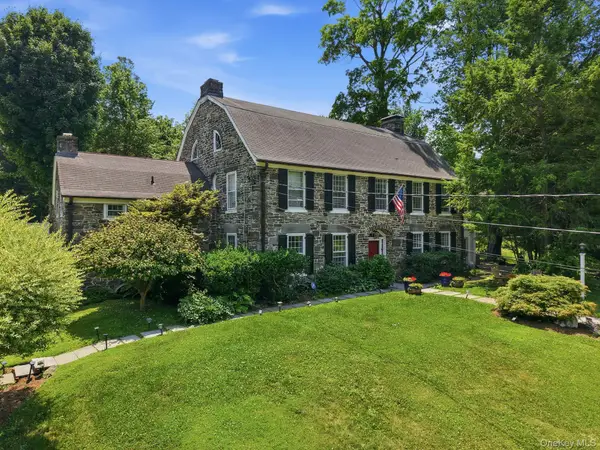 $1,150,000Coming Soon4 beds 5 baths4,108 sq. ft.
51 Adriance Avenue, Poughkeepsie, NY 12601
MLS# 1052775Listed by: EXP REALTY - Coming Soon
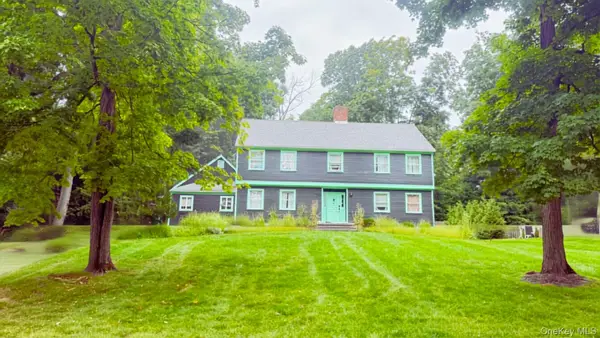 $625,000Coming Soon4 beds 4 baths3,349 sq. ft.
6 Fair Oaks Drive, Poughkeepsie, NY 12603
MLS# 1051840Listed by: ABSOLUTE REAL ESTATE OF NY INC - New
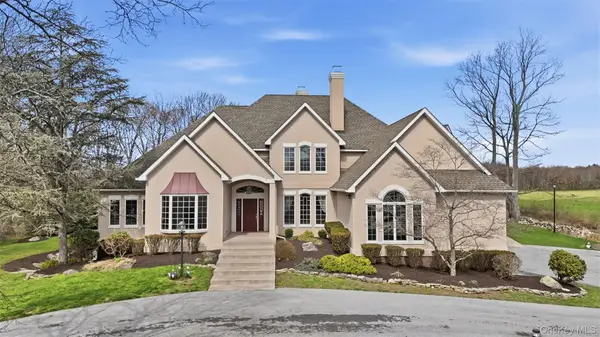 $1,600,000Active4 beds 6 baths5,404 sq. ft.
17 Forrest Way, Poughkeepsie, NY 12603
MLS# 1054708Listed by: KRAKOWER REALTY, LTD. - Open Sat, 12 to 2pmNew
 $905,000Active3 beds 4 baths3,360 sq. ft.
3 Gus Siko Road, Poughkeepsie, NY 12601
MLS# 1053379Listed by: COMPASS GREATER NY, LLC - New
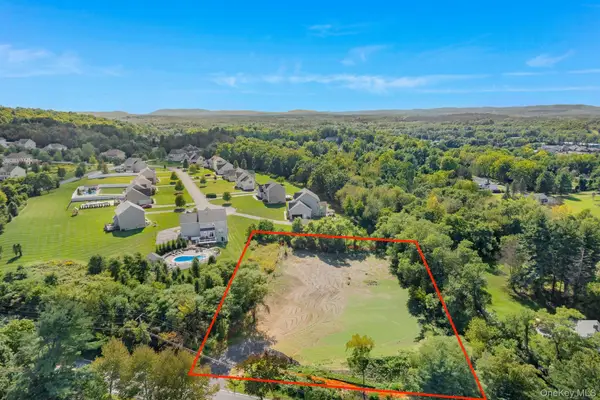 $169,000Active1.08 Acres
216 Overlook Road, Poughkeepsie, NY 12603
MLS# 1053821Listed by: KW MIDHUDSON - New
 $479,900Active5 beds 3 baths2,900 sq. ft.
54 Gifford Avenue, Poughkeepsie, NY 12601
MLS# 1054181Listed by: CLARKE REALTY & ASSOCIATES LLC - Open Sat, 12 to 2pmNew
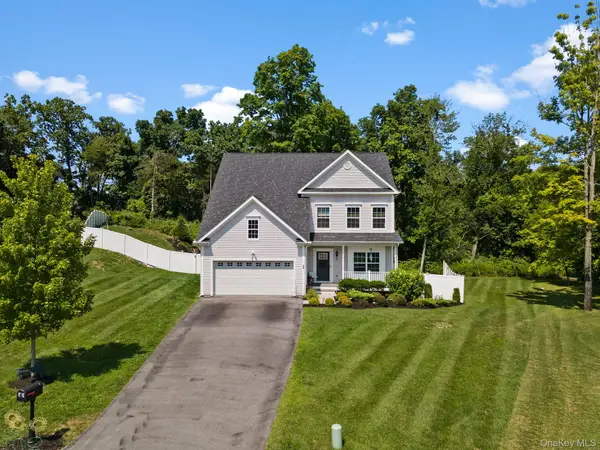 $689,000Active4 beds 4 baths3,140 sq. ft.
20 Karen Court, Poughkeepsie, NY 12603
MLS# 1054219Listed by: CLARKE REALTY & ASSOCIATES LLC - New
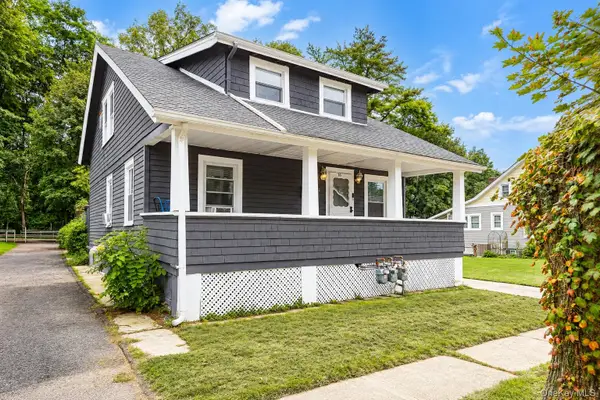 $462,500Active4 beds 2 baths
16 Fitchett Street, Poughkeepsie, NY 12601
MLS# 1052472Listed by: BHHS HUDSON VALLEY PROPERTIES - New
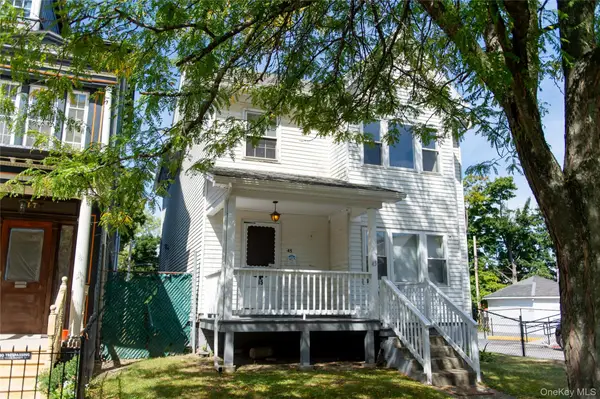 $469,000Active3 beds 2 baths2,800 sq. ft.
45 S Hamilton Street, Poughkeepsie, NY 12601
MLS# 1053012Listed by: DIANE E. CRITTENDEN - Open Sun, 12 to 3pmNew
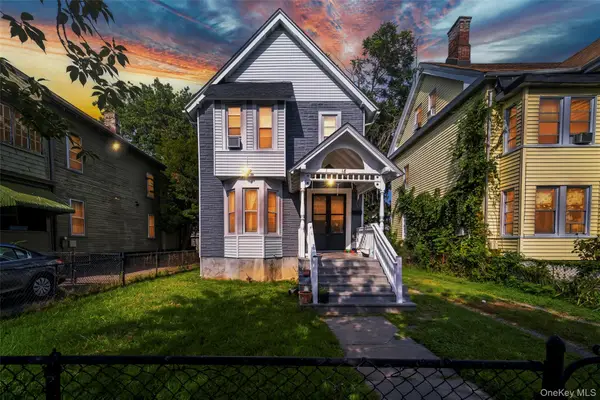 $389,900Active3 beds 2 baths1,520 sq. ft.
18 Harrison Street, Poughkeepsie, NY 12601
MLS# 1053592Listed by: UNITED RE HUDSON VALLEY EDGE


Protect your home and budget from life's surprises with an Assurant Home Warranty, backed by a partner that supports you through every step of homeownership. Explore Plans.
© 2026 Better Homes and Gardens Real Estate LLC. An Anywhere Real Estate company. All rights reserved. Better Homes and Gardens® Real Estate is a registered trademark owned by Meredith Operations Corporation, licensed to Better Homes and Gardens Real Estate LLC and used with permission. Better Homes and Gardens Real Estate LLC fully supports the principles of the Fair Housing Act and the Equal Opportunity Act. Listing information is deemed reliable but is not guaranteed accurate.
Each office is independently owned and operated.
Any services or products provided by third parties are not provided by, affiliated with or related to Better Homes and Gardens Real Estate LLC, or its affiliated companies.