
32 Red Oaks Mill Road, Poughkeepsie, NY 12603
Local realty services provided by:Better Homes and Gardens Real Estate Realty Connect
32 Red Oaks Mill Road,Poughkeepsie, NY 12603
$474,900
- 3 Beds
- 2 Baths
- 2,337 sq. ft.
- Single family
- Active
Listed by: maria daly
Office: bhhs hudson valley properties
MLS#:1038677
Source:OneKey MLS
Price summary
- Price:$474,900
- Price per sq. ft.:$203.21
About this home
Completely renovated oversized Cape in a fantastic location within the Wappingers Central School District. Thoughtfully updated throughout and meticulously cared for, this home offers a bright, open floor plan with three spacious bedrooms and a welcoming living room with fireplace that opens directly to the beautifully appointed and updated kitchen featuring marble countertops, backsplash and stainless-steel appliances. The bathrooms are equally well appointed, and the entire interior has just been freshly painted. The full finished lower level adds substantial additional living space with an egress window and bedroom. Additional improvements include a new hot water heater, new well pump, mini-split system, smart temperature controls, repointed chimney and fireplace insert with blower. A Culligan water system includes a softener, reverse osmosis and UV drinking water system. The driveway has been paved and expanded, and rear fencing with double driveway gates provides added privacy and functionality. A hardwired security system and Reolink PoE/NVR exterior camera system with spotlights and floodlights provide additional security. Washer and dryer are included. Must see this beautiful move-in-ready home with modern, updated systems and a convenient location close to shopping, dining, commuter routes and area amenities. Motivated seller, make an offer!...
Contact an agent
Home facts
- Year built:1955
- Listing ID #:1038677
- Added:44 day(s) ago
- Updated:September 28, 2026 at 12:21 PM
Rooms and interior
- Bedrooms:3
- Total bathrooms:2
- Full bathrooms:2
- Rooms Total:9
- Kitchen Description:Dishwasher, Kitchen Island, Microwave, Refrigerator, Stainless Steel Appliance(s)
- Bedroom Description:First Floor Bedroom
- Basement:Yes
- Basement Description:Finished, Full, Walk-Out Access
- Living area:2,337 sq. ft.
Heating and cooling
- Cooling:Ductless
- Heating:Forced Air
Structure and exterior
- Year built:1955
- Building area:2,337 sq. ft.
- Lot area:0.23 Acres
- Architectural Style:Cape Cod
- Construction Materials:Blown-In Insulation, Frame, Vinyl Siding
Schools
- High school:Roy C Ketcham Senior High Sch
- Middle school:Wappingers Junior High School
- Elementary school:Vassar Road Elementary School
Utilities
- Water:Well
- Sewer:Septic Tank
Finances and disclosures
- Price:$474,900
- Price per sq. ft.:$203.21
- Tax amount:$9,587 (2025)
Features and amenities
- Appliances:Dishwasher, Dryer, Microwave, Refrigerator, Stainless Steel Appliance(s), Washer
- Laundry features:Dryer, Washer
- Amenities:Open Floorplan, Walk-In Closet(s)
Parking
- Parking description:Driveway
New listings near 32 Red Oaks Mill Road
- Coming Soon
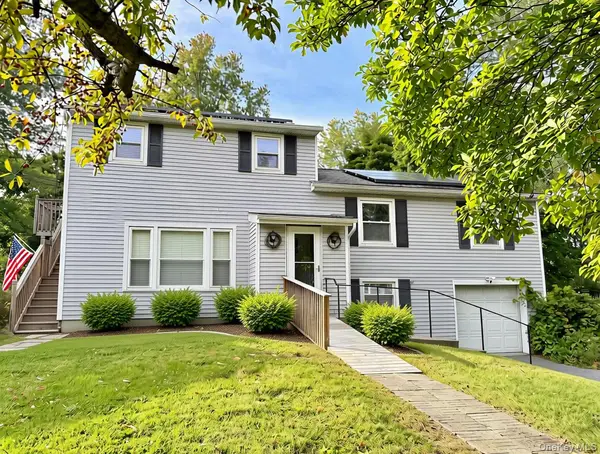 $459,900Coming Soon6 beds 2 baths2,352 sq. ft.
8 Claudia Lane, Poughkeepsie, NY 12603
MLS# 1054706Listed by: RE/MAX TOWN & COUNTRY - Coming Soon
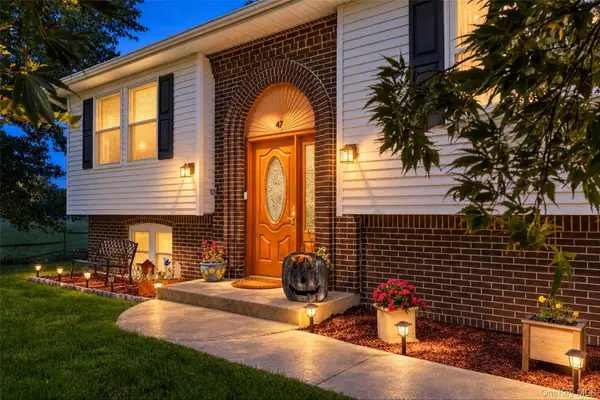 $599,000Coming Soon3 beds 3 baths2,200 sq. ft.
47 Stringham Road, Poughkeepsie, NY 12603
MLS# 1044400Listed by: EXP REALTY - Coming Soon
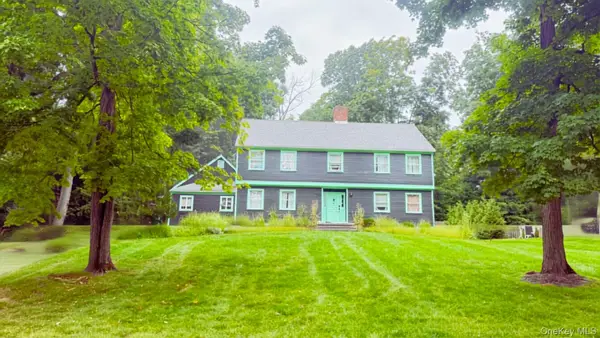 $625,000Coming Soon4 beds 4 baths3,349 sq. ft.
6 Fair Oaks Drive, Poughkeepsie, NY 12603
MLS# 1051840Listed by: ABSOLUTE REAL ESTATE OF NY INC - New
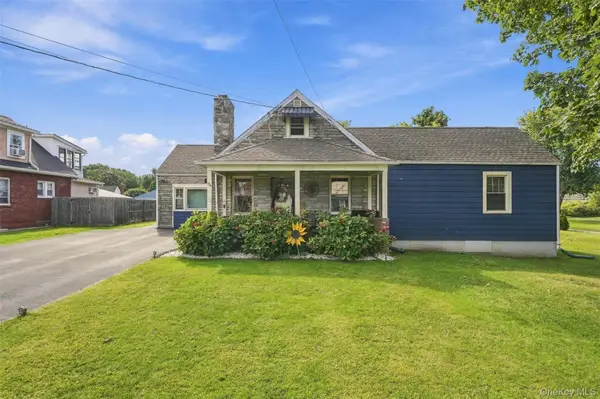 $335,000Active2 beds 1 baths1,338 sq. ft.
34 Adams Street, Poughkeepsie, NY 12601
MLS# 1055673Listed by: RE/MAX BENCHMARK REALTY GROUP - New
 $359,000Active4 beds 2 baths
15 N Hamilton Street, Poughkeepsie, NY 12601
MLS# 1055409Listed by: CLARKE REALTY & ASSOCIATES LLC - New
 $535,000Active3 beds 3 baths1,956 sq. ft.
5 Bird Lane, Poughkeepsie, NY 12603
MLS# 1055735Listed by: COLDWELL BANKER VILLAGE GREEN - New
 $625,000Active5 beds 5 baths5,400 sq. ft.
17 Whitehouse Avenue, Poughkeepsie, NY 12601
MLS# 1055467Listed by: BHHS HUDSON VALLEY PROPERTIES - New
 $469,900Active2 beds 2 baths2,518 sq. ft.
9 Red Oaks Mill Road, Poughkeepsie, NY 12603
MLS# 1051600Listed by: HOULIHAN LAWRENCE INC. - New
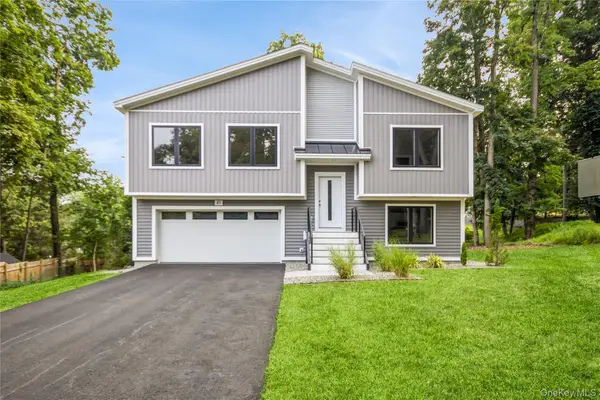 $648,000Active2 beds 3 baths2,125 sq. ft.
41 Alden Road, Poughkeepsie, NY 12603
MLS# 1040898Listed by: BHHS HUDSON VALLEY PROPERTIES - New
 $460,000Active6 beds 2 baths2,112 sq. ft.
57 Smith Street, Poughkeepsie, NY 12601
MLS# 1055345Listed by: CENTURY 21 HUDSON VALLEY RLTY.


Protect your home and budget from life's surprises with an Assurant Home Warranty, backed by a partner that supports you through every step of homeownership. Explore Plans.
© 2026 Better Homes and Gardens Real Estate LLC. An Anywhere Real Estate company. All rights reserved. Better Homes and Gardens® Real Estate is a registered trademark owned by Meredith Operations Corporation, licensed to Better Homes and Gardens Real Estate LLC and used with permission. Better Homes and Gardens Real Estate LLC fully supports the principles of the Fair Housing Act and the Equal Opportunity Act. Listing information is deemed reliable but is not guaranteed accurate.
Each office is independently owned and operated.
Any services or products provided by third parties are not provided by, affiliated with or related to Better Homes and Gardens Real Estate LLC, or its affiliated companies.