
36 Thames Road, Poughkeepsie, NY 12603
Local realty services provided by:Better Homes and Gardens Real Estate Realty Connect
36 Thames Road,Poughkeepsie, NY 12603
$734,900
- 4 Beds
- 3 Baths
- 3,067 sq. ft.
- Single family
- Active
Listed by: candice ryu
Office: bhhs hudson valley properties
MLS#:1032830
Source:OneKey MLS
Price summary
- Price:$734,900
- Price per sq. ft.:$239.62
About this home
Welcome Home! Stunning four-bedroom, 3.5-bath Center Hall Colonial located in the highly desirable Stratford Farms community. This exceptional Essex model home showcases impressive architectural details throughout, including tray ceilings, crown molding, chair rail, recessed lighting, soaring two-story ceilings, brand new siding, bay windows with elegant copper gable accents, and gleaming hardwood floors. Designed with both everyday living and entertaining in mind, the thoughtfully crafted open floor plan features a gourmet chef’s kitchen with abundant cabinetry, spacious center island, and seamless flow into the dramatic great room with a cozy wood-burning fireplace. The elegant formal living and dining areas provide additional space for gathering with family and friends. The luxurious primary suite is a true retreat, offering a private sitting area, walk-in closet, and spa-like bath complete with a Jacuzzi tub, separate shower, and double vanity. Three additional generously sized bedrooms provide plenty of room for family or guests. The walkout basement offers endless possibilities and is ready to be finished to suit your needs. Step outside to a level, fenced backyard with a large deck—perfect for summer entertaining, barbecues, and outdoor fun. Loaded with upgrades and exceptional craftsmanship, this beautiful home truly has it all. Prime lot on a cul-de-sac, with a convenient location near hospitals, colleges, shopping, restaurants, and Metro-North trains for an easy commute. Don’t miss the opportunity to make this spectacular Stratford Farms home your own!...
Contact an agent
Home facts
- Year built:2006
- Listing ID #:1032830
- Added:55 day(s) ago
- Updated:September 24, 2026 at 11:29 AM
Rooms and interior
- Bedrooms:4
- Total bathrooms:3
- Full bathrooms:2
- Half bathrooms:1
- Rooms Total:8
- Dining Description:Eat-In Kitchen, Formal Dining
- Bathrooms Description:Double Vanity
- Kitchen Description:Chefs Kitchen, Dishwasher, Eat-in Kitchen, Kitchen Island, Microwave, Pantry, Refrigerator, Walk Through Kitchen
- Basement:Yes
- Basement Description:Full, Walk-Out Access
- Living area:3,067 sq. ft.
Heating and cooling
- Cooling:Central Air
- Heating:Forced Air
- Central air:Yes
Structure and exterior
- Year built:2006
- Building area:3,067 sq. ft.
- Lot area:0.32 Acres
- Architectural Style:Colonial
- Construction Materials:Frame
Schools
- High school:Arlington High School
- Middle school:Lagrange Middle School
- Elementary school:West Road/D'Aquannis Intermediate School
Utilities
- Water:Public
Finances and disclosures
- Price:$734,900
- Price per sq. ft.:$239.62
- Tax amount:$19,042 (2025)
Features and amenities
- Appliances:Dishwasher, Microwave, Refrigerator
- Amenities:Cathedral Ceiling(s), Double Vanity, Entrance Foyer, Granite Counters, High Ceilings, Open Floorplan, Walk-In Closet(s)
Parking
- Parking description:Garage
- Garage:Yes
- Garage spaces:2
New listings near 36 Thames Road
- Coming Soon
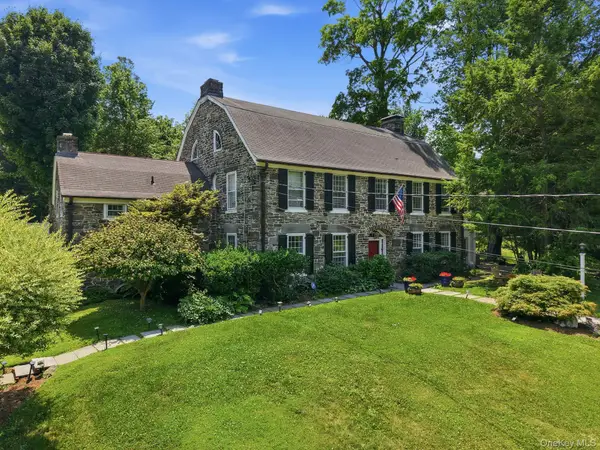 $1,150,000Coming Soon4 beds 5 baths4,108 sq. ft.
51 Adriance Avenue, Poughkeepsie, NY 12601
MLS# 1052775Listed by: EXP REALTY - Coming Soon
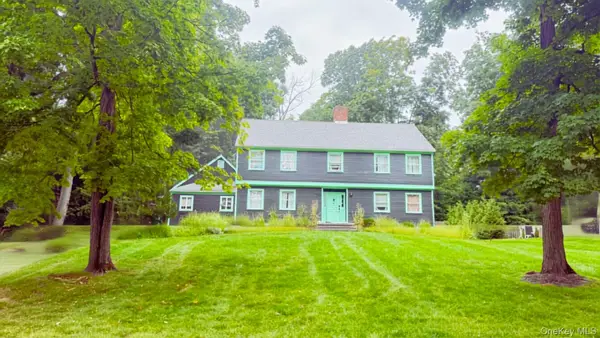 $625,000Coming Soon4 beds 4 baths3,349 sq. ft.
6 Fair Oaks Drive, Poughkeepsie, NY 12603
MLS# 1051840Listed by: ABSOLUTE REAL ESTATE OF NY INC - New
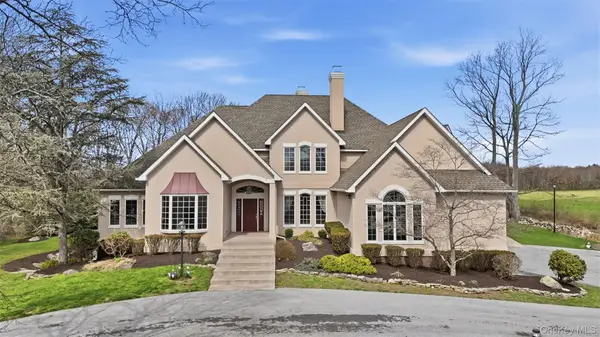 $1,600,000Active4 beds 6 baths5,404 sq. ft.
17 Forrest Way, Poughkeepsie, NY 12603
MLS# 1054708Listed by: KRAKOWER REALTY, LTD. - Open Sat, 12 to 2pmNew
 $905,000Active3 beds 4 baths3,360 sq. ft.
3 Gus Siko Road, Poughkeepsie, NY 12601
MLS# 1053379Listed by: COMPASS GREATER NY, LLC - New
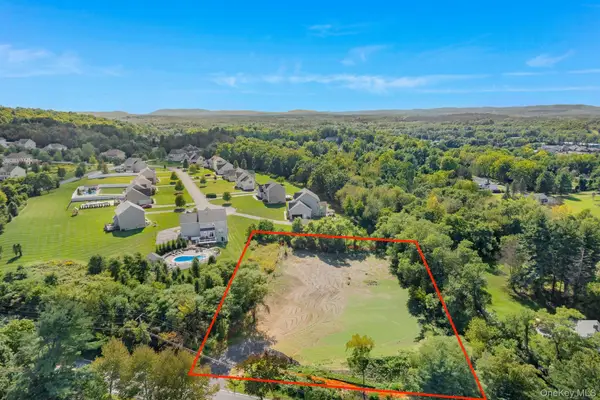 $169,000Active1.08 Acres
216 Overlook Road, Poughkeepsie, NY 12603
MLS# 1053821Listed by: KW MIDHUDSON - New
 $479,900Active5 beds 3 baths2,900 sq. ft.
54 Gifford Avenue, Poughkeepsie, NY 12601
MLS# 1054181Listed by: CLARKE REALTY & ASSOCIATES LLC - Open Sat, 12 to 2pmNew
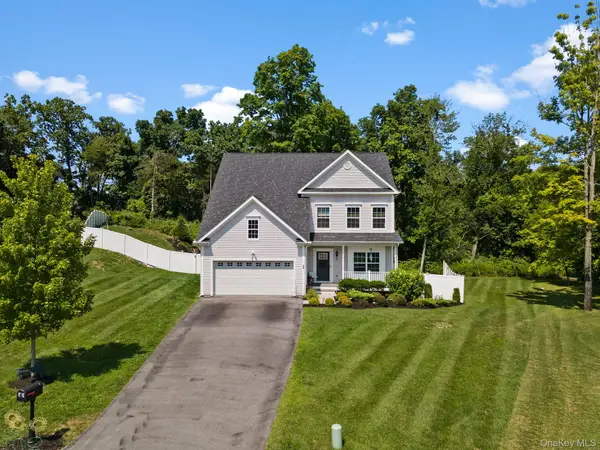 $689,000Active4 beds 4 baths3,140 sq. ft.
20 Karen Court, Poughkeepsie, NY 12603
MLS# 1054219Listed by: CLARKE REALTY & ASSOCIATES LLC - New
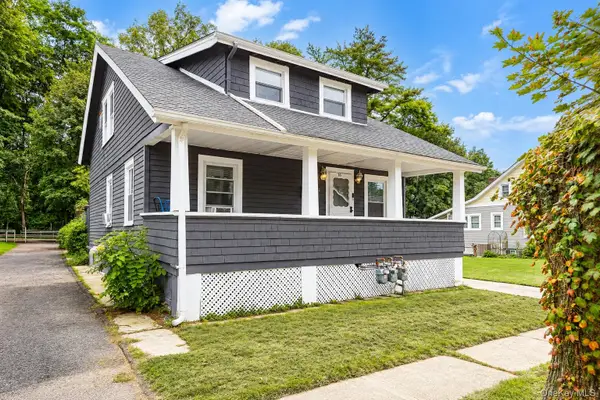 $462,500Active4 beds 2 baths
16 Fitchett Street, Poughkeepsie, NY 12601
MLS# 1052472Listed by: BHHS HUDSON VALLEY PROPERTIES - New
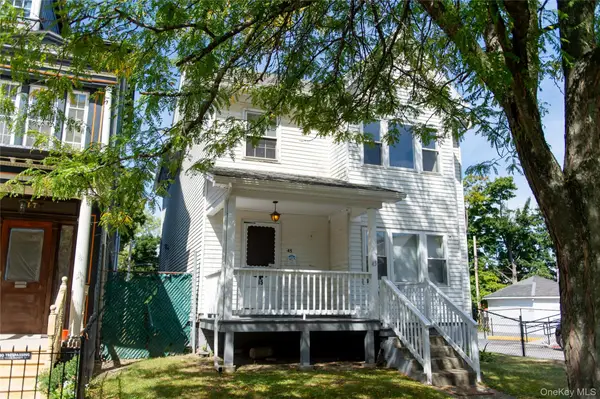 $469,000Active3 beds 2 baths2,800 sq. ft.
45 S Hamilton Street, Poughkeepsie, NY 12601
MLS# 1053012Listed by: DIANE E. CRITTENDEN - Open Sun, 12 to 3pmNew
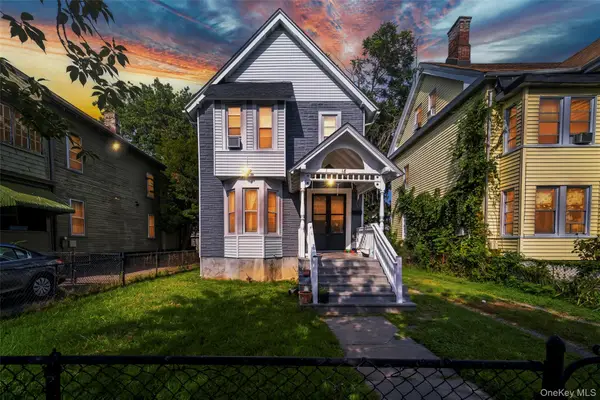 $389,900Active3 beds 2 baths1,520 sq. ft.
18 Harrison Street, Poughkeepsie, NY 12601
MLS# 1053592Listed by: UNITED RE HUDSON VALLEY EDGE


Protect your home and budget from life's surprises with an Assurant Home Warranty, backed by a partner that supports you through every step of homeownership. Explore Plans.
© 2026 Better Homes and Gardens Real Estate LLC. An Anywhere Real Estate company. All rights reserved. Better Homes and Gardens® Real Estate is a registered trademark owned by Meredith Operations Corporation, licensed to Better Homes and Gardens Real Estate LLC and used with permission. Better Homes and Gardens Real Estate LLC fully supports the principles of the Fair Housing Act and the Equal Opportunity Act. Listing information is deemed reliable but is not guaranteed accurate.
Each office is independently owned and operated.
Any services or products provided by third parties are not provided by, affiliated with or related to Better Homes and Gardens Real Estate LLC, or its affiliated companies.