
40 Peckham Road, Poughkeepsie, NY 12603
Local realty services provided by:Better Homes and Gardens Real Estate Green Team
40 Peckham Road,Poughkeepsie, NY 12603
$330,000
- 2 Beds
- 1 Baths
- 928 sq. ft.
- Single family
- Active
Upcoming open houses
- Sat, Aug 2912:00 pm - 02:00 pm
Listed by: debra tarpey
Office: re/max town & country
MLS#:1043289
Source:OneKey MLS
Price summary
- Price:$330,000
- Price per sq. ft.:$355.6
About this home
Welcome to 40 Peckham Road, a beautifully updated, turnkey ranch offering the perfect balance of modern comfort, convenience, and effortless one level living in the sought after Arlington School District. Completely move in ready, this light filled 2 bedroom, 1 bath home is an ideal match for first time buyers or anyone looking to downsize without compromising on style. Step from the charming front porch into an open layout framed by hardwood floors that flow seamlessly from the spacious living room into a dedicated dining space, complete with a cozy coffee corner. At the heart of the home, the fully updated kitchen impresses with rich wood cabinetry, a center island, and sleek stainless steel appliances, making both daily prep and entertaining an absolute breeze.
Directly off the kitchen, a bright three season room provides a tranquil space to unwind, opening out onto a back deck perfect for weekend barbecues and outdoor dining. Both bedrooms are comfortably sized with generous closet space, while the spa inspired bathroom serves as a private retreat equipped with an over sized vanity, a large walk in shower, and a relaxing Jacuzzi tub. Modern convenience and peace of mind are top priority throughout, featuring two newly installed mini split units for efficient year round climate control, a key less entry system, a Ring security camera, and an invisible electric fence already set up for pets. Complete with a full attic and a clean crawl space basement for all your storage needs, every major update has already been addressed, leaving nothing left to do but unpack, move in and make this Arlington gem your own. Sub pump in basement.
Option to buy this home fully furnished negotiable with offer....
Contact an agent
Home facts
- Year built:1953
- Listing ID #:1043289
- Added:1 day(s) ago
- Updated:August 28, 2026 at 11:47 PM
Rooms and interior
- Bedrooms:2
- Total bathrooms:1
- Full bathrooms:1
- Rooms Total:7
- Kitchen Description:Microwave, Oven, Refrigerator, Stainless Steel Appliance(s)
- Bedroom Description:First Floor Bedroom
- Basement:Yes
- Basement Description:Crawl Space
- Living area:928 sq. ft.
Heating and cooling
- Cooling:Ductless
- Heating:Baseboard
Structure and exterior
- Year built:1953
- Building area:928 sq. ft.
- Lot area:0.32 Acres
- Lot Features:Level, Near Public Transit, Part Wooded, Private
- Architectural Style:Ranch
- Construction Materials:Vinyl Siding
- Levels:1 Story
Schools
- High school:Arlington High School
- Middle school:Lagrange Middle School
- Elementary school:Arthur S May School
Utilities
- Water:Public
- Sewer:Septic Tank
Finances and disclosures
- Price:$330,000
- Price per sq. ft.:$355.6
- Tax amount:$7,987 (2025)
Features and amenities
- Appliances:Dryer, Microwave, Oven, Refrigerator, Stainless Steel Appliance(s), Washer
- Laundry features:Dryer, Washer
- Amenities:Open Floorplan, Smart Thermostat
Parking
- Parking description:Driveway, Private
New listings near 40 Peckham Road
- Coming Soon
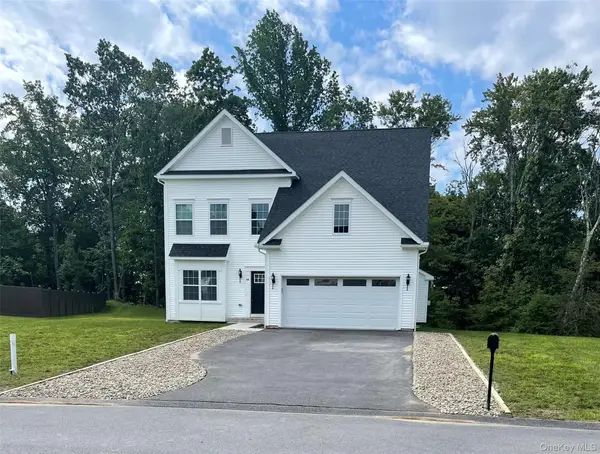 $675,000Coming Soon4 beds 3 baths2,405 sq. ft.
18 Page Court, Poughkeepsie, NY 12603
MLS# 1043562Listed by: CENTURY 21 ALLIANCE RLTY GROUP - Coming SoonOpen Sat, 12 to 3pm
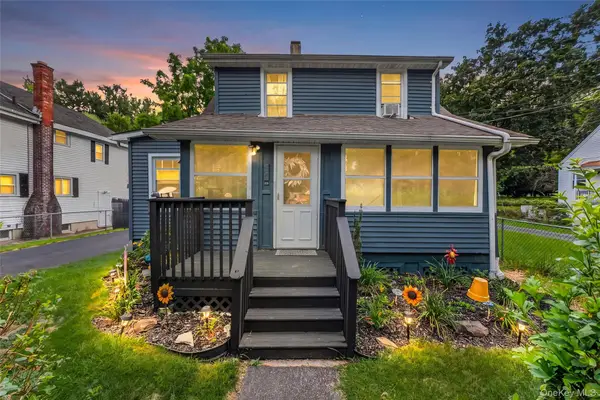 $375,000Coming Soon3 beds 2 baths1,500 sq. ft.
30 Glenwood Avenue, Poughkeepsie, NY 12603
MLS# 1027873Listed by: EXP REALTY - Coming SoonOpen Sat, 11am to 1pm
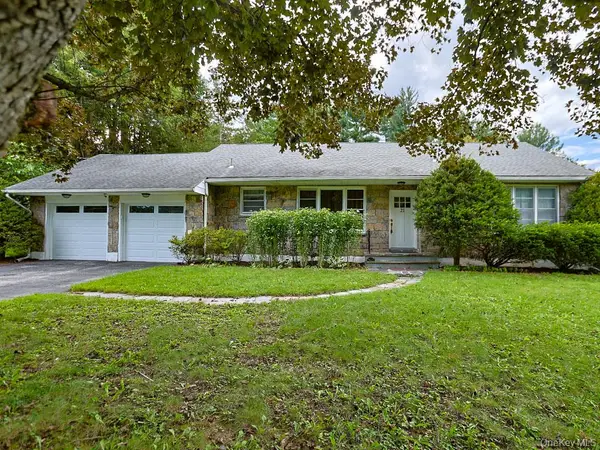 $430,000Coming Soon2 beds 1 baths1,612 sq. ft.
21 Pleasant View Road, Poughkeepsie, NY 12603
MLS# 1043271Listed by: KW HUDSON VALLEY UNITED - Coming SoonOpen Sat, 12 to 2pm
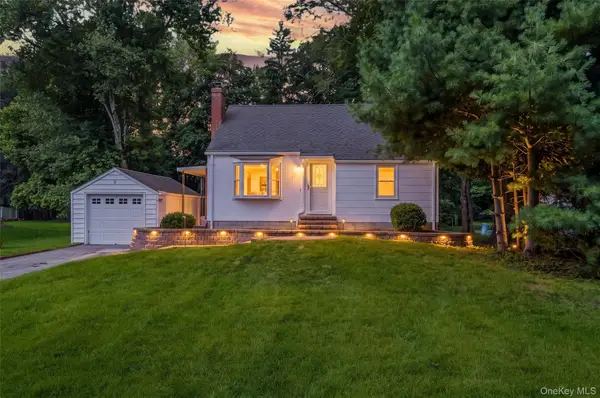 $389,900Coming Soon2 beds 1 baths1,032 sq. ft.
9 Memory Lane, Poughkeepsie, NY 12603
MLS# 1041168Listed by: EXP REALTY - Coming Soon
 $615,000Coming Soon4 beds 3 baths2,150 sq. ft.
29 Fair Way, Poughkeepsie, NY 12603
MLS# 1035352Listed by: HOULIHAN LAWRENCE INC. - Open Sun, 12 to 2pmNew
 $549,900Active4 beds 3 baths2,570 sq. ft.
75 Pleasant Ridge Drive, Poughkeepsie, NY 12603
MLS# 1040720Listed by: BHHS HUDSON VALLEY PROPERTIES - New
 $599,900Active4 beds 3 baths3,273 sq. ft.
58 Ireland Drive, Poughkeepsie, NY 12603
MLS# 1043586Listed by: DANA LYNN REAL ESTATE, LLC - New
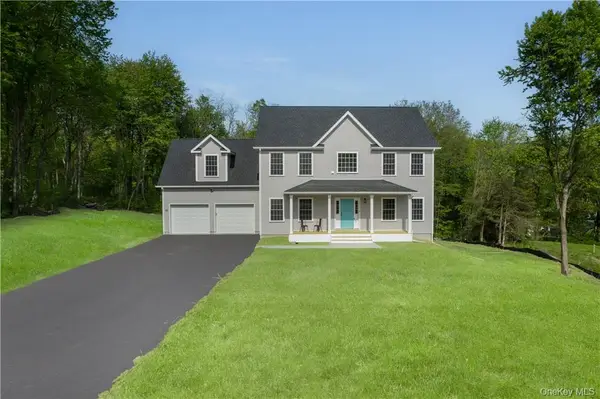 $749,000Active3 beds 3 baths2,166 sq. ft.
10 Red Oaks Mill Road, Poughkeepsie, NY 12603
MLS# 1043057Listed by: KW MIDHUDSON - New
 $450,000Active-- beds -- baths
34 Hoffman Street, Poughkeepsie, NY 12601
MLS# 1043393Listed by: EREALTY ADVISORS, INC


Protect your home and budget from life's surprises with an Assurant Home Warranty, backed by a partner that supports you through every step of homeownership. Explore Plans.
© 2026 Better Homes and Gardens Real Estate LLC. An Anywhere Real Estate company. All rights reserved. Better Homes and Gardens® Real Estate is a registered trademark owned by Meredith Operations Corporation, licensed to Better Homes and Gardens Real Estate LLC and used with permission. Better Homes and Gardens Real Estate LLC fully supports the principles of the Fair Housing Act and the Equal Opportunity Act. Listing information is deemed reliable but is not guaranteed accurate.
Each office is independently owned and operated.
Any services or products provided by third parties are not provided by, affiliated with or related to Better Homes and Gardens Real Estate LLC, or its affiliated companies.