
45 Thornwood Drive, Poughkeepsie, NY 12603
Local realty services provided by:Better Homes and Gardens Real Estate Green Team
45 Thornwood Drive,Poughkeepsie, NY 12603
$600,000
- 4 Beds
- 3 Baths
- 2,572 sq. ft.
- Single family
- Active
Listed by: nicole boisvert porter
Office: houlihan lawrence inc.
MLS#:1060114
Source:OneKey MLS
Price summary
- Price:$600,000
- Price per sq. ft.:$208.91
About this home
Set on one of the South Side’s most desirable tree-lined streets, this beautifully maintained classic Colonial enjoys a picturesque .55-acre setting with the feel of a private park. Located in one of Poughkeepsie’s most established and sought-after neighborhoods, the property offers a wonderful blend of timeless character, generous living spaces, and easy access to all that the Hudson Valley has to offer. The lush grounds provide plenty of room for gardening, entertaining, and simply enjoying the outdoors, with expansive decking creating a natural extension of the home. A unique bonus is rear property access from Sprat Avenue. A welcoming covered porch opens to a cozy family room with a wood-burning fireplace and direct access to the deck. The bright eat-in kitchen features a center island, abundant cabinetry, large pantry, and another convenient door to the deck, while the elegant dining room is perfectly positioned just off the kitchen. A gracious front foyer introduces the home, leading to a spacious front-to-back living room with a second wood-burning fireplace. A powder room completes the main level. Upstairs, four comfortable bedrooms feature beautiful hardwood floors and peaceful views of the surrounding property. The spacious primary suite includes a walk-in closet and a beautifully updated full bath with a walk-in shower. Three additional bedrooms share a full tiled bath. Hardwood flooring continues throughout the upper level, and abundant natural light enhances the bright, airy feel of the home. The walk-out lower level offers flexible additional space along with generous storage. A two-car attached garage provides convenient access to the backyard. Additional features include city water and sewer and natural gas. Ideally located on a quiet no-through street, yet minutes from everything that makes the Hudson Valley special. Enjoy nearby golf courses, parks, walking trails, community recreation, shopping, restaurants, medical facilities, and Metro-North, just five minutes away. From this South Side location, the region’s farm-to-table restaurants, vineyards, rail trails, antique shops, historic towns, and scenic landscapes are all within easy reach. A wonderful opportunity to enjoy the character of established Poughkeepsie living with the best of the Hudson Valley right outside your door. Showings by confirmed appointment only. Pre-approval/POF required....
Contact an agent
Home facts
- Year built:1967
- Subdivision & Development:Thornwood Estates
- Listing ID #:1060114
- Added:1 day(s) ago
- Updated:October 08, 2026 at 06:42 PM
Rooms and interior
- Bedrooms:4
- Total bathrooms:3
- Full bathrooms:2
- Half bathrooms:1
- Rooms Total:11
- Flooring:Hardwood
- Dining Description:Eat-In Kitchen, Formal Dining
- Kitchen Description:Dishwasher, Eat-in Kitchen, Freezer, Kitchen Island, Microwave, Oven, Pantry, Range, Refrigerator, Walk Through Kitchen
- Basement:Yes
- Basement Description:Partially Finished, Unfinished, Walk-Out Access
- Living area:2,572 sq. ft.
Heating and cooling
- Heating:Natural Gas
Structure and exterior
- Year built:1967
- Building area:2,572 sq. ft.
- Lot area:0.55 Acres
- Lot Features:Cleared, Level, Near Public Transit, Private
- Architectural Style:Colonial
- Construction Materials:Frame
- Levels:3 Story
Schools
- High school:Poughkeepsie High School
- Middle school:Poughkeepsie Middle School
- Elementary school:G W Krieger School
Utilities
- Water:Public
- Sewer:Public Sewer
Finances and disclosures
- Price:$600,000
- Price per sq. ft.:$208.91
- Tax amount:$14,381 (2026)
Features and amenities
- Appliances:Dishwasher, Dryer, Freezer, Microwave, Oven, Refrigerator, Washer
- Laundry features:Dryer, Washer, Washer/Dryer Hookup
- Amenities:Entrance Foyer, High Speed Internet, Storage, Walk-In Closet(s)
Parking
- Total parking spaces:6
- Parking description:Driveway, Garage
- Garage:Yes
- Garage spaces:2
New listings near 45 Thornwood Drive
- Coming Soon
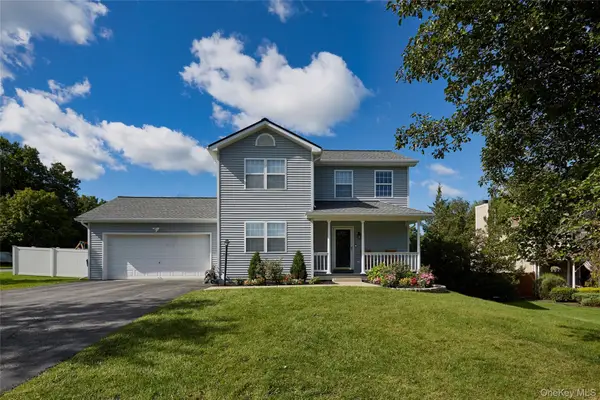 $525,000Coming Soon3 beds 3 baths1,884 sq. ft.
3 Woodside Terrace, Poughkeepsie, NY 12603
MLS# 1058982Listed by: HOULIHAN LAWRENCE INC. - Coming Soon
 $425,000Coming Soon4 beds 2 baths2,151 sq. ft.
320 Church Street, Poughkeepsie, NY 12601
MLS# 1058494Listed by: KELLER WILLIAMS REALTY PARTNER - Coming SoonOpen Sat, 12 to 2pm
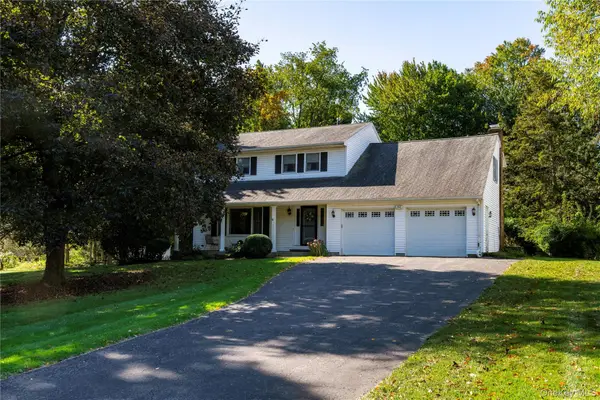 $635,000Coming Soon4 beds 3 baths2,524 sq. ft.
12 Argent Drive, Poughkeepsie, NY 12603
MLS# 1058937Listed by: KELLER WILLIAMS REALTY PARTNER - Coming Soon
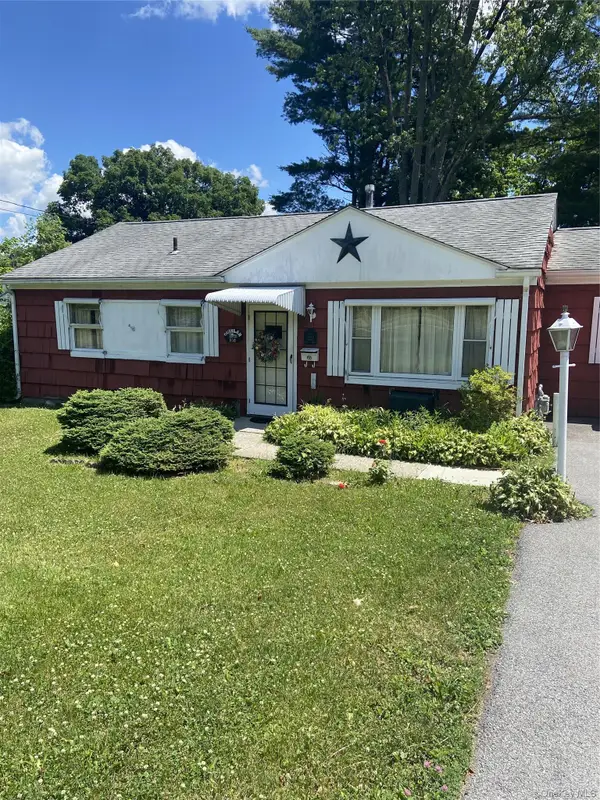 $300,000Coming Soon4 beds 1 baths1,196 sq. ft.
158 Violet Avenue, Poughkeepsie, NY 12601
MLS# 1018077Listed by: BERKSHIRE HATHAWAY HS NY PROP - Open Sun, 11am to 1pmNew
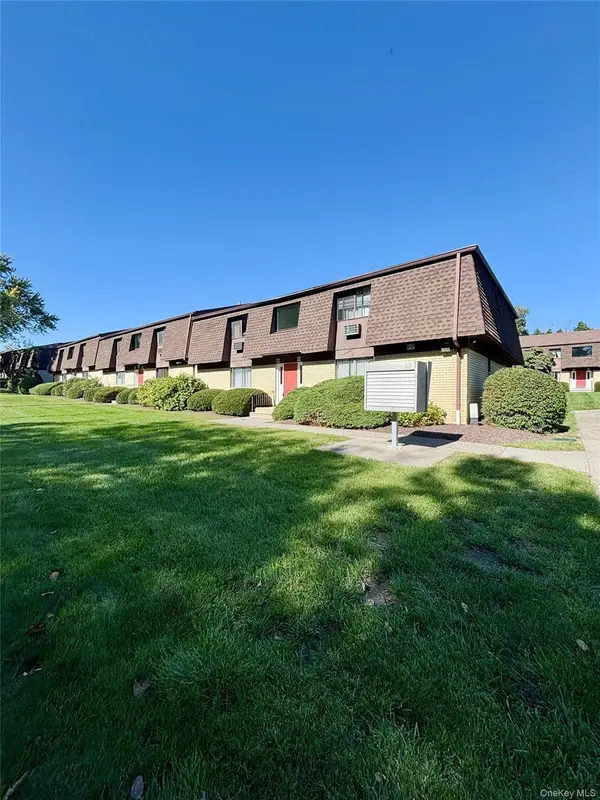 $185,000Active1 beds 1 baths925 sq. ft.
1001 Cherry Hill Drive #1001, Poughkeepsie, NY 12603
MLS# 1059930Listed by: KW HUDSON VALLEY NORTH - New
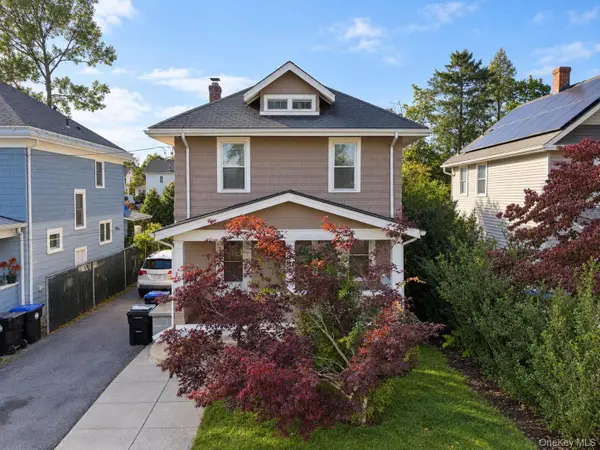 $360,000Active3 beds 2 baths2,028 sq. ft.
26 Oakwood Boulevard, Poughkeepsie, NY 12603
MLS# 1059307Listed by: KW HUDSON VALLEY UNITED - New
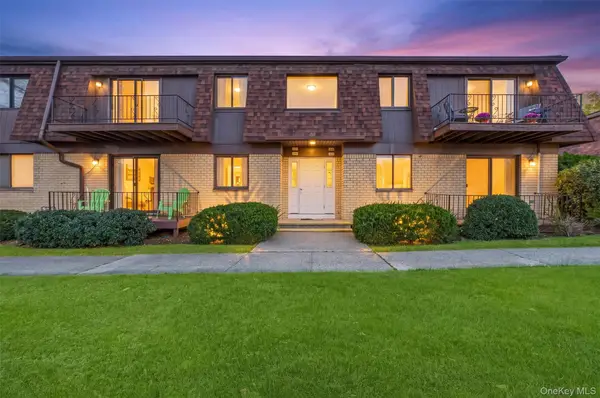 $252,500Active2 beds 2 baths1,270 sq. ft.
401 Cherry Hill Drive, Poughkeepsie, NY 12603
MLS# 1057642Listed by: BHHS HUDSON VALLEY PROPERTIES - Open Sat, 1 to 4pmNew
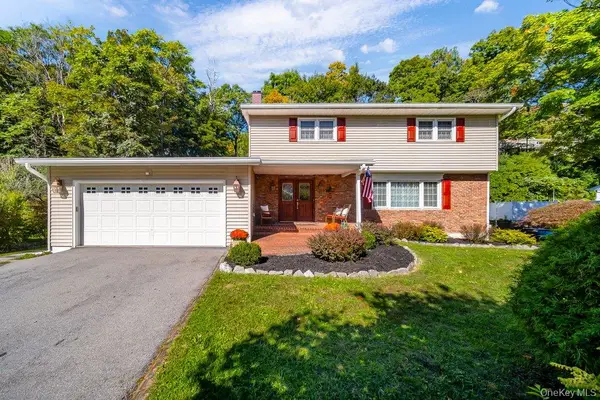 $615,000Active4 beds 3 baths2,686 sq. ft.
75 Alda Drive, Poughkeepsie, NY 12603
MLS# 1059380Listed by: BHHS HUDSON VALLEY PROPERTIES - New
 $105,000Active1 beds 1 baths850 sq. ft.
26 Cooper Road #915, Poughkeepsie, NY 12603
MLS# 1058658Listed by: HOULIHAN LAWRENCE INC.


Protect your home and budget from life's surprises with an Assurant Home Warranty, backed by a partner that supports you through every step of homeownership. Explore Plans.
© 2026 Better Homes and Gardens Real Estate LLC. An Anywhere Real Estate company. All rights reserved. Better Homes and Gardens® Real Estate is a registered trademark owned by Meredith Operations Corporation, licensed to Better Homes and Gardens Real Estate LLC and used with permission. Better Homes and Gardens Real Estate LLC fully supports the principles of the Fair Housing Act and the Equal Opportunity Act. Listing information is deemed reliable but is not guaranteed accurate.
Each office is independently owned and operated.
Any services or products provided by third parties are not provided by, affiliated with or related to Better Homes and Gardens Real Estate LLC, or its affiliated companies.