
47 Stringham Road, Poughkeepsie, NY 12603
Local realty services provided by:Better Homes and Gardens Real Estate Realty Connect
47 Stringham Road,Poughkeepsie, NY 12603
$599,000
- 3 Beds
- 3 Baths
- 2,200 sq. ft.
- Single family
- Coming Soon
Upcoming open houses
- Sat, Oct 0312:00 pm - 02:00 pm
Listed by: virginia corbett
Office: exp realty
MLS#:1044400
Source:OneKey MLS
Price summary
- Price:$599,000
- Price per sq. ft.:$272.27
About this home
Welcome to 47 Stringham Road, a spacious Raised Ranch situated on 3.5 acres in Poughkeepsie within the Arlington School District. Offering approximately 2,200 square feet, this home features three bedrooms, three full bathrooms, and a flexible layout that lives like a four-bedroom home. The beautifully updated kitchen features white cabinetry, granite countertops, a tile backsplash, new stainless steel appliances, recessed lighting, and a generous center island with breakfast-bar seating. Wood-grained flooring adds warmth to the main living areas, while large windows bring in abundant natural light. The finished lower level, complete with a full bathroom and additional flexible living space, offers possibilities for multigenerational living, a home office, guest accommodations, or a recreation area.
Outdoor living is a highlight of this property, with an expansive elevated deck and adjoining screened-in porch overlooking the surrounding greenery. The screened-in porch features a ceiling fan and generous seating space, creating an inviting setting for enjoying the outdoors. Below, a spacious paver patio with a built-in circular fire pit provides another area for entertaining. The 3.5-acre property features an expansive lawn, mature trees, a detached storage shed, a paved driveway, and a two-car garage. Additional improvements include new appliances and a water softener system, while the property's solar installation adds another feature for buyers interested in energy efficiency.
Conveniently located near shopping, dining, parks, schools, the Poughkeepsie train station, and major commuting routes, this property combines generous acreage with versatile indoor and outdoor living spaces. With its updated kitchen, flexible lower-level layout, three full bathrooms, screened-in porch, and extensive outdoor entertaining areas, 47 Stringham Road offers a range of possibilities for its next owner....
Contact an agent
Home facts
- Year built:1986
- Listing ID #:1044400
- Updated:September 28, 2026 at 06:45 PM
Rooms and interior
- Bedrooms:3
- Total bathrooms:3
- Full bathrooms:3
- Rooms Total:10
- Kitchen Description:Dishwasher, Microwave, Refrigerator
- Bedroom Description:Master Downstairs
- Living area:2,200 sq. ft.
Heating and cooling
- Cooling:Central Air
- Heating:Baseboard
- Central air:Yes
Structure and exterior
- Year built:1986
- Building area:2,200 sq. ft.
- Lot area:3.5 Acres
- Architectural Style:Exp Ranch, Hi Ranch, Raised Ranch, Ranch, Split Ranch
- Construction Materials:Vinyl Siding
Schools
- High school:Arlington High School
- Middle school:Union Vale Middle School
- Elementary school:Titusville Intermediate
Utilities
- Water:Public
- Sewer:Septic Tank
Finances and disclosures
- Price:$599,000
- Price per sq. ft.:$272.27
- Tax amount:$12,822 (2025)
Features and amenities
- Appliances:Dishwasher, Microwave, Refrigerator
Parking
- Parking description:Attached
- Garage:Yes
- Garage spaces:2
New listings near 47 Stringham Road
- Coming SoonOpen Sun, 1 to 5pm
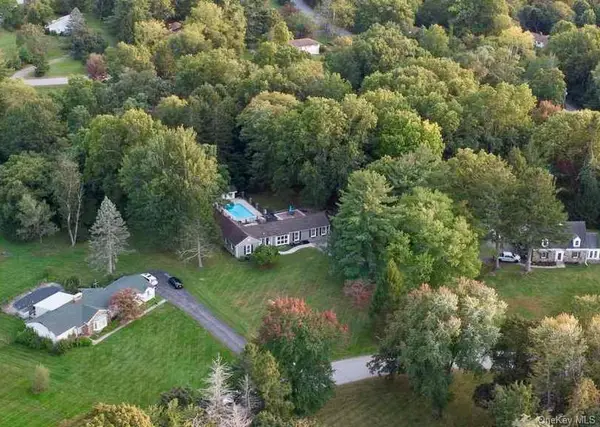 $625,000Coming Soon3 beds 3 baths1,891 sq. ft.
15 Merry Hill Road, Poughkeepsie, NY 12603
MLS# 1055904Listed by: RE/MAX TOWN & COUNTRY - Coming Soon
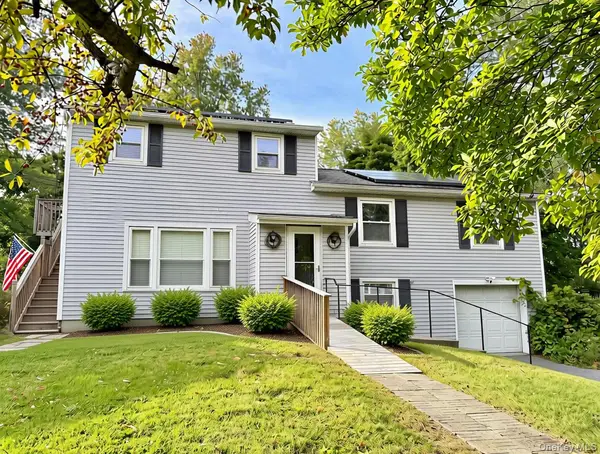 $459,900Coming Soon6 beds 2 baths2,352 sq. ft.
8 Claudia Lane, Poughkeepsie, NY 12603
MLS# 1054706Listed by: RE/MAX TOWN & COUNTRY - Coming Soon
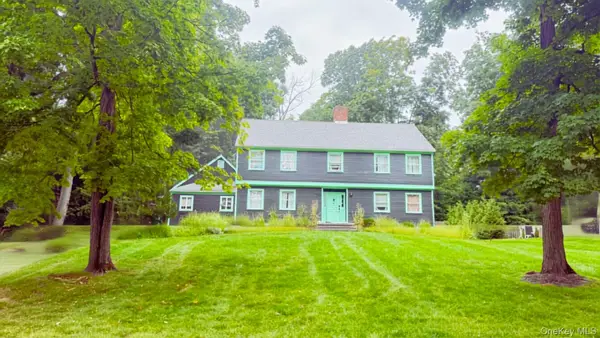 $625,000Coming Soon4 beds 4 baths3,349 sq. ft.
6 Fair Oaks Drive, Poughkeepsie, NY 12603
MLS# 1051840Listed by: ABSOLUTE REAL ESTATE OF NY INC - New
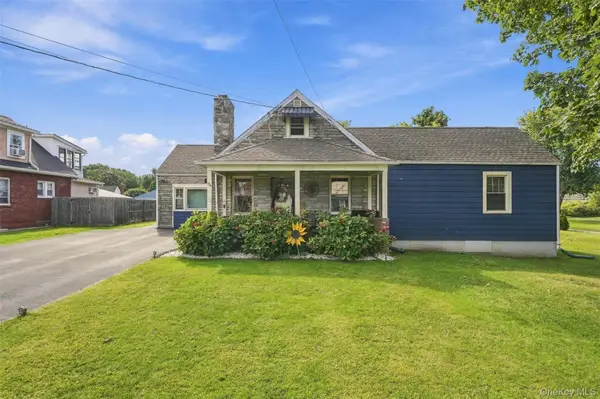 $335,000Active2 beds 1 baths1,338 sq. ft.
34 Adams Street, Poughkeepsie, NY 12601
MLS# 1055673Listed by: RE/MAX BENCHMARK REALTY GROUP - New
 $359,000Active4 beds 2 baths
15 N Hamilton Street, Poughkeepsie, NY 12601
MLS# 1055409Listed by: CLARKE REALTY & ASSOCIATES LLC - New
 $535,000Active3 beds 3 baths1,956 sq. ft.
5 Bird Lane, Poughkeepsie, NY 12603
MLS# 1055735Listed by: COLDWELL BANKER VILLAGE GREEN - New
 $625,000Active5 beds 5 baths5,400 sq. ft.
17 Whitehouse Avenue, Poughkeepsie, NY 12601
MLS# 1055467Listed by: BHHS HUDSON VALLEY PROPERTIES - New
 $469,900Active2 beds 2 baths2,518 sq. ft.
9 Red Oaks Mill Road, Poughkeepsie, NY 12603
MLS# 1051600Listed by: HOULIHAN LAWRENCE INC. - New
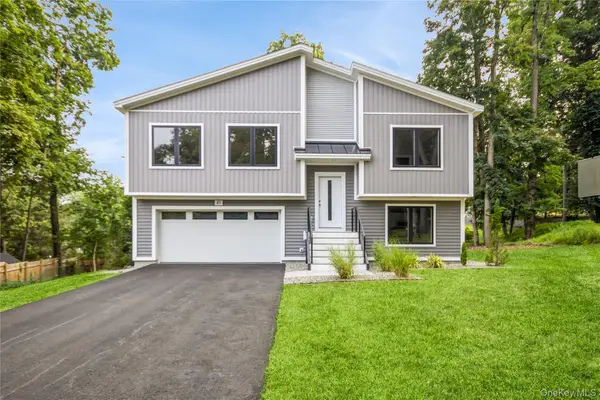 $648,000Active2 beds 3 baths2,125 sq. ft.
41 Alden Road, Poughkeepsie, NY 12603
MLS# 1040898Listed by: BHHS HUDSON VALLEY PROPERTIES


Protect your home and budget from life's surprises with an Assurant Home Warranty, backed by a partner that supports you through every step of homeownership. Explore Plans.
© 2026 Better Homes and Gardens Real Estate LLC. An Anywhere Real Estate company. All rights reserved. Better Homes and Gardens® Real Estate is a registered trademark owned by Meredith Operations Corporation, licensed to Better Homes and Gardens Real Estate LLC and used with permission. Better Homes and Gardens Real Estate LLC fully supports the principles of the Fair Housing Act and the Equal Opportunity Act. Listing information is deemed reliable but is not guaranteed accurate.
Each office is independently owned and operated.
Any services or products provided by third parties are not provided by, affiliated with or related to Better Homes and Gardens Real Estate LLC, or its affiliated companies.