
75 Pleasant Ridge Drive, Poughkeepsie, NY 12603
Local realty services provided by:Better Homes and Gardens Real Estate Realty Connect
Upcoming open houses
- Sun, Aug 3012:00 pm - 02:00 pm
Listed by: debra allan, karla rauch
Office: bhhs hudson valley properties
MLS#:1040720
Source:OneKey MLS
Price summary
- Price:$549,900
- Price per sq. ft.:$213.97
About this home
Classic style, generous space and a distinctive stone-accented exterior set the stage for this inviting four-level Colonial-style Split Level, offering a versatile floor plan designed for comfortable everyday living and entertaining. With approximately 2,570 square feet, 4 bedrooms and 2.5 baths, the home features hardwood flooring throughout much of the living space and a layout that provides multiple areas to spread out. The main living level features a bright living room anchored by a handsome wood-burning fireplace and large bow window (HW floors under carpet), along with a formal dining room and an updated kitchen with granite countertops, center island with snack bar and stainless steel appliances. A screened porch extends the living space outdoors and offers a comfortable spot to enjoy the backyard. Upstairs are four bedrooms, including a primary bedroom with a refreshed private bath and large walk-in closet, along with a full hall bath. Hardwood flooring continues through the bedroom level, adding to the home's classic character. The first level offers even more flexibility with a family room with new laminate flooring, den with hardwood floors, half bath/laundry area, convenient access to the two-car garage and storage room off garage. An unfinished basement provides additional storage and utility space. Outside, the backyard backs to woods and features a patio and screened porch, creating inviting spaces for outdoor dining, relaxing and entertaining. Additional highlights include a brand-new central air conditioning system installed in 2026, roof done in 2019, public water and a 0.42-acre property. Conveniently located in the Town of Poughkeepsie with easy access to shopping, dining, recreation and major area roadways, this home offers generous space, character and a flexible multi-level layout inside and out....
Contact an agent
Home facts
- Year built:1966
- Listing ID #:1040720
- Added:1 day(s) ago
- Updated:August 29, 2026 at 01:40 AM
Rooms and interior
- Bedrooms:4
- Total bathrooms:3
- Full bathrooms:2
- Half bathrooms:1
- Rooms Total:9
- Flooring:Hardwood
- Dining Description:Formal Dining
- Kitchen Description:Dishwasher, Kitchen Island, Microwave, Oven, Refrigerator, Stainless Steel Appliance(s)
- Basement:Yes
- Basement Description:Unfinished
- Living area:2,570 sq. ft.
Heating and cooling
- Cooling:Central Air
- Heating:Baseboard, Electric, Heat Pump, Propane
- Central air:Yes
Structure and exterior
- Year built:1966
- Building area:2,570 sq. ft.
- Lot area:0.42 Acres
- Architectural Style:Colonial, Split Level
- Construction Materials:Frame
Schools
- High school:Roy C Ketcham Senior High Sch
- Middle school:Wappingers Junior High School
- Elementary school:Kinry Road Elementary School
Utilities
- Water:Public
- Sewer:Septic Tank
Finances and disclosures
- Price:$549,900
- Price per sq. ft.:$213.97
- Tax amount:$13,149 (2026)
Features and amenities
- Appliances:Dishwasher, Dryer, Microwave, Oven, Refrigerator, Stainless Steel Appliance(s)
- Laundry features:Dryer
- Amenities:Entrance Foyer, Granite Counters
Parking
- Parking description:Garage
- Garage:Yes
- Garage spaces:2
New listings near 75 Pleasant Ridge Drive
- Coming Soon
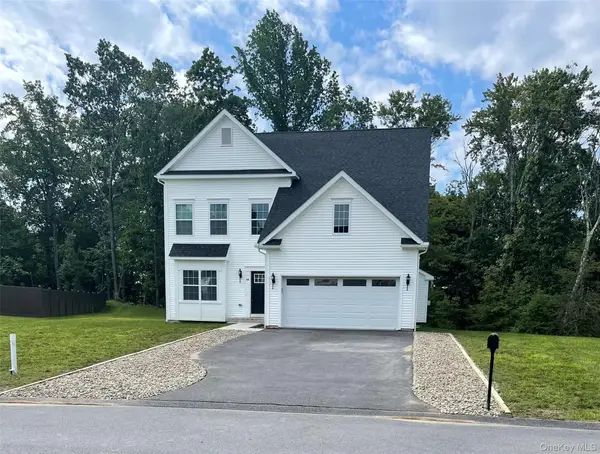 $675,000Coming Soon4 beds 3 baths2,405 sq. ft.
18 Page Court, Poughkeepsie, NY 12603
MLS# 1043562Listed by: CENTURY 21 ALLIANCE RLTY GROUP - Coming SoonOpen Sat, 12 to 3pm
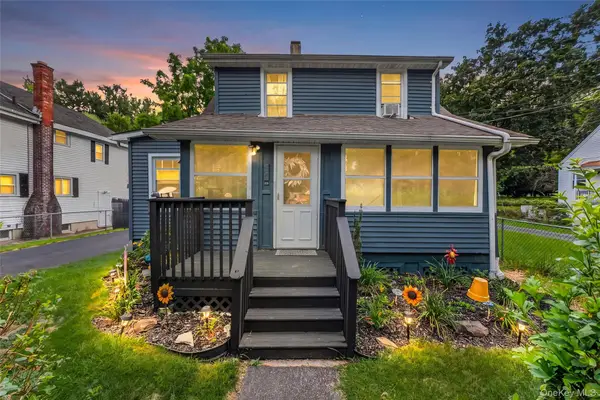 $375,000Coming Soon3 beds 2 baths1,500 sq. ft.
30 Glenwood Avenue, Poughkeepsie, NY 12603
MLS# 1027873Listed by: EXP REALTY - Coming SoonOpen Sat, 11am to 1pm
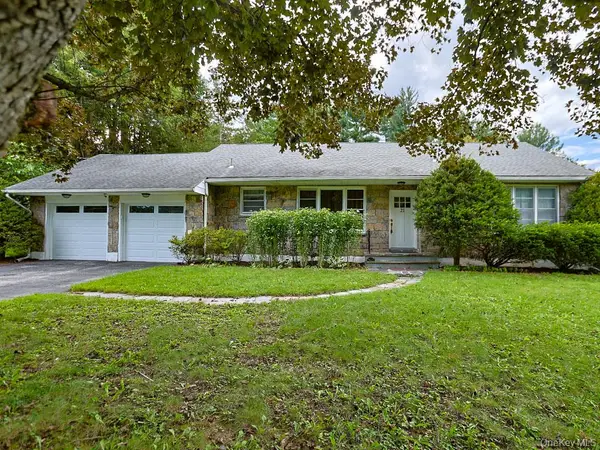 $430,000Coming Soon2 beds 1 baths1,612 sq. ft.
21 Pleasant View Road, Poughkeepsie, NY 12603
MLS# 1043271Listed by: KW HUDSON VALLEY UNITED - Coming SoonOpen Sat, 12 to 2pm
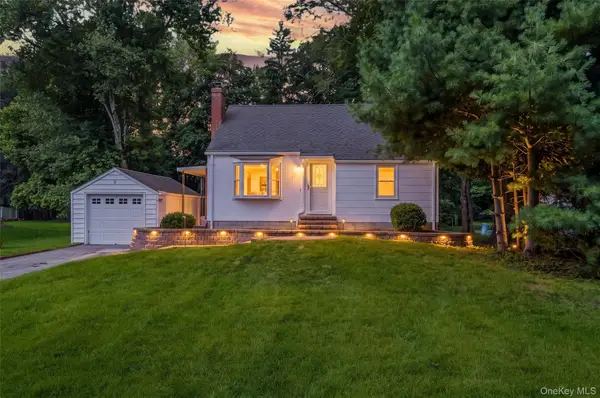 $389,900Coming Soon2 beds 1 baths1,032 sq. ft.
9 Memory Lane, Poughkeepsie, NY 12603
MLS# 1041168Listed by: EXP REALTY - Coming Soon
 $615,000Coming Soon4 beds 3 baths2,150 sq. ft.
29 Fair Way, Poughkeepsie, NY 12603
MLS# 1035352Listed by: HOULIHAN LAWRENCE INC. - Open Sat, 12 to 2pmNew
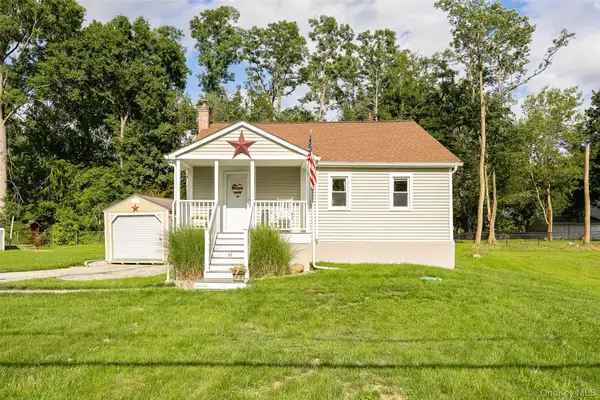 $330,000Active2 beds 1 baths928 sq. ft.
40 Peckham Road, Poughkeepsie, NY 12603
MLS# 1043289Listed by: RE/MAX TOWN & COUNTRY - New
 $599,900Active4 beds 3 baths3,273 sq. ft.
58 Ireland Drive, Poughkeepsie, NY 12603
MLS# 1043586Listed by: DANA LYNN REAL ESTATE, LLC - New
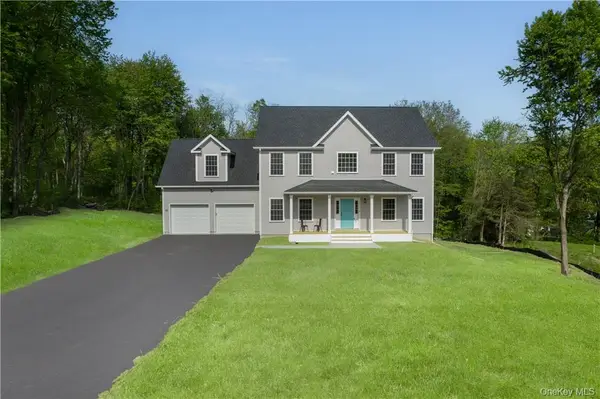 $749,000Active3 beds 3 baths2,166 sq. ft.
10 Red Oaks Mill Road, Poughkeepsie, NY 12603
MLS# 1043057Listed by: KW MIDHUDSON - New
 $450,000Active-- beds -- baths
34 Hoffman Street, Poughkeepsie, NY 12601
MLS# 1043393Listed by: EREALTY ADVISORS, INC


Protect your home and budget from life's surprises with an Assurant Home Warranty, backed by a partner that supports you through every step of homeownership. Explore Plans.
© 2026 Better Homes and Gardens Real Estate LLC. An Anywhere Real Estate company. All rights reserved. Better Homes and Gardens® Real Estate is a registered trademark owned by Meredith Operations Corporation, licensed to Better Homes and Gardens Real Estate LLC and used with permission. Better Homes and Gardens Real Estate LLC fully supports the principles of the Fair Housing Act and the Equal Opportunity Act. Listing information is deemed reliable but is not guaranteed accurate.
Each office is independently owned and operated.
Any services or products provided by third parties are not provided by, affiliated with or related to Better Homes and Gardens Real Estate LLC, or its affiliated companies.