
8 Claudia Lane, Poughkeepsie, NY 12603
Local realty services provided by:Better Homes and Gardens Real Estate Realty Connect
8 Claudia Lane,Poughkeepsie, NY 12603
$459,900
- 6 Beds
- 2 Baths
- 2,352 sq. ft.
- Single family
- Coming Soon
Listed by: susan wynne
Office: re/max town & country
MLS#:1054706
Source:OneKey MLS
Price summary
- Price:$459,900
- Price per sq. ft.:$195.54
About this home
Discover the possibilities in this distinctive six-bedroom, two-bath split-level home. Its unique layout includes two additions, with a third-floor level offering three rooms, a full bath, and both interior and exterior access is ideal for a variety of living arrangements or uses. Enjoy a large, bright living room and spacious eat-in kitchen. The formal dining room which is an addition just off the kitchen features double sliding glass doors that open to the level, fenced backyard. The full basement offers additional storage, along with a bonus room near the laundry and utility area that could serve as a future mudroom, office, or playroom.
Additional features include hardwood floors, a one-car garage, a newer furnace and oil tank, and updated electrical with two meters. Leased solar panels may help reduce energy costs. Conveniently located near Metro-North, Route 9, schools, shopping, restaurants, and Hudson Valley recreation, this home with some updates and personal touches, offers flexible space and plenty of potential to make it your own....
Contact an agent
Home facts
- Year built:1956
- Listing ID #:1054706
- Updated:September 28, 2026 at 12:22 PM
Rooms and interior
- Bedrooms:6
- Total bathrooms:2
- Full bathrooms:2
- Rooms Total:9
- Flooring:Hardwood
- Dining Description:Eat-In Kitchen, Formal Dining
- Kitchen Description:Dishwasher, Eat-in Kitchen, Refrigerator
- Basement:Yes
- Basement Description:Full
- Living area:2,352 sq. ft.
Heating and cooling
- Cooling:Central Air
- Heating:Electric, Oil
- Central air:Yes
Structure and exterior
- Year built:1956
- Building area:2,352 sq. ft.
- Lot area:0.28 Acres
- Lot Features:Level
- Architectural Style:Split Level
- Construction Materials:Frame, Vinyl Siding
- Levels:3 Story
Schools
- High school:Roy C Ketcham Senior High Sch
- Middle school:Wappingers Junior High School
- Elementary school:Vassar Road Elementary School
Utilities
- Water:Public, Water Available
- Sewer:Septic Tank
Finances and disclosures
- Price:$459,900
- Price per sq. ft.:$195.54
- Tax amount:$10,994 (2025)
Features and amenities
- Appliances:Dishwasher, Dryer, Refrigerator, Washer
- Laundry features:Dryer, Washer, Washer/Dryer Hookup
- Amenities:Entrance Foyer, Storage
Parking
- Total parking spaces:3
- Parking description:Driveway, Garage
- Garage:Yes
- Garage spaces:1
New listings near 8 Claudia Lane
- Coming Soon
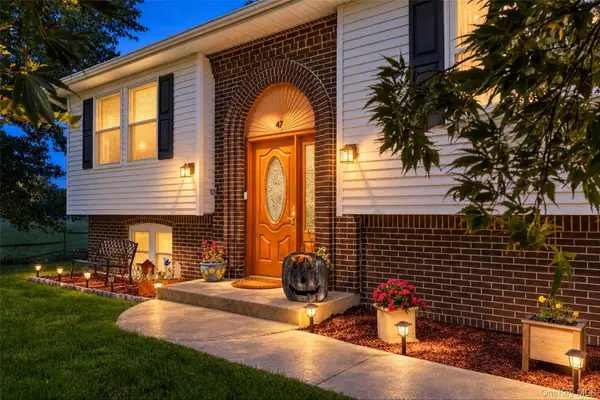 $599,000Coming Soon3 beds 3 baths2,200 sq. ft.
47 Stringham Road, Poughkeepsie, NY 12603
MLS# 1044400Listed by: EXP REALTY - Coming Soon
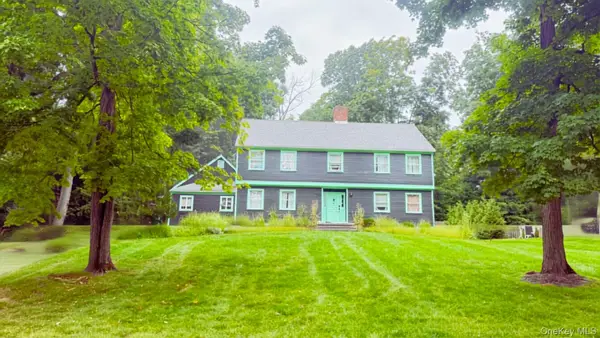 $625,000Coming Soon4 beds 4 baths3,349 sq. ft.
6 Fair Oaks Drive, Poughkeepsie, NY 12603
MLS# 1051840Listed by: ABSOLUTE REAL ESTATE OF NY INC - New
 $359,000Active4 beds 2 baths
15 N Hamilton Street, Poughkeepsie, NY 12601
MLS# 1055409Listed by: CLARKE REALTY & ASSOCIATES LLC - New
 $535,000Active3 beds 3 baths1,956 sq. ft.
5 Bird Lane, Poughkeepsie, NY 12603
MLS# 1055735Listed by: COLDWELL BANKER VILLAGE GREEN - New
 $625,000Active5 beds 5 baths5,400 sq. ft.
17 Whitehouse Avenue, Poughkeepsie, NY 12601
MLS# 1055467Listed by: BHHS HUDSON VALLEY PROPERTIES - New
 $469,900Active2 beds 2 baths2,518 sq. ft.
9 Red Oaks Mill Road, Poughkeepsie, NY 12603
MLS# 1051600Listed by: HOULIHAN LAWRENCE INC. - New
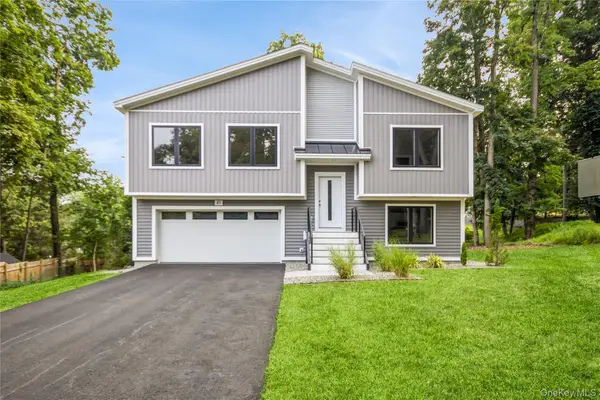 $648,000Active2 beds 3 baths2,125 sq. ft.
41 Alden Road, Poughkeepsie, NY 12603
MLS# 1040898Listed by: BHHS HUDSON VALLEY PROPERTIES - New
 $460,000Active6 beds 2 baths2,112 sq. ft.
57 Smith Street, Poughkeepsie, NY 12601
MLS# 1055345Listed by: CENTURY 21 HUDSON VALLEY RLTY. - New
 $45,000Active0.1 Acres
36 Smith Street, Poughkeepsie, NY 12601
MLS# 1055209Listed by: CENTURY 21 HUDSON VALLEY RLTY.


Protect your home and budget from life's surprises with an Assurant Home Warranty, backed by a partner that supports you through every step of homeownership. Explore Plans.
© 2026 Better Homes and Gardens Real Estate LLC. An Anywhere Real Estate company. All rights reserved. Better Homes and Gardens® Real Estate is a registered trademark owned by Meredith Operations Corporation, licensed to Better Homes and Gardens Real Estate LLC and used with permission. Better Homes and Gardens Real Estate LLC fully supports the principles of the Fair Housing Act and the Equal Opportunity Act. Listing information is deemed reliable but is not guaranteed accurate.
Each office is independently owned and operated.
Any services or products provided by third parties are not provided by, affiliated with or related to Better Homes and Gardens Real Estate LLC, or its affiliated companies.