
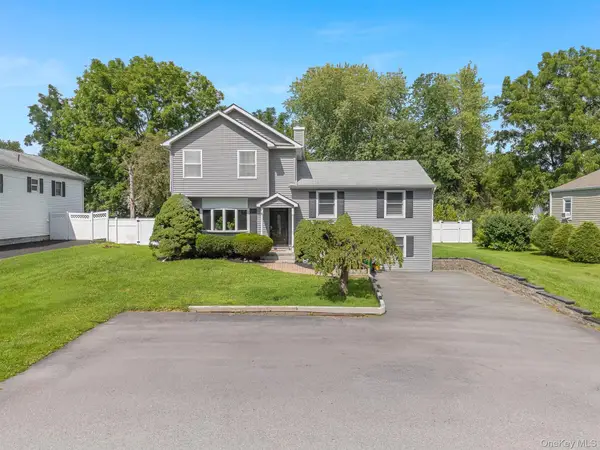
88 Innis Avenue, Poughkeepsie, NY 12601
Local realty services provided by:Better Homes and Gardens Real Estate Realty Connect
88 Innis Avenue,Poughkeepsie, NY 12601
$429,000
- 3 Beds
- 3 Baths
- 1,500 sq. ft.
- Single family
- Active
Listed by: lynn simmons
Office: k. fortuna realty, inc.
MLS#:1023350
Source:OneKey MLS
Price summary
- Price:$429,000
- Price per sq. ft.:$195
About this home
Better Than new! Charming home move in ready! Totally renovated. Beautiful Cooks kitchen, 2 full baths and 1 half. Open floor plan for LR,DA, and kitchen Recessed lighting and so much more.
New flooring, lighting, windows, electric and plumbing. Large Family room 2 steps down off Kitchen. Cathedral ceilings, has its own AC,. conditioning, tile flooring, natural wood walls and cathedral ceiling of beautiful natural wood and lots of windows. Ground floor access to exterior, garages and back yard. Surprise space, the basement is fully finished. 4th bedroom or bonus room, LDRY, full bathroom, finished storage room. Fitness area and utility room. Second floor has 3 bedrooms and a full bath with easy access to the large attic which could be loft area. The new front porch is made of stone will last for ever and over looks new landscaped side walk to front door. Super central location to shopping, trains, bus line, 2 hospitals, 3 major colleges and the CIA. minutes to towns and shopping and eating.
Seller has to sell so present all offers!...
Contact an agent
Home facts
- Year built:1920
- Listing ID #:1023350
- Added:47 day(s) ago
- Updated:August 25, 2026 at 11:02 AM
Rooms and interior
- Bedrooms:3
- Total bathrooms:3
- Full bathrooms:2
- Half bathrooms:1
- Rooms Total:7
- Dining Description:Eat-In Kitchen
- Kitchen Description:Dishwasher, Eat-in Kitchen, Microwave, Oven, Pantry, Range, Refrigerator, Stainless Steel Appliance(s), Walk Through Kitchen
- Basement:Yes
- Basement Description:Finished, Full, Walk-Out Access
- Living area:1,500 sq. ft.
Heating and cooling
- Cooling:Central Air
- Heating:Natural Gas
- Central air:Yes
Structure and exterior
- Year built:1920
- Building area:1,500 sq. ft.
- Lot area:0.06 Acres
- Architectural Style:Cape Cod, Traditional
- Construction Materials:Energy Star, Frame, Vinyl Siding
- Levels:2 Story
Schools
- High school:Arlington High School
- Middle school:Lagrange Middle School
- Elementary school:Arthur S May School
Utilities
- Water:Public
- Sewer:Public Sewer
Finances and disclosures
- Price:$429,000
- Price per sq. ft.:$195
- Tax amount:$10,300 (2026)
Features and amenities
- Appliances:Dishwasher, Dryer, Microwave, Oven, Refrigerator, Stainless Steel Appliance(s), Washer
- Laundry features:Dryer, Washer, Washer/Dryer Hookup
- Amenities:Cathedral Ceiling(s), Entrance Foyer, Granite Counters, High Speed Internet, Open Floorplan, Storage
Parking
- Total parking spaces:5
- Parking description:Detached, Driveway, Garage, Off Street, On Street
- Garage:Yes
- Garage spaces:1
New listings near 88 Innis Avenue
- Coming Soon
 $615,000Coming Soon4 beds 3 baths2,150 sq. ft.
29 Fair Way, Poughkeepsie, NY 12603
MLS# 1035352Listed by: HOULIHAN LAWRENCE INC. - New
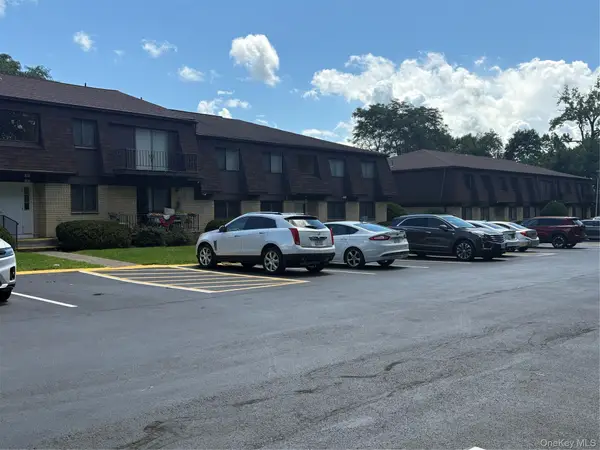 $190,000Active1 beds 1 baths925 sq. ft.
210 Cherry Hill Drive, Poughkeepsie, NY 12603
MLS# 1042178Listed by: CENTURY 21 ALLIANCE REALTY GRP - New
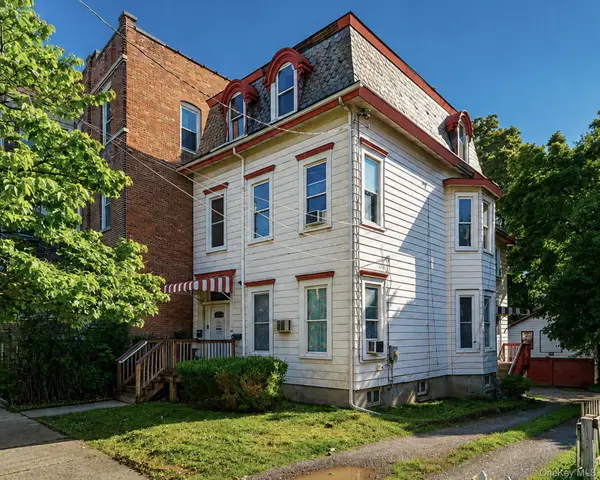 $459,000Active6 beds 3 baths3,249 sq. ft.
86 S Hamilton, Poughkeepsie, NY 12601
MLS# 1032737Listed by: BHHS HUDSON VALLEY PROPERTIES - New
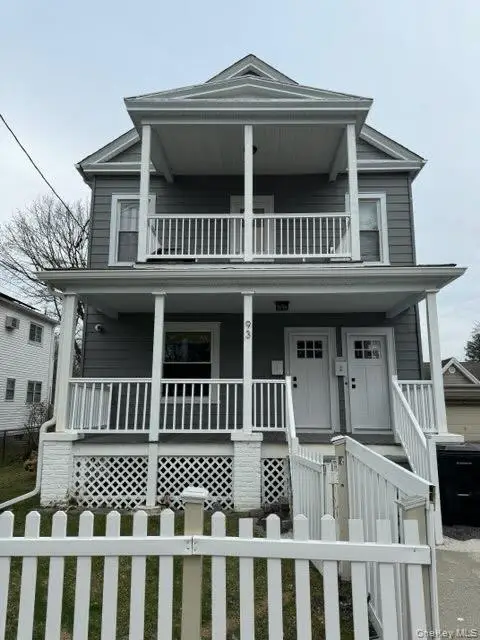 $445,000Active4 beds 2 baths2,030 sq. ft.
93 Worrall Avenue, Poughkeepsie, NY 12603
MLS# 1041143Listed by: BHHS HUDSON VALLEY PROPERTIES - New
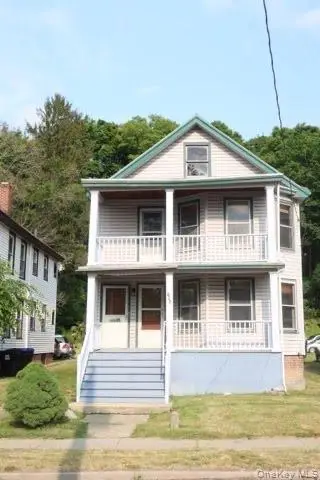 $439,000Active5 beds 2 baths2,324 sq. ft.
193 N Hamilton Street, Poughkeepsie, NY 12601
MLS# 1041152Listed by: BHHS HUDSON VALLEY PROPERTIES - New
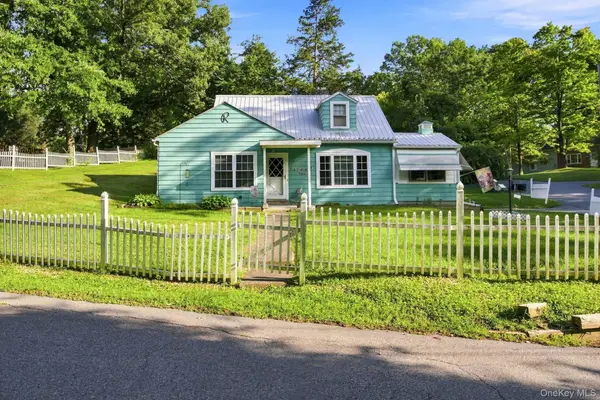 $329,900Active2 beds 1 baths1,101 sq. ft.
10 Birchwood Terrace, Poughkeepsie, NY 12601
MLS# 1041207Listed by: K. FORTUNA REALTY, INC. - New
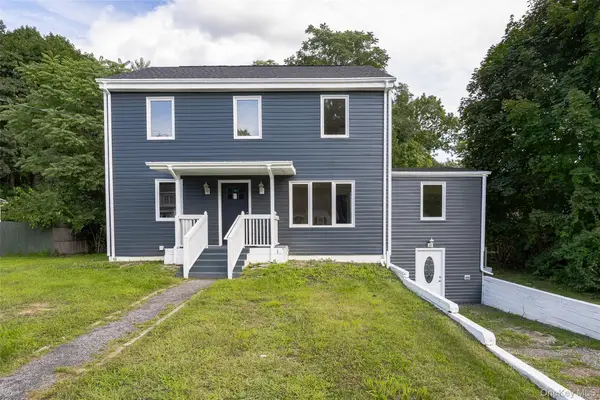 $499,000Active4 beds 2 baths2,000 sq. ft.
22 Henmond Boulevard, Poughkeepsie, NY 12603
MLS# 1041081Listed by: BHHS HUDSON VALLEY PROPERTIES - Open Sat, 12 to 2pmNew
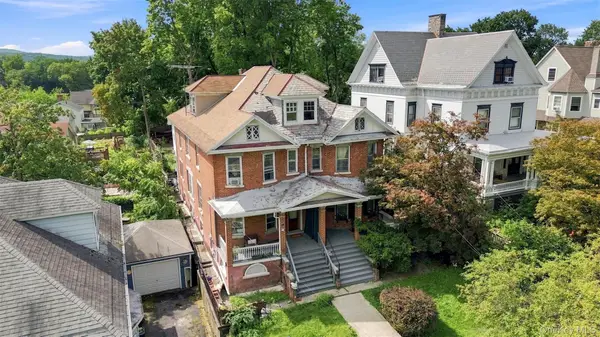 $399,999Active4 beds 2 baths1,900 sq. ft.
111 S Hamilton Street, Poughkeepsie, NY 12601
MLS# 1038824Listed by: SERHANT LLC - New
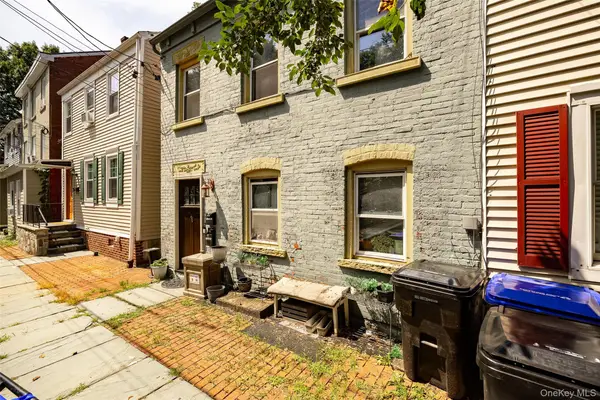 $379,900Active-- beds -- baths
46 S Bridge Street, Poughkeepsie, NY 12601
MLS# 1039885Listed by: DOUGLAS ELLIMAN REAL ESTATE - New
 $550,000Active5 beds 3 baths2,528 sq. ft.
8 Hampton Road, Poughkeepsie, NY 12603
MLS# 1039910Listed by: KW MIDHUDSON


Protect your home and budget from life's surprises with an Assurant Home Warranty, backed by a partner that supports you through every step of homeownership. Explore Plans.
© 2026 Better Homes and Gardens Real Estate LLC. An Anywhere Real Estate company. All rights reserved. Better Homes and Gardens® Real Estate is a registered trademark owned by Meredith Operations Corporation, licensed to Better Homes and Gardens Real Estate LLC and used with permission. Better Homes and Gardens Real Estate LLC fully supports the principles of the Fair Housing Act and the Equal Opportunity Act. Listing information is deemed reliable but is not guaranteed accurate.
Each office is independently owned and operated.
Any services or products provided by third parties are not provided by, affiliated with or related to Better Homes and Gardens Real Estate LLC, or its affiliated companies.