
9 Debra Hill Road, Poughkeepsie, NY 12603
Local realty services provided by:Better Homes and Gardens Real Estate Realty Connect
9 Debra Hill Road,Poughkeepsie, NY 12603
$539,000
- 3 Beds
- 3 Baths
- 2,374 sq. ft.
- Single family
- Active
Listed by: hamar j. clarke
Office: clarke realty & associates llc.
MLS#:1042726
Source:OneKey MLS
Price summary
- Price:$539,000
- Price per sq. ft.:$227.04
About this home
Welcome to 9 Debra Hill Road, a spacious 3-bedroom, 3-bath home tucked away on a quiet cul-de-sac and set on nearly three-quarters of an acre in the Arlington Central School District. Offering the perfect blend of privacy, space, and convenience, this home is designed for both everyday living and entertaining. The main level features gleaming hardwood floors, a bright living room centered around a beautiful brick wood-burning fireplace, a formal dining area, and a well-appointed kitchen with abundant cabinetry, granite countertops, and stainless steel appliances. The primary bedroom offers the comfort of a private ensuite bath, while two additional bedrooms and another full bath complete the level. Downstairs, the home truly expands with an impressive oversized family and entertainment room offering plenty of space for movie nights, a game room, home office, recreation area, or gatherings, along with an additional full bath and direct access toward the backyard. Outside is where this property really shines, a private, tree-lined backyard oasis highlighted by a beautiful in-ground pool surrounded by an expansive paver patio, creating the perfect setting for summer entertaining, relaxing, barbecues, and weekends at home. Multiple enclosed and covered areas overlooking the pool add even more usable entertaining space. Additional highlights include central air, an attached garage, generous driveway parking, mature landscaping, and a large yard surrounded by established trees for added privacy. Conveniently located near the Taconic State Parkway, I-84, shopping, dining, schools, recreation, and Metro-North, 9 Debra Hill Road offers the space, setting, and lifestyle that are increasingly hard to find in one property....
Contact an agent
Home facts
- Year built:1971
- Listing ID #:1042726
- Added:1 day(s) ago
- Updated:August 25, 2026 at 07:44 PM
Rooms and interior
- Bedrooms:3
- Total bathrooms:3
- Full bathrooms:3
- Rooms Total:9
- Flooring:Hardwood
- Kitchen Description:Dishwasher, Refrigerator
- Living area:2,374 sq. ft.
Heating and cooling
- Cooling:Central Air
- Heating:Baseboard, Oil
- Central air:Yes
Structure and exterior
- Year built:1971
- Building area:2,374 sq. ft.
- Lot area:0.73 Acres
- Architectural Style:Raised Ranch
Schools
- High school:Arlington High School
- Middle school:Union Vale Middle School
- Elementary school:Noxon Road Elementary School
Utilities
- Water:Well
- Sewer:Septic Tank
Finances and disclosures
- Price:$539,000
- Price per sq. ft.:$227.04
- Tax amount:$11,776 (2026)
Features and amenities
- Appliances:Dishwasher, Dryer, Refrigerator
- Laundry features:Dryer
- Amenities:Granite Counters
- Pool features:In Ground
Parking
- Total parking spaces:5
- Parking description:Driveway, Garage, Off Street, Parking Lot
- Garage:Yes
- Garage spaces:1
New listings near 9 Debra Hill Road
- Coming Soon
 $615,000Coming Soon4 beds 3 baths2,150 sq. ft.
29 Fair Way, Poughkeepsie, NY 12603
MLS# 1035352Listed by: HOULIHAN LAWRENCE INC. - New
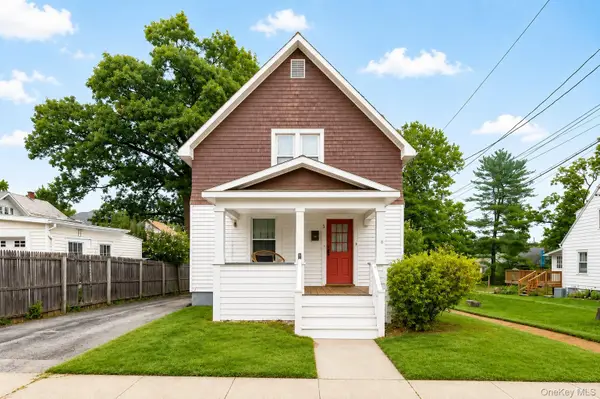 $450,000Active3 beds 2 baths1,687 sq. ft.
1 Elmwood Avenue, Poughkeepsie, NY 12603
MLS# 1039437Listed by: KW MIDHUDSON - New
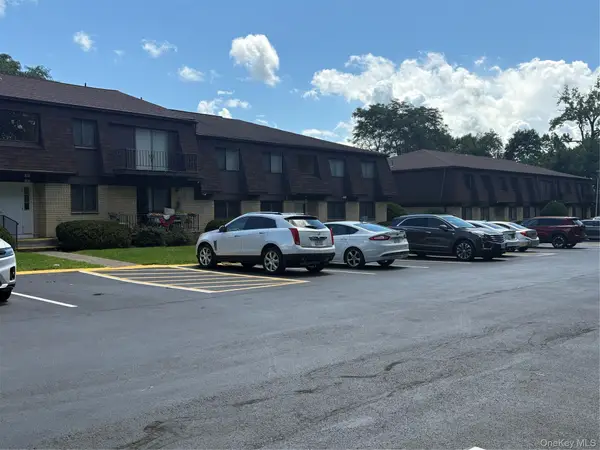 $190,000Active1 beds 1 baths925 sq. ft.
210 Cherry Hill Drive, Poughkeepsie, NY 12603
MLS# 1042178Listed by: CENTURY 21 ALLIANCE REALTY GRP - New
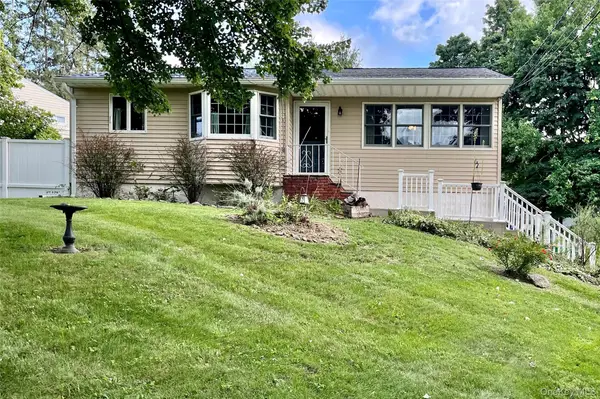 $429,000Active3 beds 2 baths1,256 sq. ft.
216 Spackenkill Road, Poughkeepsie, NY 12603
MLS# 1042090Listed by: EXP REALTY - New
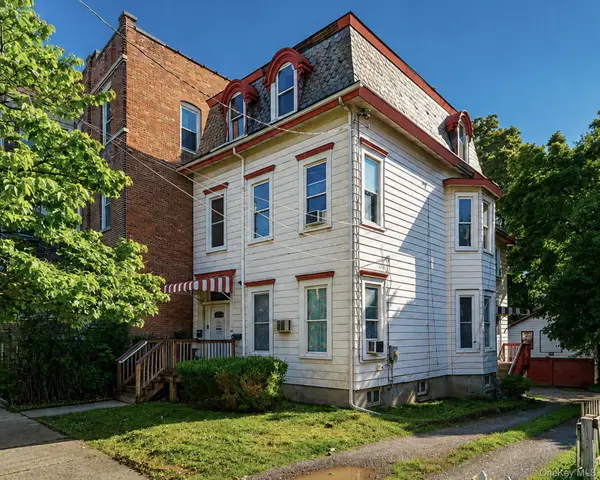 $459,000Active6 beds 3 baths3,249 sq. ft.
86 S Hamilton, Poughkeepsie, NY 12601
MLS# 1032737Listed by: BHHS HUDSON VALLEY PROPERTIES - New
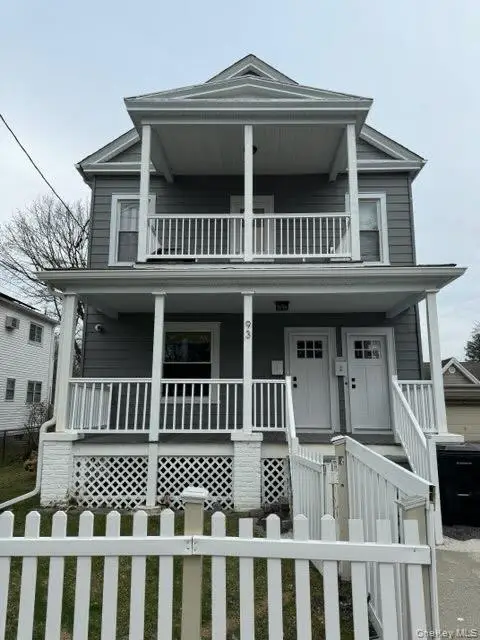 $445,000Active4 beds 2 baths2,030 sq. ft.
93 Worrall Avenue, Poughkeepsie, NY 12603
MLS# 1041143Listed by: BHHS HUDSON VALLEY PROPERTIES - New
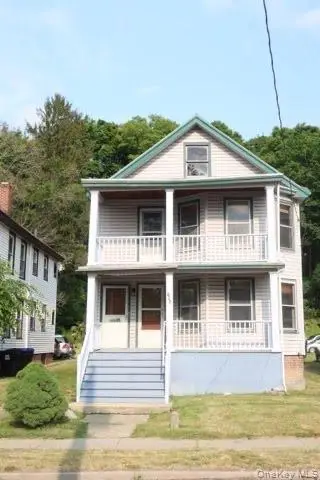 $439,000Active5 beds 2 baths2,324 sq. ft.
193 N Hamilton Street, Poughkeepsie, NY 12601
MLS# 1041152Listed by: BHHS HUDSON VALLEY PROPERTIES - New
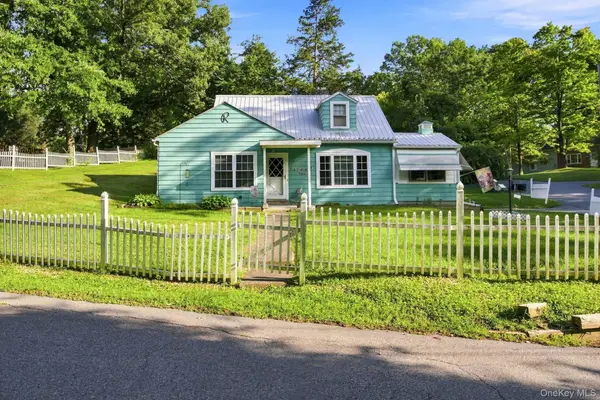 $329,900Active2 beds 1 baths1,101 sq. ft.
10 Birchwood Terrace, Poughkeepsie, NY 12601
MLS# 1041207Listed by: K. FORTUNA REALTY, INC. - New
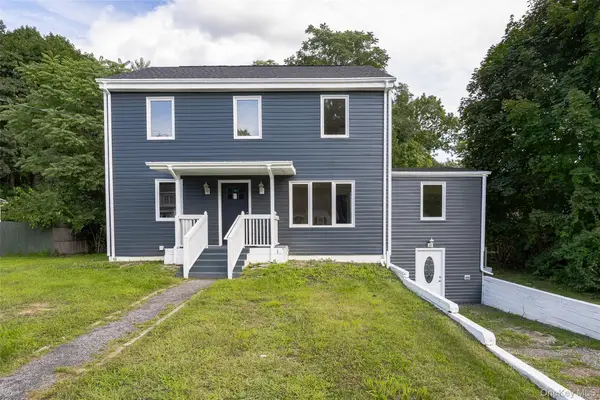 $499,000Active4 beds 2 baths2,000 sq. ft.
22 Henmond Boulevard, Poughkeepsie, NY 12603
MLS# 1041081Listed by: BHHS HUDSON VALLEY PROPERTIES


Protect your home and budget from life's surprises with an Assurant Home Warranty, backed by a partner that supports you through every step of homeownership. Explore Plans.
© 2026 Better Homes and Gardens Real Estate LLC. An Anywhere Real Estate company. All rights reserved. Better Homes and Gardens® Real Estate is a registered trademark owned by Meredith Operations Corporation, licensed to Better Homes and Gardens Real Estate LLC and used with permission. Better Homes and Gardens Real Estate LLC fully supports the principles of the Fair Housing Act and the Equal Opportunity Act. Listing information is deemed reliable but is not guaranteed accurate.
Each office is independently owned and operated.
Any services or products provided by third parties are not provided by, affiliated with or related to Better Homes and Gardens Real Estate LLC, or its affiliated companies.