
9 Pleasant Lane, Poughkeepsie, NY 12603
Local realty services provided by:Better Homes and Gardens Real Estate Green Team
9 Pleasant Lane,Poughkeepsie, NY 12603
$540,000
- 3 Beds
- 3 Baths
- 1,830 sq. ft.
- Single family
- Pending
Listed by: claire browne, gregory browne
Office: compass greater ny, llc.
MLS#:1021885
Source:OneKey MLS
Price summary
- Price:$540,000
- Price per sq. ft.:$295.08
About this home
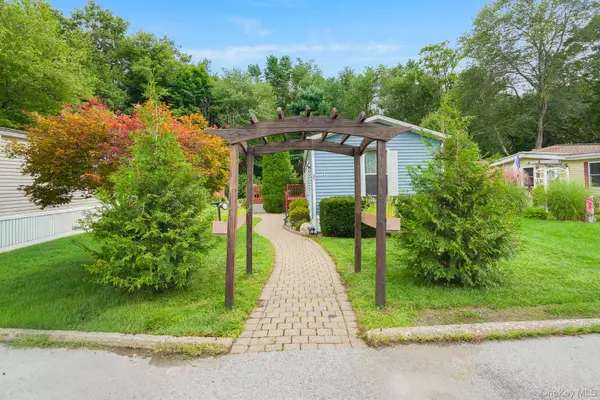
Welcome to 9 Pleasant Lane, nestled in the desirable hamlet of Red Oaks Mill in the Town of Poughkeepsie. A sweeping driveway leads to this beautifully maintained, light-filled raised ranch offering 3 bedrooms, 2.5 baths, and over half an acre of level, manicured property. Framed by a stunning row of evergreens and backing to woods, the backyard offers exceptional privacy and a peaceful setting. The inviting open floor plan is perfect for both everyday living and entertaining. The sun-drenched living room features a large picture window overlooking the beautifully landscaped front yard and flows seamlessly into the dining room. From there, step out onto the spacious Trex deck—an extension of the living space that's ideal for al fresco dining, morning coffee, or simply relaxing while enjoying the birds and serene wooded views. The updated kitchen is thoughtfully designed with abundant cabinetry, including a pantry cabinet, stainless steel appliances, granite countertops, and a versatile bar/prep area that's perfect for meal preparation, casual dining, or serving guests during gatherings. Down the hall, the private primary suite features generous closet space and an en suite bathroom. Two additional bedrooms share an updated full bath complete with a soaking tub. The lower level offers a spacious recreation room that's perfect for movie nights, watching the big game, a playroom, home office, or guest space, along with a convenient half bath. Additional highlights include gleaming hardwood floors, central air conditioning, and a new natural gas boiler. Ideally located just minutes from the Dutchess Rail Trail, offering 14.1 miles of scenic walking and biking that connects to the Walkway Over the Hudson. Enjoy easy access to the Culinary Institute of America, Marist and Vassar Colleges, the Bardavon Opera House, Route 9 shopping, restaurants, and all the attractions that make the Hudson Valley such a sought-after place to call home. Beautifully maintained, thoughtfully updated, and perfectly situated—this is Hudson Valley living at its finest....
Contact an agent
Home facts
- Year built:1984
- Listing ID #:1021885
- Added:46 day(s) ago
- Updated:August 24, 2026 at 08:24 AM
Rooms and interior
- Bedrooms:3
- Total bathrooms:3
- Full bathrooms:2
- Half bathrooms:1
- Rooms Total:7
- Kitchen Description:Dishwasher, Microwave, Refrigerator, Stainless Steel Appliance(s)
- Bedroom Description:First Floor Bedroom
- Basement:Yes
- Basement Description:Finished, Walk-Out Access
- Living area:1,830 sq. ft.
Heating and cooling
- Cooling:Central Air
- Heating:Natural Gas
- Central air:Yes
Structure and exterior
- Year built:1984
- Building area:1,830 sq. ft.
- Lot area:0.61 Acres
- Architectural Style:Raised Ranch
- Construction Materials:Frame, Vinyl Siding
- Levels:2 Story
Schools
- High school:Roy C Ketcham Senior High Sch
- Middle school:Wappingers Junior High School
- Elementary school:Kinry Road Elementary School
Utilities
- Water:Public
- Sewer:Septic Tank
Finances and disclosures
- Price:$540,000
- Price per sq. ft.:$295.08
- Tax amount:$14,344 (2025)
Features and amenities
- Appliances:Dishwasher, Dryer, Microwave, Refrigerator, Stainless Steel Appliance(s), Washer
- Laundry features:Dryer, Washer, Washer/Dryer Hookup
- Amenities:Granite Counters, Open Floorplan
Parking
- Parking description:Driveway, Garage
- Garage:Yes
- Garage spaces:2
New listings near 9 Pleasant Lane
- Coming Soon
 $615,000Coming Soon4 beds 3 baths2,150 sq. ft.
29 Fair Way, Poughkeepsie, NY 12603
MLS# 1035352Listed by: HOULIHAN LAWRENCE INC. - New
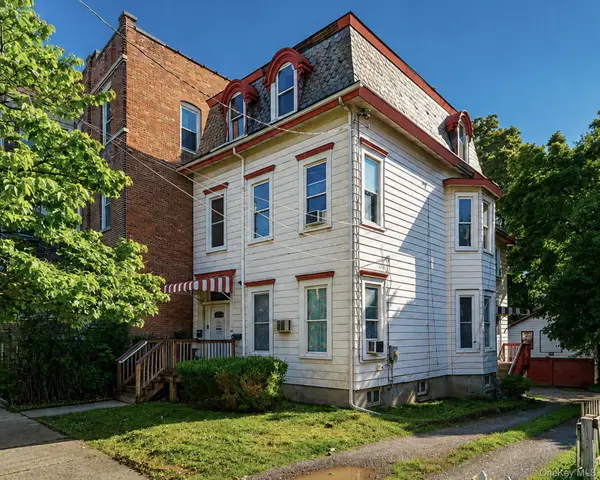 $459,000Active6 beds 3 baths3,249 sq. ft.
86 S Hamilton, Poughkeepsie, NY 12601
MLS# 1032737Listed by: BHHS HUDSON VALLEY PROPERTIES - New
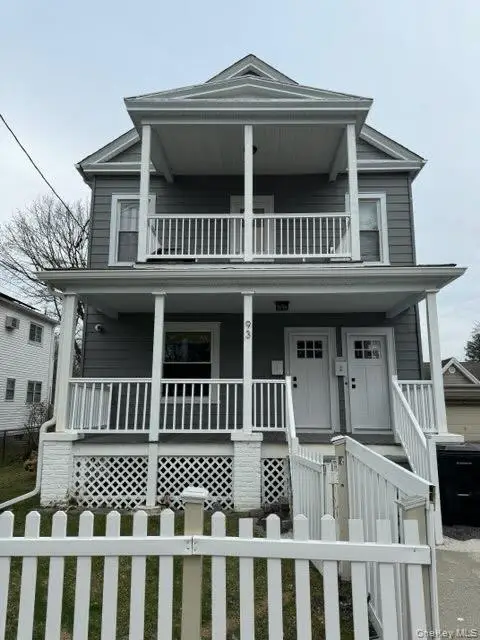 $445,000Active4 beds 2 baths2,030 sq. ft.
93 Worrall Avenue, Poughkeepsie, NY 12603
MLS# 1041143Listed by: BHHS HUDSON VALLEY PROPERTIES - New
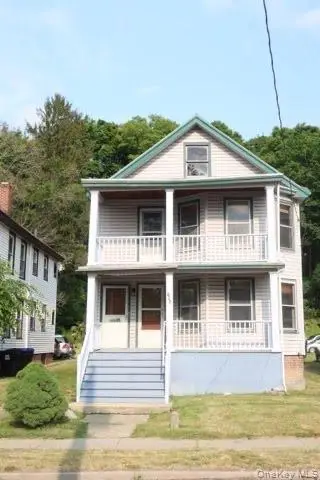 $439,000Active5 beds 2 baths2,324 sq. ft.
193 N Hamilton Street, Poughkeepsie, NY 12601
MLS# 1041152Listed by: BHHS HUDSON VALLEY PROPERTIES - New
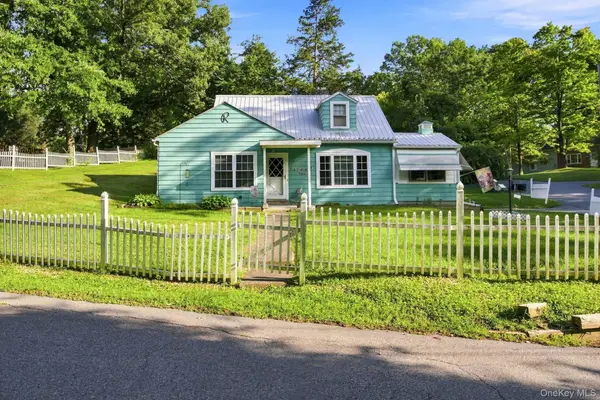 $329,900Active2 beds 1 baths1,101 sq. ft.
10 Birchwood Terrace, Poughkeepsie, NY 12601
MLS# 1041207Listed by: K. FORTUNA REALTY, INC. - New
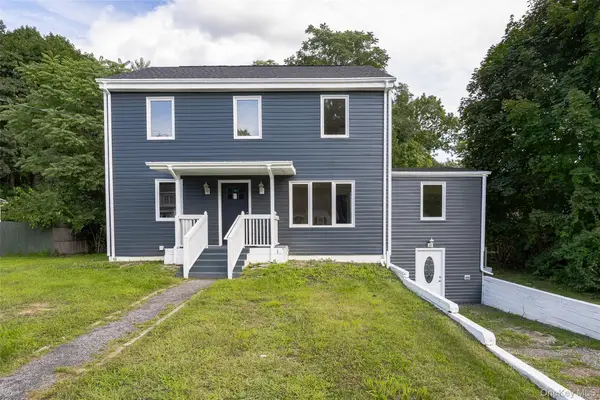 $499,000Active4 beds 2 baths2,000 sq. ft.
22 Henmond Boulevard, Poughkeepsie, NY 12603
MLS# 1041081Listed by: BHHS HUDSON VALLEY PROPERTIES - Open Sat, 12 to 2pmNew
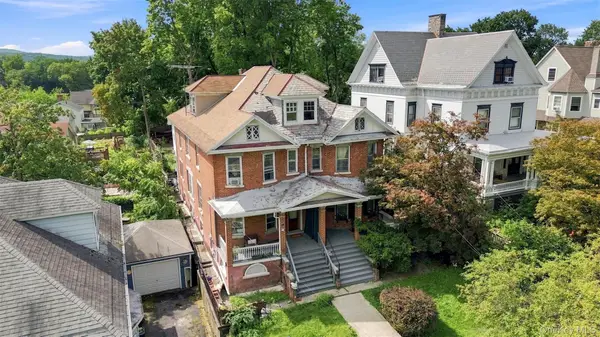 $399,999Active4 beds 2 baths1,900 sq. ft.
111 S Hamilton Street, Poughkeepsie, NY 12601
MLS# 1038824Listed by: SERHANT LLC - New
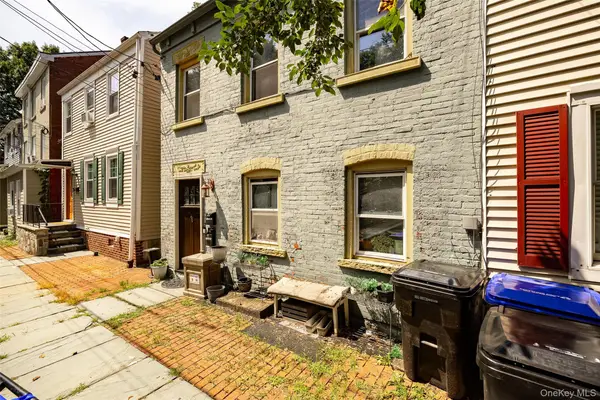 $379,900Active-- beds -- baths
46 S Bridge Street, Poughkeepsie, NY 12601
MLS# 1039885Listed by: DOUGLAS ELLIMAN REAL ESTATE - New
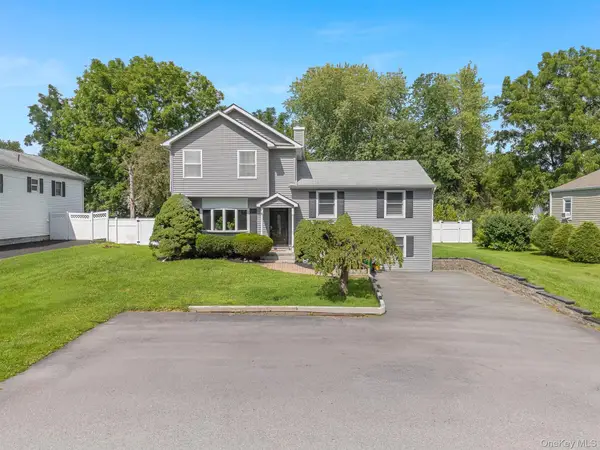 $550,000Active5 beds 3 baths2,528 sq. ft.
8 Hampton Road, Poughkeepsie, NY 12603
MLS# 1039910Listed by: KW MIDHUDSON - New
 $100,000Active3 beds 2 baths980 sq. ft.
37 Feller Road, Poughkeepsie, NY 12603
MLS# 1040682Listed by: KW MIDHUDSON


Protect your home and budget from life's surprises with an Assurant Home Warranty, backed by a partner that supports you through every step of homeownership. Explore Plans.
© 2026 Better Homes and Gardens Real Estate LLC. An Anywhere Real Estate company. All rights reserved. Better Homes and Gardens® Real Estate is a registered trademark owned by Meredith Operations Corporation, licensed to Better Homes and Gardens Real Estate LLC and used with permission. Better Homes and Gardens Real Estate LLC fully supports the principles of the Fair Housing Act and the Equal Opportunity Act. Listing information is deemed reliable but is not guaranteed accurate.
Each office is independently owned and operated.
Any services or products provided by third parties are not provided by, affiliated with or related to Better Homes and Gardens Real Estate LLC, or its affiliated companies.