
150 Deer Hollow Road, Poughquag, NY 12570
Local realty services provided by:Better Homes and Gardens Real Estate Choice Realty
150 Deer Hollow Road,Poughquag, NY 12570
$799,000
- 3 Beds
- 4 Baths
- 4,208 sq. ft.
- Single family
- Active
Listed by: marlena mucci
Office: the select team, llc.
MLS#:1039126
Source:OneKey MLS
Price summary
- Price:$799,000
- Price per sq. ft.:$189.88
About this home
A Private Hudson Valley Retreat on 12+ Acres
Welcome to 150 Deer Hollow Road, a truly special private retreat set amid more than 12 acres of picturesque Hudson Valley countryside in the Town of Union Vale. Surrounded by mature trees, open space and the peaceful beauty of the landscape, this exceptional property offers the rare combination of privacy, space and versatility—while remaining conveniently connected to everything the region has to offer.
Thoughtfully designed and generously proportioned, the residence offers an inviting sense of scale with multiple living spaces, four bathrooms and an impressive garage providing abundant room for vehicles, equipment, hobbies or a workshop. With approximately 12 acres of land, the possibilities extend well beyond the walls of the home. Create gardens, trails, outdoor entertaining areas, a pool, hobby spaces or simply enjoy the luxury of having room to breathe.
The setting is what truly distinguishes this property. Tucked away from the pace and congestion of everyday life, Deer Hollow Road delivers the kind of tranquility that has become increasingly coveted—quiet mornings, wooded surroundings, expansive grounds and the feeling of having your own private piece of the Hudson Valley.
Located in the scenic Poughquag/Union Vale area, the property places you within easy reach of the region’s charming towns, local farms, restaurants, recreation and cultural attractions, while also providing convenient access to the larger Hudson Valley. From weekend adventures and outdoor recreation to day trips throughout Dutchess County, there is an extraordinary amount to explore nearby.
Whether you’re looking for a private full-time residence, a peaceful weekend escape, a property with room to expand or simply a place where privacy and land are part of everyday life, 150 Deer Hollow Road offers an opportunity that is increasingly difficult to find.
Private. Spacious. Serene. Unmistakably Hudson Valley.
Come experience the setting, the land and the possibilities for yourself....
Contact an agent
Home facts
- Year built:2005
- Listing ID #:1039126
- Added:46 day(s) ago
- Updated:October 10, 2026 at 11:18 AM
Rooms and interior
- Bedrooms:3
- Total bathrooms:4
- Full bathrooms:3
- Half bathrooms:1
- Rooms Total:10
- Flooring:Hardwood
- Kitchen Description:Dishwasher, Kitchen Island, Walk Through Kitchen
- Bedroom Description:First Floor Bedroom
- Basement:Yes
- Basement Description:Partially Finished, Walk-Out Access
- Living area:4,208 sq. ft.
Heating and cooling
- Cooling:Central Air
- Heating:Propane
- Central air:Yes
Structure and exterior
- Year built:2005
- Building area:4,208 sq. ft.
- Lot area:12.06 Acres
- Lot Features:Private, Secluded, Wooded
- Architectural Style:Contemporary
- Construction Materials:Shake Siding
Schools
- High school:Arlington High School
- Middle school:Union Vale Middle School
- Elementary school:Noxon Road Elementary School
Utilities
- Water:Well
- Sewer:Septic Tank
Finances and disclosures
- Price:$799,000
- Price per sq. ft.:$189.88
- Tax amount:$16,184 (2025)
Features and amenities
- Appliances:Dishwasher
- Amenities:Granite Counters, High Ceilings, Open Floorplan, Walk-In Closet(s)
Parking
- Parking description:Driveway, Garage
- Garage:Yes
- Garage spaces:2
New listings near 150 Deer Hollow Road
- New
 $430,000Active2 beds 2 baths1,140 sq. ft.
52 Church Street, Poughquag, NY 12570
MLS# 1053445Listed by: WILLIAM RAVEIS REAL ESTATE - New
 $699,000Active4 beds 3 baths2,480 sq. ft.
84 Stowe Drive, Poughquag, NY 12570
MLS# 1057643Listed by: CENTURY 21 ELITE REALTY  $775,000Active4 beds 3 baths2,434 sq. ft.
18 Alaina Way, Poughquag, NY 12750
MLS# 1046803Listed by: KELLER WILLIAMS HUDSON VALLEY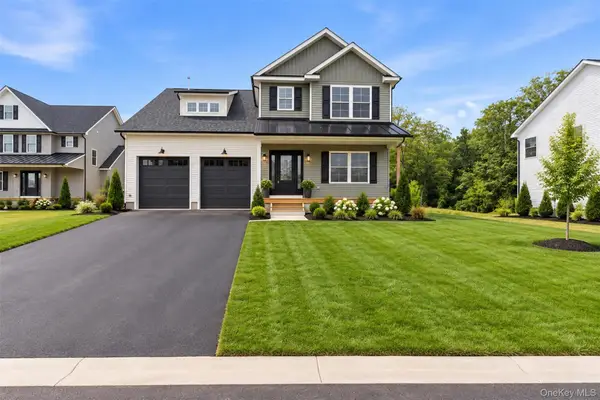 $825,000Active5 beds 3 baths2,522 sq. ft.
12 Alaina Way, Poughquag, NY 12570
MLS# 823528Listed by: KELLER WILLIAMS HUDSON VALLEY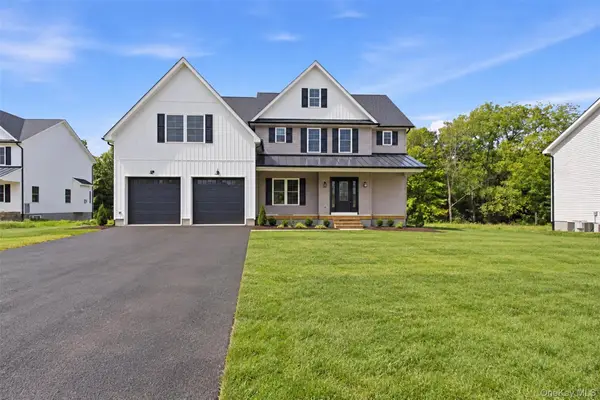 $859,000Active4 beds 3 baths2,614 sq. ft.
16 Alaina Way, Poughquag, NY 12570
MLS# 879659Listed by: KELLER WILLIAMS HUDSON VALLEY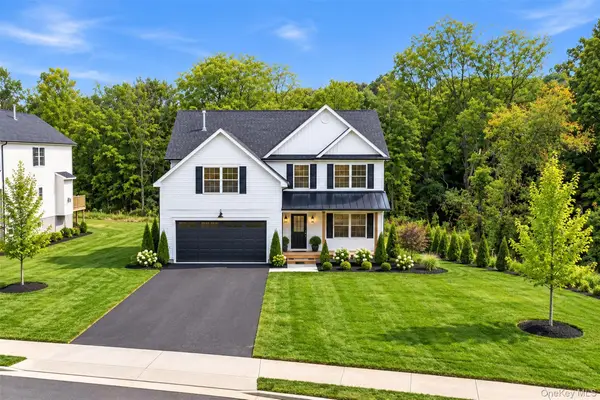 $799,000Active4 beds 3 baths2,470 sq. ft.
8 Alaina Way, Poughquag, NY 12570
MLS# 823990Listed by: KELLER WILLIAMS HUDSON VALLEY $575,000Active3 beds 2 baths2,083 sq. ft.
85 Roosevelt Drive, Poughquag, NY 12570
MLS# 1052648Listed by: HOULIHAN LAWRENCE INC. $469,000Active2 beds 2 baths1,351 sq. ft.
21 Osborne Glen, Poughquag, NY 12570
MLS# 1051609Listed by: KW MIDHUDSON $825,000Active4 beds 4 baths4,722 sq. ft.
183 Lookout Pass, Stormville, NY 12582
MLS# 1050999Listed by: BHHS HUDSON VALLEY PROPERTIES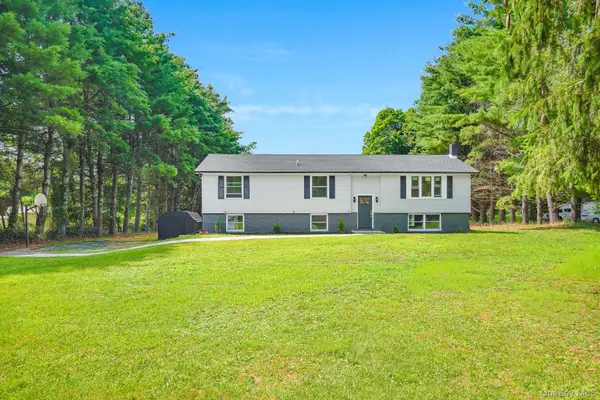 $499,950Active3 beds 2 baths1,888 sq. ft.
36 Bronson Road, Poughquag, NY 12570
MLS# 1051437Listed by: KW MIDHUDSON


Protect your home and budget from life's surprises with an Assurant Home Warranty, backed by a partner that supports you through every step of homeownership. Explore Plans.
© 2026 Better Homes and Gardens Real Estate LLC. An Anywhere Real Estate company. All rights reserved. Better Homes and Gardens® Real Estate is a registered trademark owned by Meredith Operations Corporation, licensed to Better Homes and Gardens Real Estate LLC and used with permission. Better Homes and Gardens Real Estate LLC fully supports the principles of the Fair Housing Act and the Equal Opportunity Act. Listing information is deemed reliable but is not guaranteed accurate.
Each office is independently owned and operated.
Any services or products provided by third parties are not provided by, affiliated with or related to Better Homes and Gardens Real Estate LLC, or its affiliated companies.