
8 Alaina Way, Poughquag, NY 12570
Local realty services provided by:Better Homes and Gardens Real Estate Realty Connect
8 Alaina Way,Poughquag, NY 12570
$799,000
- 4 Beds
- 3 Baths
- 2,470 sq. ft.
- Single family
- Coming Soon
Listed by: leon klein
Office: keller williams hudson valley
MLS#:823990
Source:OneKey MLS
Price summary
- Price:$799,000
- Price per sq. ft.:$227.18
About this home
8 Alaina Way delivers the space, style, and flexibility today’s buyers demand. Brand-new, move-in ready, and positioned on an impressive 8.7-acre homesite at the entrance of this new development. This impressive Colonial offers four bedrooms, 2.5 baths, 2,470 square feet of thoughtfully designed living space, with 3,500+ total square feet, including the ready-to-finish basement.
Step onto the inviting Trex front porch, beautifully covered by a freestanding seam metal roof that creates a warm and welcoming first impression before stepping inside, where hardwood floors flow throughout a dedicated office or formal dining room and an oversized living room anchored by a cozy fireplace. The showstopping open-concept kitchen features white cabinetry, marble-look quartz countertops, a large center island, stainless steel appliances, a built-in range hood, modern lighting, and an oversized black farmhouse workstation sink. A mudroom with an additional coat closet, a powder room, a Trex deck, and a two-car garage complete the main level with exceptional everyday convenience.
Upstairs, the primary suite creates a polished private retreat with soaring ceilings, an exceptionally spacious walk-in closet, and a spa-inspired bath featuring warm natural-wood cabinetry, dual integrated sinks, matte-black fixtures, a soaking tub, and a separate freestanding fully tiled shower. Two additional bedrooms, a den/study, a versatile bonus room configured as the fourth bedroom, a shared full bath with dual vanities and a tub/shower combination, and a dedicated laundry room complete the upper level.
The ready-to-finish full basement offers an additional 1,047 square feet and is constructed with insulated precast foundation walls for enhanced strength, durability, and energy efficiency. Eight-foot ceilings, egress windows, and rough plumbing for a future bathroom provide outstanding expansion potential from day one. Buyers may also choose an optional builder-finished basement package featuring a full bathroom, an expansive recreation area, insulation, drywall, paint, luxury vinyl flooring, trim, lighting, heating, and cooling, creating a versatile lower level ideal for a media room, fitness studio, guest space, playroom, or entertainment area. Upgrade pricing and final specifications are to be determined and will be available upon request.
Quality craftsmanship, modern finishes, substantial acreage, and room to grow, all in a beautiful country setting. Enjoy the convenience of municipal water and sewer with no HOA, a standout combination for new construction in the area. *Please note: Some interior and exterior photos have been virtually staged.*
Schedule your private showing today!...
Contact an agent
Home facts
- Year built:2026
- Subdivision & Development:Alaina Estates
- Listing ID #:823990
- Updated:September 24, 2026 at 11:07 AM
Rooms and interior
- Bedrooms:4
- Total bathrooms:3
- Full bathrooms:2
- Half bathrooms:1
- Rooms Total:11
- Flooring:Hardwood
- Bathrooms Description:Soaking Tub
- Kitchen Description:Cooktop, Dishwasher, Kitchen Island, Microwave, Range, Refrigerator
- Basement:Yes
- Basement Description:Unfinished
- Living area:2,470 sq. ft.
Heating and cooling
- Cooling:Central Air
- Heating:Forced Air
- Central air:Yes
Structure and exterior
- Year built:2026
- Building area:2,470 sq. ft.
- Lot area:8.7 Acres
- Lot Features:Corner Lot, Level, Near Public Transit
- Architectural Style:Colonial
- Construction Materials:Vinyl Siding
- Levels:2 Story
Schools
- High school:Arlington High School
- Middle school:Union Vale Middle School
- Elementary school:Beekman
Utilities
- Water:Public, Water Available
- Sewer:Public Sewer, Sewer Available
Finances and disclosures
- Price:$799,000
- Price per sq. ft.:$227.18
- Tax amount:$16,700 (2026)
Features and amenities
- Appliances:Cooktop, Dishwasher, Microwave, Refrigerator
- Amenities:Open Floorplan, Walk-In Closet(s)
Parking
- Parking description:Attached, Garage
- Garage:Yes
- Garage spaces:2
New listings near 8 Alaina Way
- Coming Soon
 $775,000Coming Soon4 beds 3 baths2,434 sq. ft.
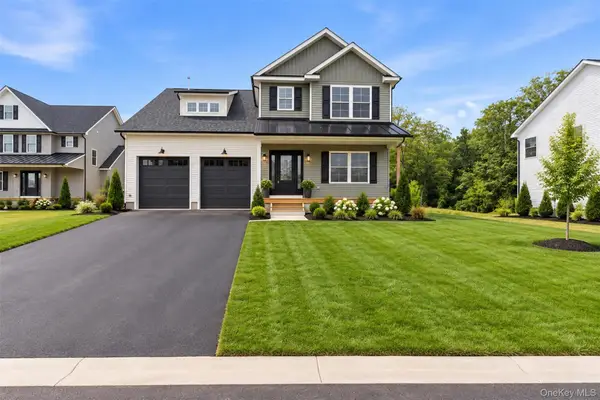
18 Alaina Way, Poughquag, NY 12750
MLS# 1046803Listed by: KELLER WILLIAMS HUDSON VALLEY - Coming Soon
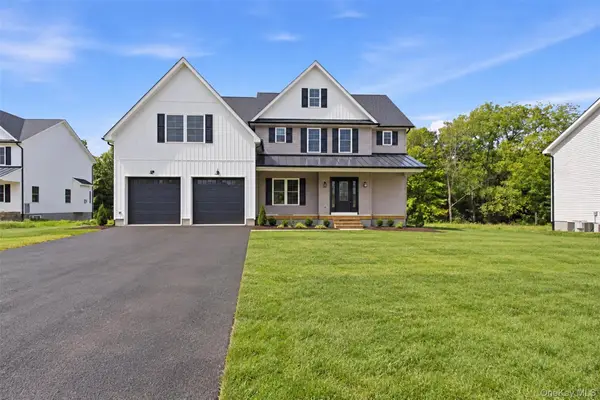
 $825,000Coming Soon5 beds 3 baths2,522 sq. ft.
12 Alaina Way, Poughquag, NY 12570
MLS# 823528Listed by: KELLER WILLIAMS HUDSON VALLEY - Coming Soon
 $859,000Coming Soon4 beds 3 baths2,614 sq. ft.
16 Alaina Way, Poughquag, NY 12570
MLS# 879659Listed by: KELLER WILLIAMS HUDSON VALLEY - New
 $575,000Active3 beds 2 baths2,083 sq. ft.
85 Roosevelt Drive, Poughquag, NY 12570
MLS# 1052648Listed by: HOULIHAN LAWRENCE INC. - Open Sun, 12 to 2pmNew
 $469,000Active2 beds 2 baths1,351 sq. ft.
21 Osborne Glen, Poughquag, NY 12570
MLS# 1051609Listed by: KW MIDHUDSON - New
 $850,000Active3 beds 4 baths4,722 sq. ft.
183 Lookout Pass, Stormville, NY 12582
MLS# 1050999Listed by: BHHS HUDSON VALLEY PROPERTIES - Open Sun, 12 to 2pmNew
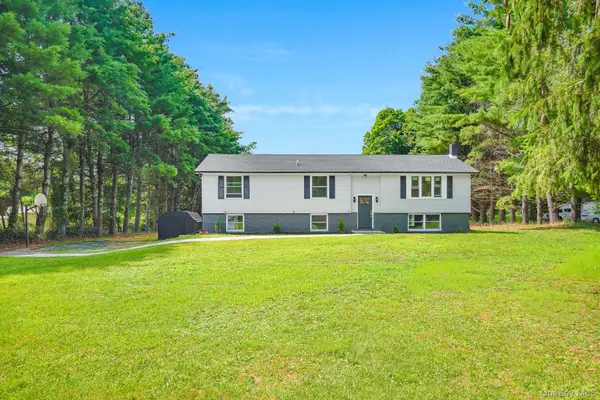 $499,950Active3 beds 2 baths1,888 sq. ft.
36 Bronson Road, Poughquag, NY 12570
MLS# 1051437Listed by: KW MIDHUDSON - New
 $650,000Active4 beds 3 baths2,172 sq. ft.
26 Gabriels Path, Poughquag, NY 12570
MLS# 1047416Listed by: KELLER WILLIAMS PRESTIGE PROP 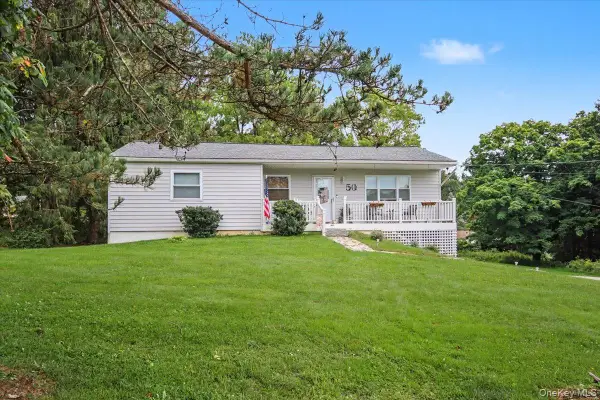 $445,000Active4 beds 3 baths1,245 sq. ft.
50 Jordan Court, Poughquag, NY 12570
MLS# 1047814Listed by: BHHS HUDSON VALLEY PROPERTIES


Protect your home and budget from life's surprises with an Assurant Home Warranty, backed by a partner that supports you through every step of homeownership. Explore Plans.
© 2026 Better Homes and Gardens Real Estate LLC. An Anywhere Real Estate company. All rights reserved. Better Homes and Gardens® Real Estate is a registered trademark owned by Meredith Operations Corporation, licensed to Better Homes and Gardens Real Estate LLC and used with permission. Better Homes and Gardens Real Estate LLC fully supports the principles of the Fair Housing Act and the Equal Opportunity Act. Listing information is deemed reliable but is not guaranteed accurate.
Each office is independently owned and operated.
Any services or products provided by third parties are not provided by, affiliated with or related to Better Homes and Gardens Real Estate LLC, or its affiliated companies.