
256 Lime Ridge Road, Poughquag, NY 12570
Local realty services provided by:Better Homes and Gardens Real Estate Choice Realty
256 Lime Ridge Road,Poughquag, NY 12570
$579,999
- 3 Beds
- 3 Baths
- 2,350 sq. ft.
- Single family
- Coming Soon
Listed by: umesh shrestha, manisha shrestha
Office: bhhs hudson valley properties
MLS#:1062343
Source:OneKey MLS
Price summary
- Price:$579,999
- Price per sq. ft.:$246.81
About this home
More than meets the eye! Set on 1.3 acres in the Arlington School District, this updated 3-bedroom, 3-full-bath ranch offers exceptional versatility, including a finished walk-out lower level and a separate 23' x 14' heated and cooled outbuilding! The beautifully appointed kitchen features crisp white cabinetry, elegant countertops, stainless steel appliances, a large center island, and reverse osmosis drinking-water filtration. The inviting living room features a cozy pellet stove, while the primary bedroom offers a private full bath. The finished walk-out lower level provides generous additional space for recreation, entertaining, or a home office, complete with another full bathroom. A three-season sunroom offers even more space to enjoy. The detached outbuilding is ideal for a studio, workshop, hobby room, or creative workspace. Additional highlights include central A/C, a whole-house generator, private well with UV water treatment, and an attached two-car garage. Conveniently located in the Town of Beekman, this property offers a wonderful combination of comfort, flexibility, and outdoor space!...
Contact an agent
Home facts
- Year built:1972
- Listing ID #:1062343
- Updated:October 23, 2026 at 12:28 PM
Rooms and interior
- Bedrooms:3
- Total bathrooms:3
- Full bathrooms:2
- Half bathrooms:1
- Rooms Total:8
- Kitchen Description:Dishwasher, Refrigerator, Stainless Steel Appliance(s)
- Bedroom Description:First Floor Bedroom
- Basement:Yes
- Basement Description:Finished, Full, Walk-Out Access
- Living area:2,350 sq. ft.
Heating and cooling
- Cooling:Central Air
- Heating:Electric, Heat Pump, Propane
- Central air:Yes
Structure and exterior
- Year built:1972
- Building area:2,350 sq. ft.
- Lot area:1.3 Acres
- Architectural Style:Ranch
- Construction Materials:Frame
Schools
- High school:Arlington High School
- Middle school:Union Vale Middle School
- Elementary school:Beekman
Utilities
- Water:Well
- Sewer:Septic Tank
Finances and disclosures
- Price:$579,999
- Price per sq. ft.:$246.81
- Tax amount:$9,944 (2026)
Features and amenities
- Appliances:Dishwasher, Dryer, Refrigerator, Stainless Steel Appliance(s), Washer
- Laundry features:Dryer, Washer
- Amenities:Open Floorplan
Parking
- Parking description:Garage
- Garage:Yes
- Garage spaces:2
New listings near 256 Lime Ridge Road
- New
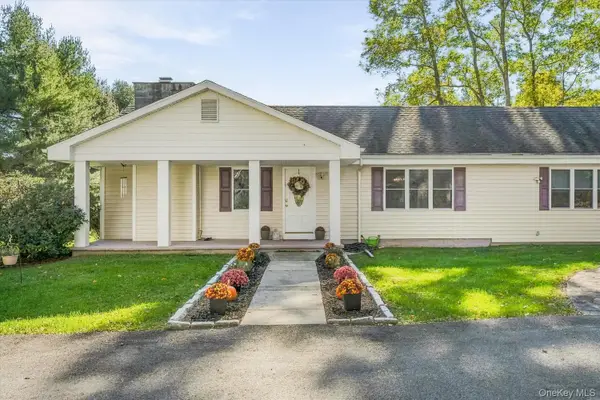 $525,000Active3 beds 2 baths2,144 sq. ft.
79 Pleasant Ridge Road, Poughquag, NY 12570
MLS# 1065559Listed by: KFORTUNA ALL ASPECTS REALTY - New
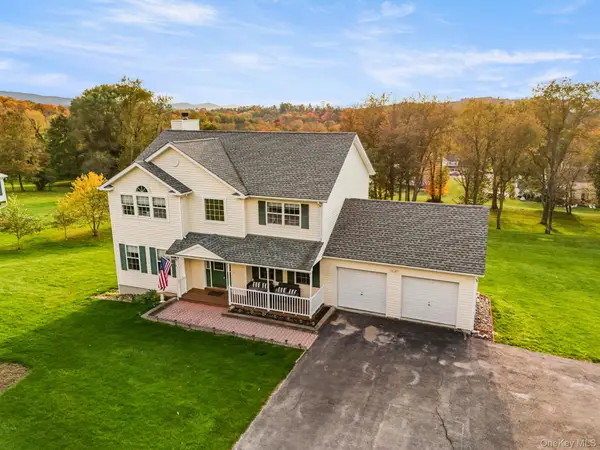 $625,000Active4 beds 3 baths2,144 sq. ft.
55 Beach Road, Poughquag, NY 12570
MLS# 1062490Listed by: HOMESMART HOMES & ESTATES  $430,000Active2 beds 2 baths1,140 sq. ft.
52 Church Street, Poughquag, NY 12570
MLS# 1053445Listed by: WILLIAM RAVEIS REAL ESTATE $650,000Active4 beds 3 baths2,480 sq. ft.
84 Stowe Drive, Poughquag, NY 12570
MLS# 1057643Listed by: CENTURY 21 ELITE REALTY $775,000Active4 beds 3 baths2,434 sq. ft.
18 Alaina Way, Poughquag, NY 12750
MLS# 1046803Listed by: KELLER WILLIAMS HUDSON VALLEY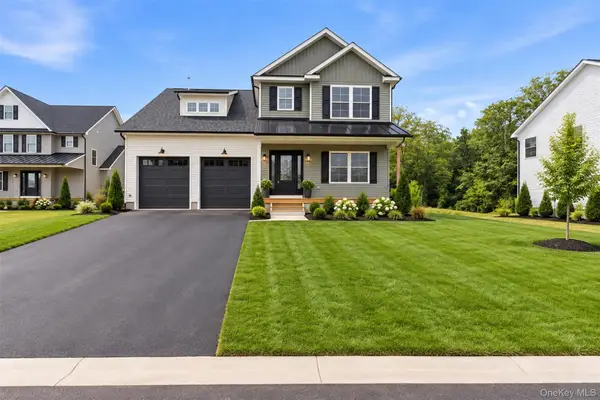 $825,000Active5 beds 3 baths2,522 sq. ft.
12 Alaina Way, Poughquag, NY 12570
MLS# 823528Listed by: KELLER WILLIAMS HUDSON VALLEY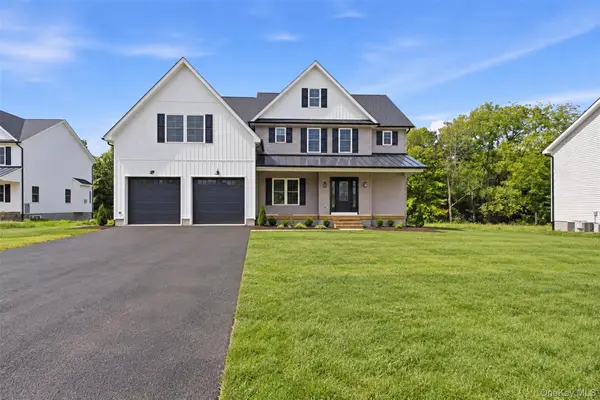 $859,000Active4 beds 3 baths2,614 sq. ft.
16 Alaina Way, Poughquag, NY 12570
MLS# 879659Listed by: KELLER WILLIAMS HUDSON VALLEY $799,000Active4 beds 3 baths2,470 sq. ft.
8 Alaina Way, Poughquag, NY 12570
MLS# 823990Listed by: KELLER WILLIAMS HUDSON VALLEY $575,000Pending3 beds 2 baths2,083 sq. ft.
85 Roosevelt Drive, Poughquag, NY 12570
MLS# 1052648Listed by: HOULIHAN LAWRENCE INC.


Protect your home and budget from life's surprises with an Assurant Home Warranty, backed by a partner that supports you through every step of homeownership. Explore Plans.
© 2026 Better Homes and Gardens Real Estate LLC. An Anywhere Real Estate company. All rights reserved. Better Homes and Gardens® Real Estate is a registered trademark owned by Meredith Operations Corporation, licensed to Better Homes and Gardens Real Estate LLC and used with permission. Better Homes and Gardens Real Estate LLC fully supports the principles of the Fair Housing Act and the Equal Opportunity Act. Listing information is deemed reliable but is not guaranteed accurate.
Each office is independently owned and operated.
Any services or products provided by third parties are not provided by, affiliated with or related to Better Homes and Gardens Real Estate LLC, or its affiliated companies.