
48 Reynolds Road, Poughquag, NY 12570
Local realty services provided by:Better Homes and Gardens Real Estate Realty Connect
48 Reynolds Road,Poughquag, NY 12570
$699,000
- 4 Beds
- 5 Baths
- 3,426 sq. ft.
- Single family
- Active
Listed by: jennifer multari
Office: eleven real estate group inc.
MLS#:1029228
Source:OneKey MLS
Price summary
- Price:$699,000
- Price per sq. ft.:$204.03
- Monthly HOA dues:$140
About this home
Welcome to The Meadows, one of the area's most sought-after neighborhoods! This exceptional Colonial offers the perfect blend of space, comfort, and versatility, making it an ideal home for both everyday living and entertaining.
The main level features a spacious living room, formal dining room, and an eat-in kitchen that flows seamlessly into the inviting family room. An added bonus is the expansive first-floor suite with a full bath and direct access to the backyard deck, making it ideal as a primary suite, guest quarters, or private home office.
The kitchen and family room open to a beautiful screened-in deck overlooking the backyard, creating the perfect space to relax or entertain. Upstairs, you'll find a spacious primary suite with cathedral ceilings, a walk-in closet, and a private en-suite bath, along with three additional generously sized bedrooms and a full hall bath.
Step outside to your own backyard retreat featuring a spectacular multi-level deck, an above-ground pool, shed and peaceful views as the property backs directly to nature trails, offering privacy and a tranquil setting.
The finished lower level provides exceptional flexibility with a second kitchen, living area, storage space, and a private entrance—ideal for extended family, guests, or multi-generational living.
This home truly has it all—space, versatility, and an unbeatable location. Schedule your private showing today before this incredible opportunity is gone!...
Contact an agent
Home facts
- Year built:1997
- Subdivision & Development:The Meadows
- Listing ID #:1029228
- Added:47 day(s) ago
- Updated:September 24, 2026 at 11:29 AM
Rooms and interior
- Bedrooms:4
- Total bathrooms:5
- Full bathrooms:4
- Half bathrooms:1
- Rooms Total:11
- Dining Description:Formal Dining
- Kitchen Description:Dishwasher, Microwave, Oven, Refrigerator
- Basement:Yes
- Basement Description:Finished, Full, Walk-Out Access
- Living area:3,426 sq. ft.
Heating and cooling
- Cooling:Central Air
- Central air:Yes
Structure and exterior
- Year built:1997
- Building area:3,426 sq. ft.
- Lot area:0.62 Acres
- Architectural Style:Colonial
- Construction Materials:Vinyl Siding
Schools
- High school:Arlington High School
- Middle school:Union Vale Middle School
- Elementary school:Beekman
Utilities
- Water:Private
- Sewer:Public Sewer
Finances and disclosures
- Price:$699,000
- Price per sq. ft.:$204.03
- Tax amount:$15,957 (2025)
Features and amenities
- Appliances:Dishwasher, Dryer, Microwave, Oven, Refrigerator, Washer
- Laundry features:Dryer, Washer
- Amenities:Entrance Foyer
Parking
- Parking description:Driveway, Garage
- Garage:Yes
- Garage spaces:2
New listings near 48 Reynolds Road
- Coming Soon
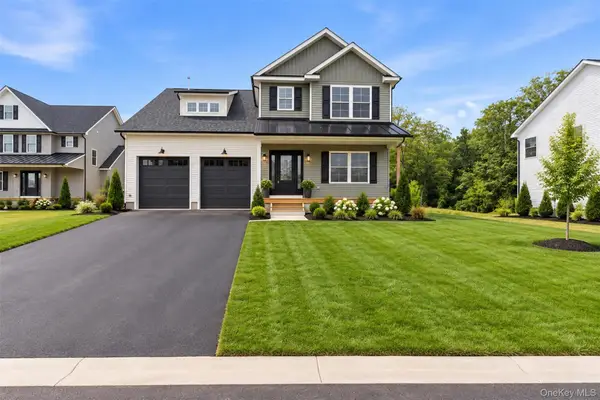
 $775,000Coming Soon4 beds 3 baths2,434 sq. ft.
18 Alaina Way, Poughquag, NY 12750
MLS# 1046803Listed by: KELLER WILLIAMS HUDSON VALLEY - Coming Soon
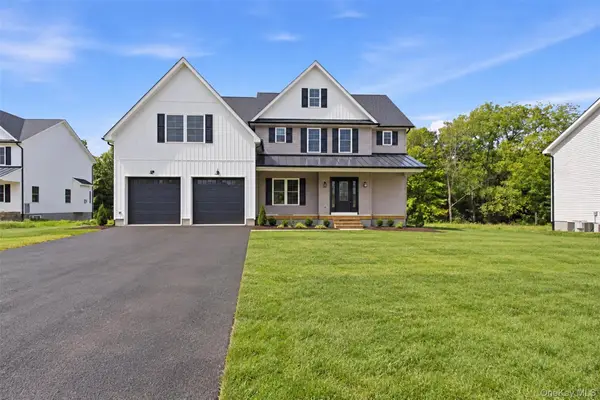
 $825,000Coming Soon5 beds 3 baths2,522 sq. ft.
12 Alaina Way, Poughquag, NY 12570
MLS# 823528Listed by: KELLER WILLIAMS HUDSON VALLEY - Coming Soon
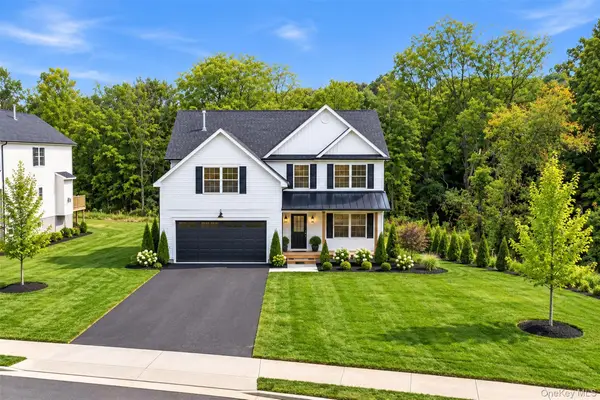
 $859,000Coming Soon4 beds 3 baths2,614 sq. ft.
16 Alaina Way, Poughquag, NY 12570
MLS# 879659Listed by: KELLER WILLIAMS HUDSON VALLEY - Coming Soon
 $799,000Coming Soon4 beds 3 baths2,470 sq. ft.
8 Alaina Way, Poughquag, NY 12570
MLS# 823990Listed by: KELLER WILLIAMS HUDSON VALLEY - New
 $575,000Active3 beds 2 baths2,083 sq. ft.
85 Roosevelt Drive, Poughquag, NY 12570
MLS# 1052648Listed by: HOULIHAN LAWRENCE INC. - Open Sun, 12 to 2pmNew
 $469,000Active2 beds 2 baths1,351 sq. ft.
21 Osborne Glen, Poughquag, NY 12570
MLS# 1051609Listed by: KW MIDHUDSON - New
 $850,000Active3 beds 4 baths4,722 sq. ft.
183 Lookout Pass, Stormville, NY 12582
MLS# 1050999Listed by: BHHS HUDSON VALLEY PROPERTIES - Open Sun, 12 to 2pmNew
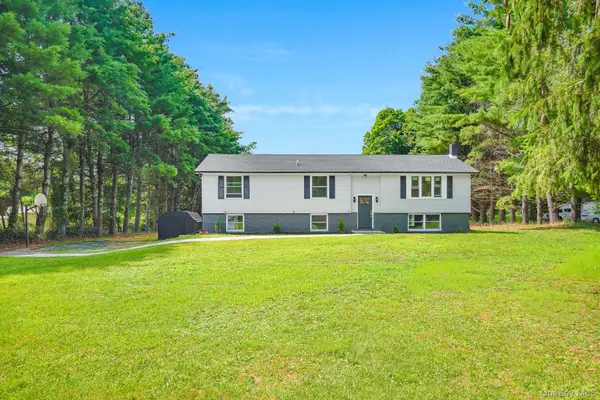 $499,950Active3 beds 2 baths1,888 sq. ft.
36 Bronson Road, Poughquag, NY 12570
MLS# 1051437Listed by: KW MIDHUDSON - New
 $650,000Active4 beds 3 baths2,172 sq. ft.
26 Gabriels Path, Poughquag, NY 12570
MLS# 1047416Listed by: KELLER WILLIAMS PRESTIGE PROP 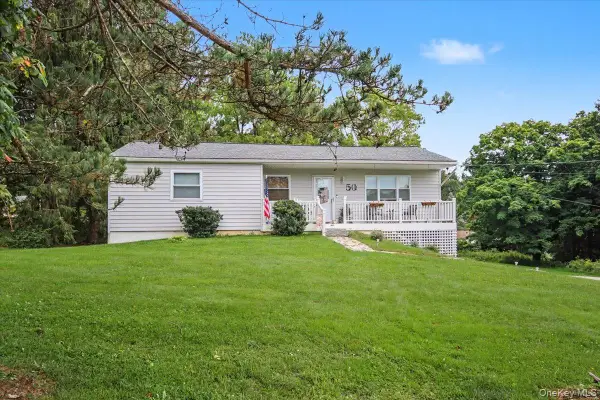 $445,000Active4 beds 3 baths1,245 sq. ft.
50 Jordan Court, Poughquag, NY 12570
MLS# 1047814Listed by: BHHS HUDSON VALLEY PROPERTIES


Protect your home and budget from life's surprises with an Assurant Home Warranty, backed by a partner that supports you through every step of homeownership. Explore Plans.
© 2026 Better Homes and Gardens Real Estate LLC. An Anywhere Real Estate company. All rights reserved. Better Homes and Gardens® Real Estate is a registered trademark owned by Meredith Operations Corporation, licensed to Better Homes and Gardens Real Estate LLC and used with permission. Better Homes and Gardens Real Estate LLC fully supports the principles of the Fair Housing Act and the Equal Opportunity Act. Listing information is deemed reliable but is not guaranteed accurate.
Each office is independently owned and operated.
Any services or products provided by third parties are not provided by, affiliated with or related to Better Homes and Gardens Real Estate LLC, or its affiliated companies.