
10 Dogwood Hills Road, Pound Ridge, NY 10576
Local realty services provided by:Better Homes and Gardens Real Estate Choice Realty
10 Dogwood Hills Road,Pound Ridge, NY 10576
$3,950,000
- 5 Beds
- 6 Baths
- 7,565 sq. ft.
- Single family
- Active
Listed by: brian milton
Office: compass greater ny, llc.
MLS#:1035090
Source:OneKey MLS
Price summary
- Price:$3,950,000
- Price per sq. ft.:$522.14
About this home
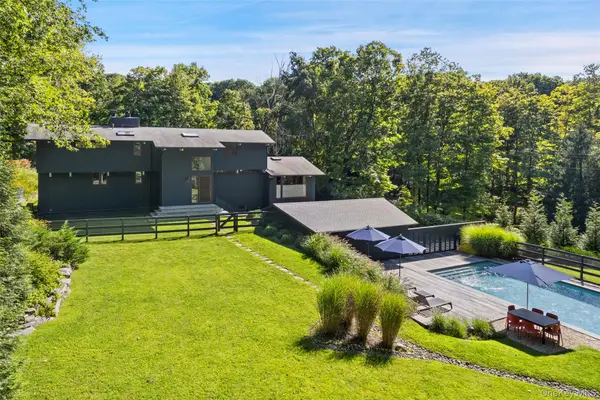
Designed by Vuko Tashkovich, one of Westchester's defining modernist architects, this home is privately sited on over 3 acres, offering 7,500+ square feet across three finished levels. Artfully refined while retaining the character of its original design, the home is defined by long horizontal lines, cylindrical forms, clerestory windows and walls of glass that connect the interiors to the surrounding landscape. A gallery-like entry introduces expansive, light-filled rooms with built-ins, tile work and exquisitely restored herringbone floors. The spacious living room is anchored by a stone fireplace, custom bookcase wall, and wet bar, with an adjoining sitting area that opens onto the broad outdoor terrace. The dining room with floor-to-ceiling windows and kitchen with attached breakfast room overlook the lush grounds, specimen trees and newly poured gunite pool with spa. Four bedrooms on the upper level include a spacious primary suite with fireplace, bath and private terrace. Additionally, the ease of single-level living is available with a desirable first-floor primary suite option. The finished lower level adds a newly completed gym, full bath and flexible recreation or office space. This private modernist retreat combines architectural character with modern livability. 50 miles to NYC....
Contact an agent
Home facts
- Year built:1985
- Listing ID #:1035090
- Added:47 day(s) ago
- Updated:September 24, 2026 at 11:29 AM
Rooms and interior
- Bedrooms:5
- Total bathrooms:6
- Full bathrooms:4
- Half bathrooms:2
- Rooms Total:10
- Dining Description:Formal Dining
- Bathrooms Description:Soaking Tub
- Kitchen Description:Chefs Kitchen, Cooktop, Dishwasher, Freezer, Microwave, Oven, Refrigerator
- Bedroom Description:First Floor Bedroom, Master Downstairs
- Basement:Yes
- Basement Description:Finished, Walk-Out Access
- Living area:7,565 sq. ft.
Heating and cooling
- Cooling:Central Air
- Heating:Forced Air, Oil, Propane
- Central air:Yes
Structure and exterior
- Year built:1985
- Building area:7,565 sq. ft.
- Lot area:3.09 Acres
- Lot Features:Level
- Architectural Style:Contemporary
- Construction Materials:Frame
Schools
- High school:Fox Lane High School
- Middle school:Fox Lane Middle School
- Elementary school:Pound Ridge Elementary School
Utilities
- Water:Well
- Sewer:Septic Tank
Finances and disclosures
- Price:$3,950,000
- Price per sq. ft.:$522.14
- Tax amount:$32,371 (2026)
Features and amenities
- Appliances:Cooktop, Dishwasher, Dryer, Freezer, Microwave, Oven, Refrigerator, Washer
- Laundry features:Dryer, Washer
- Amenities:Entrance Foyer, Open Floorplan, Wet Bar
- Pool features:In Ground
Parking
- Parking description:Attached, Driveway
- Garage:Yes
- Garage spaces:2
New listings near 10 Dogwood Hills Road
- New
 $2,950,000Active5 beds 5 baths6,965 sq. ft.
11 S Eastern Farm Road, Pound Ridge, NY 10576
MLS# 1015705Listed by: WILLIAM RAVEIS-NEW YORK LLC - New
 $1,175,000Active3 beds 2 baths2,325 sq. ft.
380 Long Ridge Road, Pound Ridge, NY 10576
MLS# 1054284Listed by: HOULIHAN LAWRENCE INC. - New
 $2,350,000Active6 beds 7 baths8,445 sq. ft.
382 Pine Brook Road, Bedford, NY 10506
MLS# 1054078Listed by: RISING STAR REALTY - New
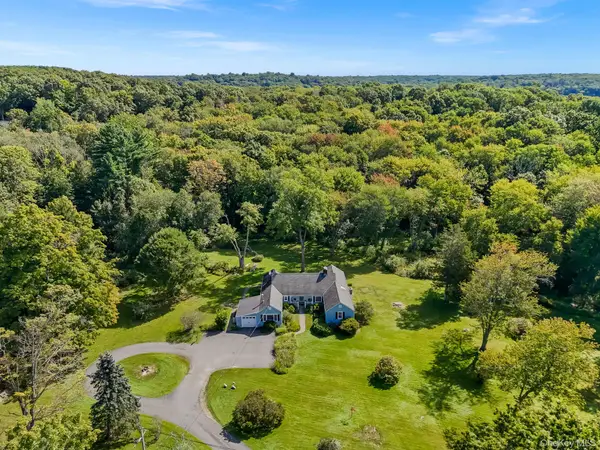 $850,000Active4 beds 2 baths2,223 sq. ft.
267 Salem Road, Pound Ridge, NY 10576
MLS# 1033265Listed by: WILLIAM RAVEIS-NEW YORK LLC - New
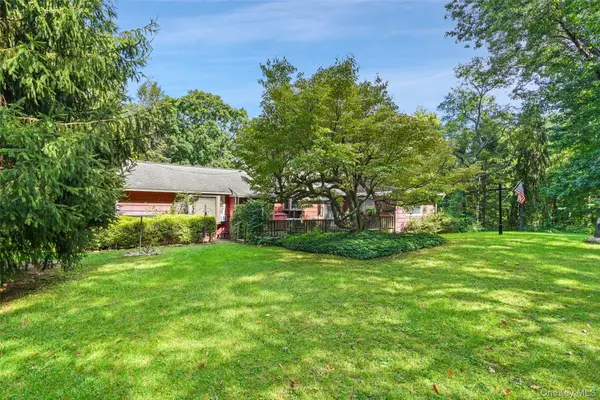 $725,000Active3 beds 2 baths2,008 sq. ft.
28 S Bedford Road, Pound Ridge, NY 10576
MLS# 1050409Listed by: GINNEL REAL ESTATE - New
 $3,195,000Active4 beds 5 baths4,890 sq. ft.
21 Black Spring Road, Pound Ridge, NY 10576
MLS# 1050330Listed by: GINNEL REAL ESTATE  $2,250,000Active4 beds 4 baths4,170 sq. ft.
29 Bender Way, Pound Ridge, NY 10576
MLS# 1048139Listed by: GINNEL REAL ESTATE $2,900,000Active5 beds 5 baths5,490 sq. ft.
295 Salem Road, Pound Ridge, NY 10576
MLS# 1037090Listed by: HOULIHAN LAWRENCE INC. $1,249,000Active4 beds 3 baths2,578 sq. ft.
149 Brook Farm Road E, Bedford, NY 10576
MLS# 1041403Listed by: HOULIHAN LAWRENCE INC.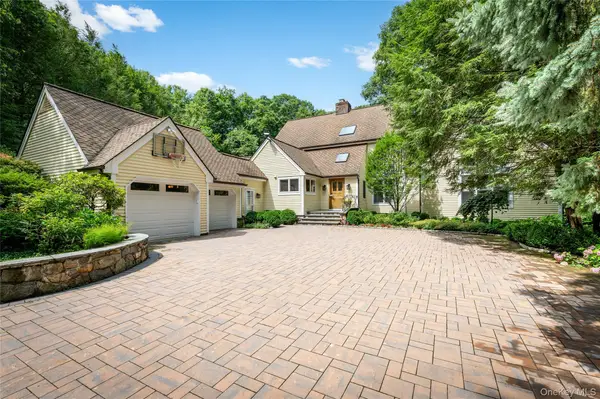 $1,899,000Active4 beds 4 baths3,988 sq. ft.
55 Old Logging Road, Bedford, NY 10506
MLS# 1031198Listed by: HOULIHAN LAWRENCE INC.


Protect your home and budget from life's surprises with an Assurant Home Warranty, backed by a partner that supports you through every step of homeownership. Explore Plans.
© 2026 Better Homes and Gardens Real Estate LLC. An Anywhere Real Estate company. All rights reserved. Better Homes and Gardens® Real Estate is a registered trademark owned by Meredith Operations Corporation, licensed to Better Homes and Gardens Real Estate LLC and used with permission. Better Homes and Gardens Real Estate LLC fully supports the principles of the Fair Housing Act and the Equal Opportunity Act. Listing information is deemed reliable but is not guaranteed accurate.
Each office is independently owned and operated.
Any services or products provided by third parties are not provided by, affiliated with or related to Better Homes and Gardens Real Estate LLC, or its affiliated companies.