
20050 Grand Central Parkway, Queens Village, NY 11427
Local realty services provided by:Better Homes and Gardens Real Estate Realty Connect
20050 Grand Central Parkway,Queens Village, NY 11427
$1,325,000
- 4 Beds
- 4 Baths
- 3,842 sq. ft.
- Single family
- Active
Upcoming open houses
- Thu, Oct 0111:30 am - 12:30 pm
- Sat, Oct 0312:30 pm - 02:30 pm
- Sun, Oct 0401:00 pm - 03:00 pm
Listed by: patricia a. murphy cbr
Office: village plaza realty
MLS#:1056279
Source:OneKey MLS
Price summary
- Price:$1,325,000
- Price per sq. ft.:$257.68
About this home
A rare opportunity to own a grand home on a .36 acre lot. With 3,842 square feet of above-ground space plus a huge finished basement, this wide two-story home offers room to live and entertain on an exceptional scale.
A grand center hall entrance welcomes you with a winding staircase that rises three stories. The main level features a spacious living room, a banquet-sized formal dining room, a large eat-in kitchen, and an enclosed Florida room. Hardwood floors run throughout the home. Upstairs are four generously sized bedrooms, including an expansive primary bedroom with a dressing room, private large full bath and a wall of closets. The home has three full baths and one half bath.
The finished basement adds a large wet bar and plenty of space for gatherings, along with a laundry and utility room and abundant storage. Outside, enjoy an expansive yard and multiple patios. A long, double-wide driveway leads to the attached two-car garage, which offers direct access to the kitchen.
With its remarkable lot, grand room sizes, and sought-after location, this is a home that deserves to be seen in person.
More pictures and floor plans will be posted shortly...
Contact an agent
Home facts
- Year built:1955
- Listing ID #:1056279
- Added:1 day(s) ago
- Updated:September 29, 2026 at 12:49 PM
Rooms and interior
- Bedrooms:4
- Total bathrooms:4
- Full bathrooms:3
- Half bathrooms:1
- Rooms Total:8
- Flooring:Hardwood
- Dining Description:Eat-In Kitchen, Formal Dining
- Bathrooms Description:Soaking Tub
- Kitchen Description:Chefs Kitchen, Eat-in Kitchen, Kitchen Island, Refrigerator
- Basement:Yes
- Basement Description:Full, Partially Finished
- Living area:3,842 sq. ft.
Heating and cooling
- Heating:Hot Water, Natural Gas
Structure and exterior
- Year built:1955
- Building area:3,842 sq. ft.
- Lot area:0.36 Acres
- Lot Features:Cleared, Corner Lot, Level, Near Public Transit
- Architectural Style:Colonial
- Construction Materials:Stucco
Schools
- High school:Francis Lewis High School
- Middle school:Jhs 216 George J Ryan
- Elementary school:Ps/Is 178 Holliswood
Utilities
- Water:Public
- Sewer:Public Sewer
Finances and disclosures
- Price:$1,325,000
- Price per sq. ft.:$257.68
- Tax amount:$14,731 (2026)
Features and amenities
- Appliances:Dryer, Refrigerator, Washer
- Laundry features:Dryer, Washer, Washer/Dryer Hookup
- Amenities:Entrance Foyer, High Ceilings, Storage
Parking
- Total parking spaces:8
- Parking description:Attached, Covered, Driveway, Garage, Off Street, On Street, Private, Storage
- Garage:Yes
- Garage spaces:2
New listings near 20050 Grand Central Parkway
- Coming Soon
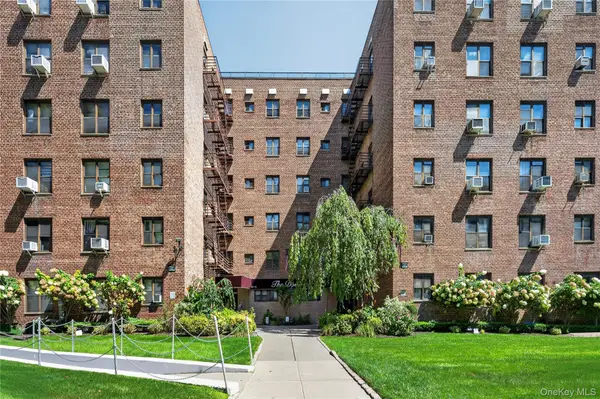
 $899,000Coming Soon5 beds 3 baths1,208 sq. ft.
9068 207th Street, Queens Village, NY 11428
MLS# 1055040Listed by: RE/MAX LUXE - Coming Soon
 $175,000Coming Soon1 beds 1 baths720 sq. ft.
87-19 204th Street #A61, Hollis Hills, NY 11423
MLS# 1053008Listed by: KELLER WILLIAMS LEGENDARY - Coming Soon
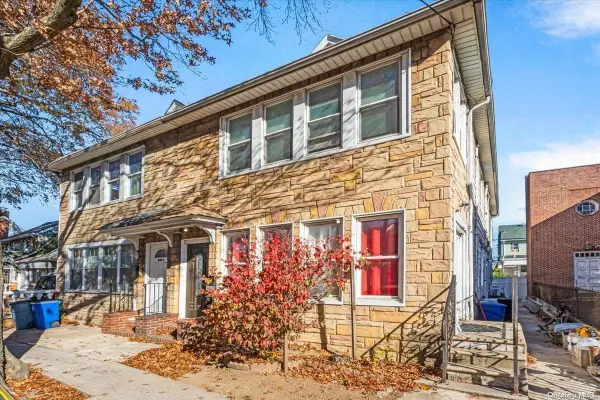 $979,000Coming Soon5 beds 4 baths2,584 sq. ft.
94-69 Springfield Boulevard, Queens Village, NY 11428
MLS# ONE3590828Listed by: KELLER WILLIAMS LANDMARK II - New
 $899,999Active4 beds 3 baths1,062 sq. ft.
21615 113th Avenue, Queens Village, NY 11429
MLS# 1051202Listed by: BEST AMERICAN HOMES INC - New
 $975,000Active5 beds 3 baths2,360 sq. ft.
223-03 101 Avenue, Queens Village, NY 11429
MLS# 1055613Listed by: COLDWELL BANKER AMERICAN HOMES - New
 $289,000Active2 beds 1 baths653 sq. ft.
22617 Hillside Avenue #S09, Queens Village, NY 11427
MLS# 1052695Listed by: DOUGLAS ELLIMAN REAL ESTATE - New
 $899,999Active9 beds 2 baths2,352 sq. ft.
9436 Springfield Boulevard, Queens Village, NY 11428
MLS# 1055853Listed by: VORO LLC - New
 $234,999Active2 beds 1 baths700 sq. ft.
86-02 229th Street #86-02, Queens Village, NY 11422
MLS# 1055781Listed by: CHARLES RUTENBERG REALTY INC - New
 $199,000Active1 beds 1 baths925 sq. ft.
87-40 Francis Lewis Boulevard #B42, Queens Village, NY 11427
MLS# 1055500Listed by: COLDWELL BANKER AMERICAN HOMES


Protect your home and budget from life's surprises with an Assurant Home Warranty, backed by a partner that supports you through every step of homeownership. Explore Plans.
© 2026 Better Homes and Gardens Real Estate LLC. An Anywhere Real Estate company. All rights reserved. Better Homes and Gardens® Real Estate is a registered trademark owned by Meredith Operations Corporation, licensed to Better Homes and Gardens Real Estate LLC and used with permission. Better Homes and Gardens Real Estate LLC fully supports the principles of the Fair Housing Act and the Equal Opportunity Act. Listing information is deemed reliable but is not guaranteed accurate.
Each office is independently owned and operated.
Any services or products provided by third parties are not provided by, affiliated with or related to Better Homes and Gardens Real Estate LLC, or its affiliated companies.