
21909 Peck Avenue, Queens Village, NY 11427
Local realty services provided by:Better Homes and Gardens Real Estate Realty Connect
21909 Peck Avenue,Queens Village, NY 11427
$1,200,000
- 3 Beds
- 2 Baths
- 2,567 sq. ft.
- Single family
- Pending
Listed by: matthew j. lenner
Office: real broker ny llc.
MLS#:1020491
Source:OneKey MLS
Price summary
- Price:$1,200,000
- Price per sq. ft.:$467.47
About this home
A 3-bedroom, 2-bath Cape Cod in Queens Village, with living space spread across three levels and an attached garage.
The main level features a formal living room with a wood-burning fireplace and wall-to-wall carpet, plus a separate dining room with a chandelier. The kitchen includes oak cabinetry, tile backsplash, and a stainless steel double wall oven. A den with built-in shelving connects to a home office/study. Three bedrooms round out this level, including a primary suite.
Upstairs, is fully finished with potential for 2 additional bedrooms
Outside, a paver patio and hedged yard create a private outdoor space.
Close to major parkways, shopping, and local parks.
Contact an agent
Home facts
- Year built:1955
- Listing ID #:1020491
- Added:44 day(s) ago
- Updated:September 21, 2026 at 08:38 AM
Rooms and interior
- Bedrooms:3
- Total bathrooms:2
- Full bathrooms:2
- Rooms Total:9
- Kitchen Description:Oven, Refrigerator
- Bedroom Description:First Floor Bedroom
- Basement:Yes
- Basement Description:Full
- Living area:2,567 sq. ft.
Heating and cooling
- Cooling:Central Air
- Heating:Natural Gas
- Central air:Yes
Structure and exterior
- Year built:1955
- Building area:2,567 sq. ft.
- Lot area:0.15 Acres
- Architectural Style:Cape Cod
- Construction Materials:Frame, Vinyl Siding
Schools
- High school:Martin Van Buren High School
- Middle school:Irwin Altman Middle School 172
- Elementary school:Ps 188 Kingsbury
Utilities
- Water:Public
- Sewer:Public Sewer
Finances and disclosures
- Price:$1,200,000
- Price per sq. ft.:$467.47
- Tax amount:$12,870 (2026)
Features and amenities
- Appliances:Oven, Refrigerator
Parking
- Parking description:Attached, Driveway, Garage
- Garage:Yes
- Garage spaces:1
New listings near 21909 Peck Avenue
- Coming Soon
 $865,000Coming Soon4 beds 2 baths1,140 sq. ft.
89-68 Springfield Boulevard, Queens Village, NY 11427
MLS# 1050346Listed by: JAMIE REALTY GROUP - Coming Soon
 $850,000Coming Soon3 beds 2 baths1,318 sq. ft.
8806 Hollis Court Boulevard, Queens Village, NY 11427
MLS# 1049303Listed by: RE/MAX LUXE - Coming Soon
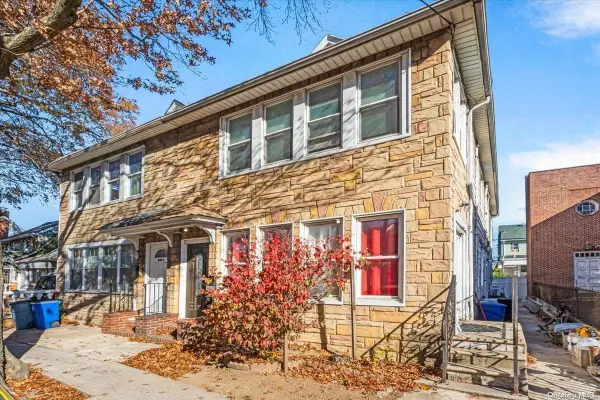 $979,000Coming Soon5 beds 4 baths2,584 sq. ft.
94-69 Springfield Boulevard, Queens Village, NY 11428
MLS# ONE3590828Listed by: KELLER WILLIAMS LANDMARK II - New
 $299,000Active2 beds 1 baths700 sq. ft.
229-05 87th Avenue #46-5, Queens Village, NY 11427
MLS# 1047249Listed by: DOUGLAS ELLIMAN REAL ESTATE - New
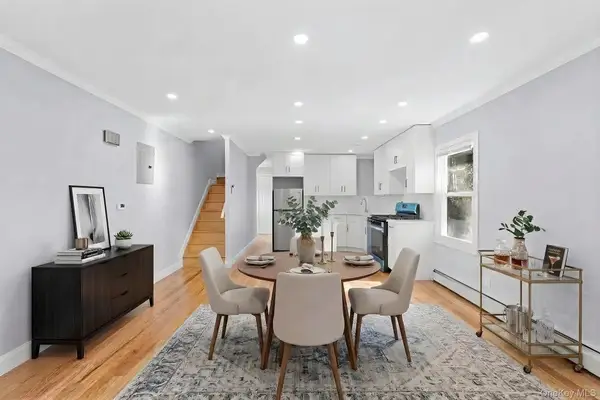 $819,000Active3 beds 3 baths1,800 sq. ft.
22018 91st Road, Queens Village, NY 11428
MLS# 1052796Listed by: KEYSTONE REALTY USA CORP - New
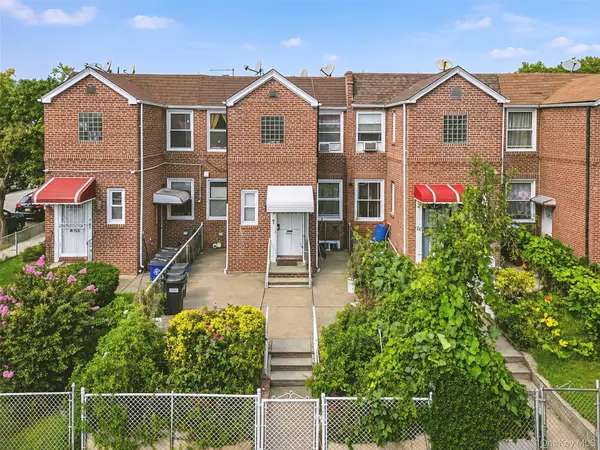 $999,000Active4 beds 3 baths1,800 sq. ft.
232-03 Hillside Avenue, Bellerose Manor, NY 11427
MLS# 1052223Listed by: S H V REAL ESTATE CORP - New
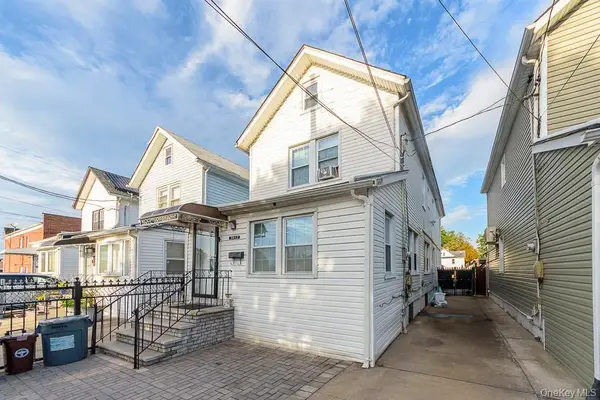 $799,000Active4 beds 3 baths1,136 sq. ft.
9917 215th Street, Queens Village, NY 11429
MLS# 1052377Listed by: BAH REALTY GROUP LLC - New
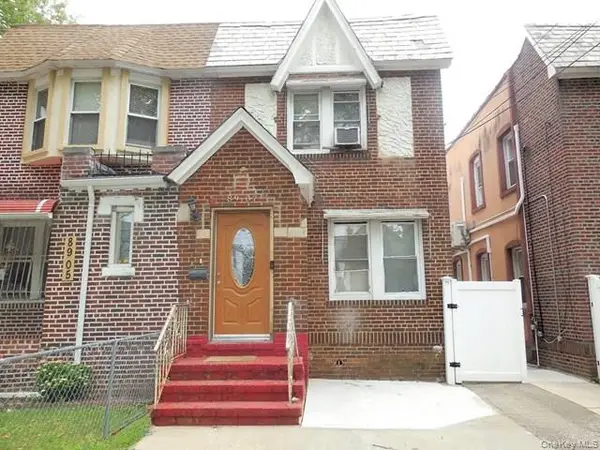 $690,000Active3 beds 2 baths1,216 sq. ft.
89-07 Vanderveer Street, Queens Village, NY 11427
MLS# 1051981Listed by: JOE HASSELT REAL ESTATE - New
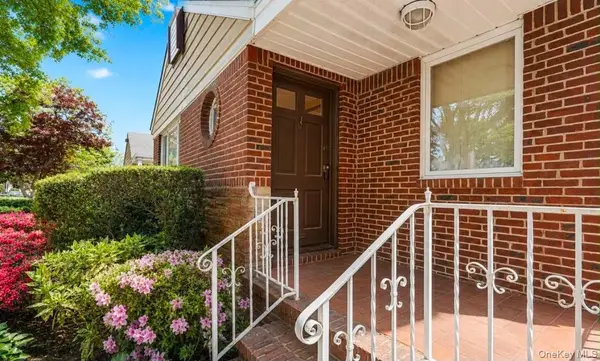 $1,599,000Active3 beds 3 baths1,564 sq. ft.
80-07 215th Street, Hollis Hills, NY 11427
MLS# 1051731Listed by: ARMAS GROUP NYC INC - New
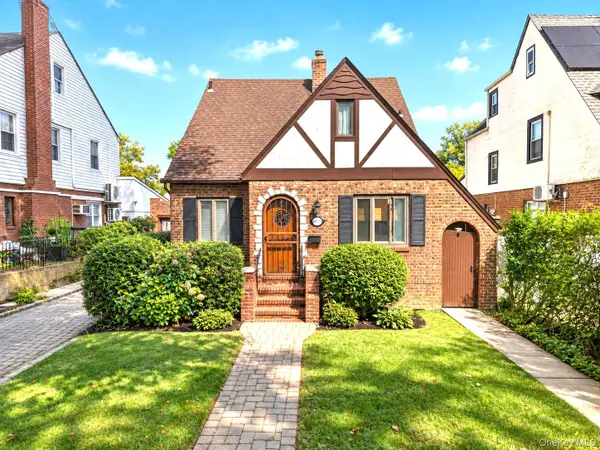 $948,800Active3 beds 2 baths1,355 sq. ft.
80-55 236th Street, Bellerose, NY 11427
MLS# 1051810Listed by: RE/MAX 1ST CHOICE


Protect your home and budget from life's surprises with an Assurant Home Warranty, backed by a partner that supports you through every step of homeownership. Explore Plans.
© 2026 Better Homes and Gardens Real Estate LLC. An Anywhere Real Estate company. All rights reserved. Better Homes and Gardens® Real Estate is a registered trademark owned by Meredith Operations Corporation, licensed to Better Homes and Gardens Real Estate LLC and used with permission. Better Homes and Gardens Real Estate LLC fully supports the principles of the Fair Housing Act and the Equal Opportunity Act. Listing information is deemed reliable but is not guaranteed accurate.
Each office is independently owned and operated.
Any services or products provided by third parties are not provided by, affiliated with or related to Better Homes and Gardens Real Estate LLC, or its affiliated companies.