
8031 232nd Street, Queens Village, NY 11427
Local realty services provided by:Better Homes and Gardens Real Estate Choice Realty
8031 232nd Street,Bellerose, NY 11427
$799,990
- 4 Beds
- 2 Baths
- 1,392 sq. ft.
- Single family
- Active
Upcoming open houses
- Sat, Oct 1701:00 pm - 03:00 pm
Listed by: patricia r. shaffer e-pro sfr ahwd, zillah a. bush
Office: signature premier properties
MLS#:1061250
Source:OneKey MLS
Price summary
- Price:$799,990
- Price per sq. ft.:$574.71
About this home
Classic 1940s Brick Tudor with Timeless Character in Bellerose, Queens. Step into the distinctive charm of this 1940s brick Tudor-style home, where classic architecture, original craftsmanship, and opportunity come together. Located in the Bellerose section of Queens, this home offers 4 bedrooms, 2 bathrooms, and the chance to preserve its traditional character while adding your own personal touches.
One of the home's notable features is its predominantly original plaster walls, reflecting the craftsmanship and construction techniques characteristic of homes from this era. These original details contribute to the home's authentic appeal and provide a wonderful foundation for thoughtful updates.
The interior features a galley-style kitchen with dining area, an enclosed porch, and a partially finished basement with a second bathroom featuring a stall shower. The kitchen, main bathroom, and enclosed porch have received updates over the past 20 to 25 years, while much of the home retains its original finishes and traditional character. Functional and habitable in its current condition, the home offers the flexibility to make improvements over time while appreciating its existing features. A private driveway and attached garage provide the added convenience of off-street parking.
Situated within NYC School District 26, the property offers convenient access to Union Turnpike, local shopping, dining, and the scenic surroundings of Alley Pond Park. Transportation options include the Q46, Q48, QM6, and QM36 bus services, along with access to the Grand Central and Cross Island Parkways.
With its classic brick exterior, original plaster walls, distinctive Tudor architecture, and opportunities for thoughtful modernization, this home offers a unique blend of history, character, and potential. Bring your vision and make this Bellerose classic your own....
Contact an agent
Home facts
- Year built:1940
- Listing ID #:1061250
- Added:3 day(s) ago
- Updated:October 14, 2026 at 11:18 AM
Rooms and interior
- Bedrooms:4
- Total bathrooms:2
- Full bathrooms:1
- Half bathrooms:1
- Rooms Total:7
- Flooring:Hardwood
- Kitchen Description:Galley Type Kitchen, Pantry, Refrigerator, Stainless Steel Appliance(s)
- Bedroom Description:First Floor Bedroom
- Basement:Yes
- Basement Description:Partially Finished
- Living area:1,392 sq. ft.
Heating and cooling
- Heating:Hot Water, Natural Gas
Structure and exterior
- Year built:1940
- Building area:1,392 sq. ft.
- Lot area:0.09 Acres
- Lot Features:Level
- Architectural Style:Traditional, Tudor
- Construction Materials:Brick, Frame
- Levels:2 Story
Schools
- High school:Martin Van Buren High School
- Middle school:Irwin Altman Middle School 172
- Elementary school:Ps 18 Winchester
Utilities
- Water:Public
- Sewer:Public Sewer
Finances and disclosures
- Price:$799,990
- Price per sq. ft.:$574.71
- Tax amount:$7,985 (2026)
Features and amenities
- Appliances:Refrigerator, Stainless Steel Appliance(s)
Parking
- Total parking spaces:2
- Parking description:Driveway
- Garage:Yes
- Garage spaces:1
New listings near 8031 232nd Street
- Coming Soon
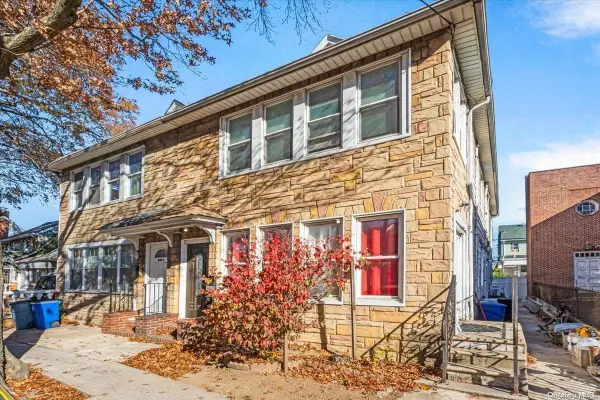 $979,000Coming Soon5 beds 4 baths2,584 sq. ft.
94-69 Springfield Boulevard, Queens Village, NY 11428
MLS# ONE3590828Listed by: KELLER WILLIAMS LANDMARK II - New
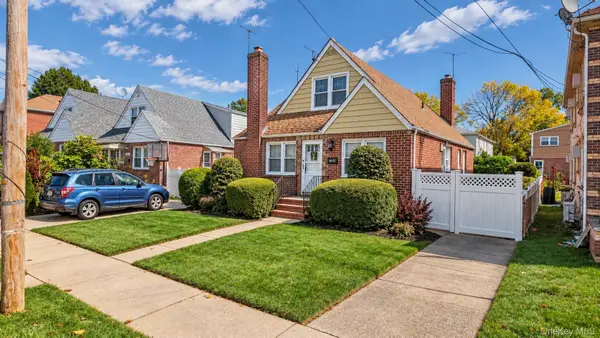 $845,000Active4 beds 1 baths1,140 sq. ft.
86-63 Musket Street, Bellerose Manor, NY 11427
MLS# 1062216Listed by: S H V REAL ESTATE CORP - Open Sat, 12 to 2pmNew
 $899,000Active4 beds 3 baths1,744 sq. ft.
21701 91st Avenue, Queens Village, NY 11428
MLS# 1062135Listed by: VORO LLC - New
 $995,000Active3 beds 3 baths2,096 sq. ft.
10507 223rd Street, Queens Village, NY 11429
MLS# 1061058Listed by: EXIT REALTY FIRST CHOICE - New
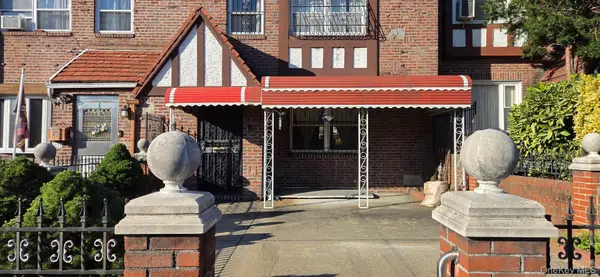 $799,900Active4 beds 2 baths1,648 sq. ft.
8834 Francis Lewis Boulevard, Jamaica, NY 11427
MLS# 1060761Listed by: GREENE REALTY GROUP - New
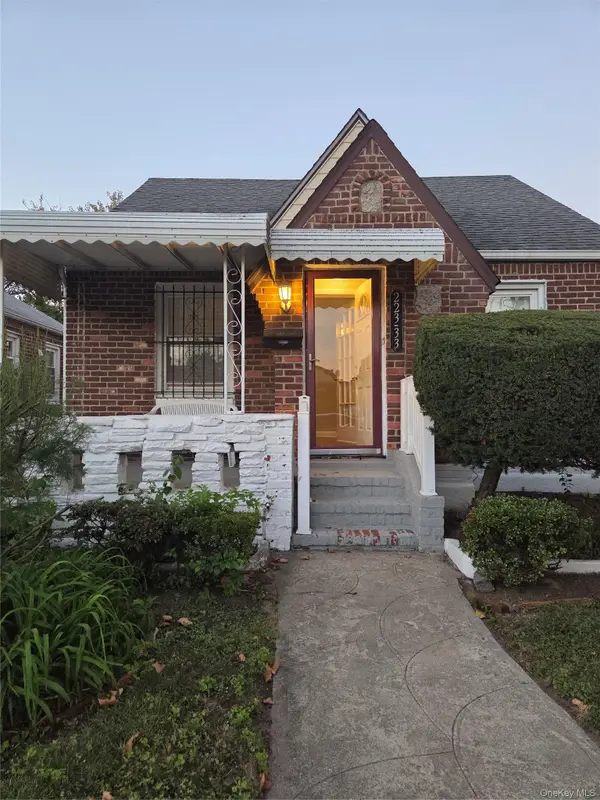 $665,000Active3 beds 1 baths840 sq. ft.
22333 113th Drive, Queens Village, NY 11429
MLS# 1061048Listed by: BLACKSTONE REALTY - New
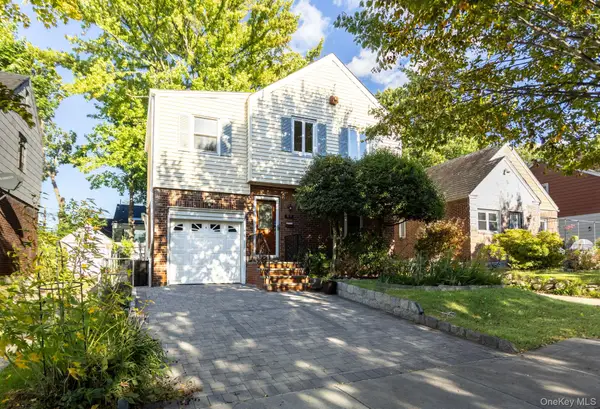 $1,178,000Active3 beds 3 baths1,320 sq. ft.
80-17 211th Street, Hollis Hills, NY 11427
MLS# 1060255Listed by: JULIA & LENA METELEV R E GROUP - Open Sat, 2 to 4pmNew
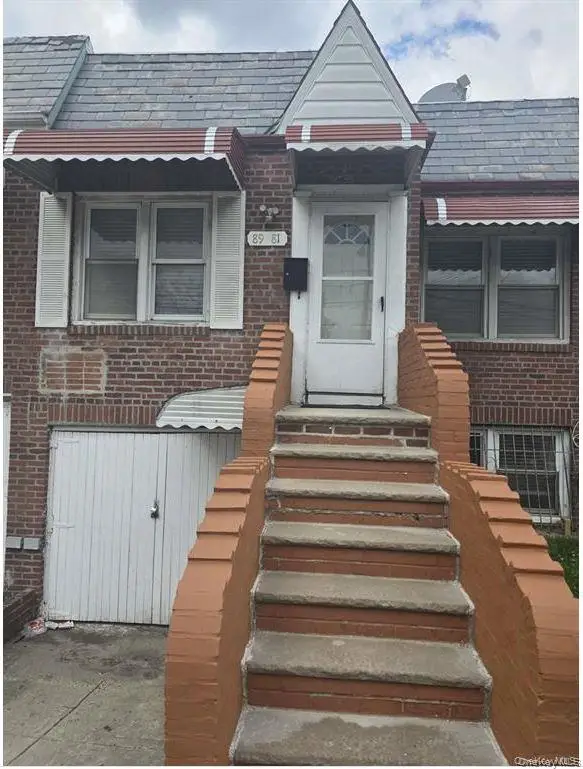 $699,000Active2 beds 2 baths1,638 sq. ft.
89-81 217th Street, Queens Village, NY 11427
MLS# 1060293Listed by: CROSS ISLAND REALTY ONE INC - New
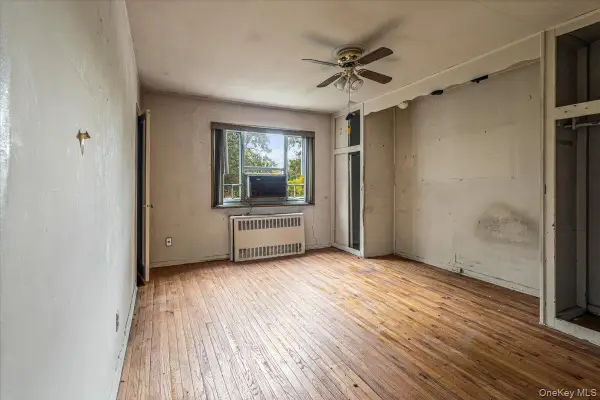 $305,000Active2 beds 1 baths886 sq. ft.
83-18 229 Street #6-12, Bellerose Manor, NY 11427
MLS# 1059069Listed by: TIFFANY MOVES YOU INC


Protect your home and budget from life's surprises with an Assurant Home Warranty, backed by a partner that supports you through every step of homeownership. Explore Plans.
© 2026 Better Homes and Gardens Real Estate LLC. An Anywhere Real Estate company. All rights reserved. Better Homes and Gardens® Real Estate is a registered trademark owned by Meredith Operations Corporation, licensed to Better Homes and Gardens Real Estate LLC and used with permission. Better Homes and Gardens Real Estate LLC fully supports the principles of the Fair Housing Act and the Equal Opportunity Act. Listing information is deemed reliable but is not guaranteed accurate.
Each office is independently owned and operated.
Any services or products provided by third parties are not provided by, affiliated with or related to Better Homes and Gardens Real Estate LLC, or its affiliated companies.