
23 Deer Path, Quogue, NY 11959
Local realty services provided by:Better Homes and Gardens Real Estate Green Team
23 Deer Path,Quogue, NY 11959
$5,250,000
- 6 Beds
- 6 Baths
- 4,500 sq. ft.
- Single family
- Coming Soon
Listed by: lisa m. fasano cbr, christopher j. furchert
Office: compass greater ny llc.
MLS#:1046217
Source:OneKey MLS
Price summary
- Price:$5,250,000
- Price per sq. ft.:$1,166.67
About this home
Set Discreetly Beyond A Long, Private Drive Along The Quiet Corridor Of Deer Path, "Il Rifugio" Is An Unhurried, Fully Furnished Sanctuary Buffered By Layered Hamptons Landscaping To Ensure Complete Discretion. The Architecture Of Arrival Is Defined By A Gracious Gravel Motor Court Framed By A Raised Stone Terrace, Where Double-Coated Cedar, Natural Bluestone, And A Standing-Seam Metal Roof Project An Immediate Sense Of Enduring Permanence.
Crossing The Threshold, The Eye Is Drawn Upward By Soaring Double-Height Volumes And A Striking Floating White Oak Staircase. Luminous Through Massive, Black-Framed European Glass, The Interior Is Rich With Custom Molding And Fluted Accents. Ten-Inch Wide-Plank White Oak Floors Flow Effortlessly Beneath Coffered And Custom Shiplap Ceilings Into Culinary Quarters Anchored By Custom Rift-Cut Cabinetry, Monolithic Gold-Veined White Quartzite, And A Premium Sub-Zero And Wolf Appliance Package.
When The Estate Quiets, The Primary Suite Serves As A Highly Calibrated Retreat. Framed By An Elegant Vaulted Ceiling, The Suite Flows Into A Dedicated Private Sitting Room Perfect For Unwinding. The Adjacent Spa-Inspired En-Suite Elevates Daily Living With Radiant Heat Floors, Floating Vanities, A Matte-White Freestanding Tub, And A Doorless Wet Room Wrapped In Large-Format Imported Italian Porcelain. Above, Three Additional En-Suite Bedrooms Offer Expansive Glass Panels Equipped With Switchable Smart-Tint Technology.
Outside, The Estate Operates As A Private, Self-Sufficient Ecosystem Designed For An Experiential Outdoor Lifestyle. Moving Past A Vaulted Guest Chalet And A Greenhouse-Inspired Pavilion, The Multi-Tiered Terrain Opens Onto A Custom Gunite Pool Anchored By A Cascading Bluestone Waterfall. An Outdoor Culinary Pavilion Shaded By A Modern Black Pergola Makes Open-Air Preparation Effortless. As Dusk Settles, A Curated Designer Lighting Package With Warm Architectural Leds Transforms The Grounds, Drawing Guests Toward A Sunken Conversation Lounge Where Marine-Grade Seating Conforms To A Custom Sunken Lounge Set Against A Pristine Tree Line.
Offered Completely Turnkey, This Rare Compound Seamlessly Pairs Generational Craftsmanship With An Uncompromising Coastal Lifestyle—Complete With A Planned Pickleball Court, Exclusive Resident Rights To Pristine Quogue Beach, And A Location Less Than Two Miles From Dune Road’s Storied Private Clubs....
Contact an agent
Home facts
- Year built:2026
- Listing ID #:1046217
- Updated:October 09, 2026 at 11:32 AM
Rooms and interior
- Bedrooms:6
- Total bathrooms:6
- Full bathrooms:6
- Rooms Total:10
- Flooring:Hardwood
- Kitchen Description:Dishwasher, Freezer, Refrigerator
- Bedroom Description:First Floor Bedroom
- Basement:Yes
- Basement Description:Finished, Full
- Living area:4,500 sq. ft.
Heating and cooling
- Cooling:Central Air
- Heating:Forced Air, Oil, Propane, Radiant
- Central air:Yes
Structure and exterior
- Year built:2026
- Building area:4,500 sq. ft.
- Lot area:1.11 Acres
- Architectural Style:Modern
- Construction Materials:Cedar, Frame, Stone
Schools
- High school:Westhampton Beach Senior High Sch
- Middle school:Westhampton Middle School
- Elementary school:Quogue Elementary School
Utilities
- Water:Public
- Sewer:Cesspool
Finances and disclosures
- Price:$5,250,000
- Price per sq. ft.:$1,166.67
- Tax amount:$7,051 (2026)
Features and amenities
- Appliances:Dishwasher, Dryer, Freezer, Refrigerator, Washer
- Laundry features:Dryer, Washer
- Pool features:In Ground
Parking
- Parking description:Driveway
- Garage:Yes
- Garage spaces:2
New listings near 23 Deer Path
 $11,900,000Active6 beds 9 baths7,504 sq. ft.
41 Niamogue Lane, Quogue, NY 11959
MLS# 1004768Listed by: ENGEL & VOLKERS NORTH FORK- Open Sat, 12 to 1:30pm
 $2,600,000Active4 beds 4 baths3,830 sq. ft.
26 Pheasant Run, Quogue, NY 11959
MLS# 1043577Listed by: DOUGLAS ELLIMAN REAL ESTATE  Listed by BHGRE$2,895,000Active5 beds 3 baths2,812 sq. ft.
20 Pheasant Run, Quogue, NY 11959
MLS# 1045094Listed by: BH&G R E REALTY CONNECT- Open Sun, 11am to 1pm
 $2,899,999Active5 beds 6 baths2,706 sq. ft.
8 Hidden Path, Quogue, NY 11959
MLS# 1044436Listed by: ALIANO REAL ESTATE  $2,225,000Pending4 beds 4 baths2,162 sq. ft.
4 Foster Road, Quogue, NY 11779
MLS# 1043067Listed by: CORCORAN $1,970,000Active4 beds 3 baths1,925 sq. ft.
23 Deerfield Way, Quogue, NY 11959
MLS# 1036461Listed by: WILLIAM RAVEIS NEW YORK LLC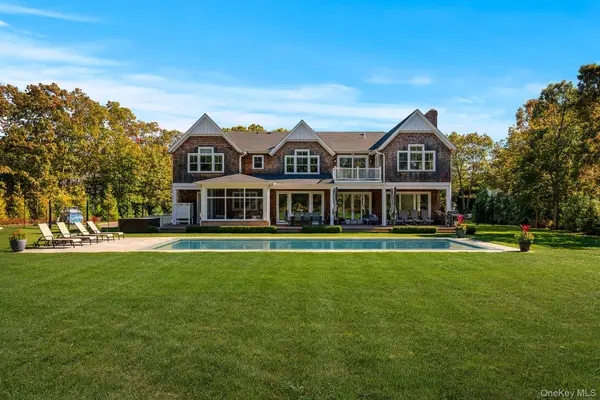 $4,950,000Active6 beds 9 baths7,605 sq. ft.
41 Arbutus Road, Quogue, NY 11959
MLS# 1031318Listed by: BROWN HARRIS STEVENS W HAMPTON $4,600,000Active5 beds 6 baths4,000 sq. ft.
6 Lamb Avenue, Quogue, NY 11959
MLS# 1023328Listed by: COMPASS GREATER NY LLC- Open Sat, 12 to 1:30pm
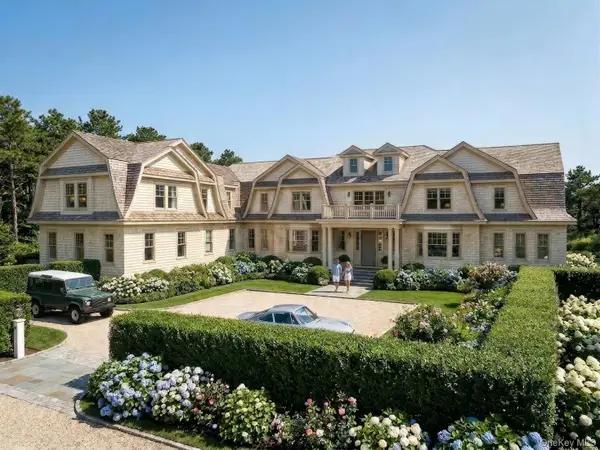 $19,800,000Active8 beds 13 baths10,451 sq. ft.
37 Second Neck Lane, Quogue, NY 11959
MLS# 998122Listed by: DOUGLAS ELLIMAN REAL ESTATE


Protect your home and budget from life's surprises with an Assurant Home Warranty, backed by a partner that supports you through every step of homeownership. Explore Plans.
© 2026 Better Homes and Gardens Real Estate LLC. An Anywhere Real Estate company. All rights reserved. Better Homes and Gardens® Real Estate is a registered trademark owned by Meredith Operations Corporation, licensed to Better Homes and Gardens Real Estate LLC and used with permission. Better Homes and Gardens Real Estate LLC fully supports the principles of the Fair Housing Act and the Equal Opportunity Act. Listing information is deemed reliable but is not guaranteed accurate.
Each office is independently owned and operated.
Any services or products provided by third parties are not provided by, affiliated with or related to Better Homes and Gardens Real Estate LLC, or its affiliated companies.