
41 Niamogue Lane, Quogue, NY 11959
Local realty services provided by:Better Homes and Gardens Real Estate Green Team
Listed by: susan m. orioli, james orioli
Office: engel & volkers north fork
MLS#:1004768
Source:OneKey MLS
Price summary
- Price:$11,900,000
- Price per sq. ft.:$1,585.82
About this home
Offered for sale for the first time by only its second owner, 41 Niamogue Lane is a rare waterfront estate situated on 4 premium acres within one of Quogue’s most established enclaves. With mid-century origins, this stunning home has been thoughtfully expanded over time and now encompasses approximately 7,500 square feet with six bedrooms, seven full baths and two half baths. What makes this property so compelling is not simply its size, but the combination of waterfront acreage, privacy, established grounds and spectacular water views, attributes increasingly difficult to find in the Hamptons. The true value begins with the land, as homes can be renovated and redesigned, but waterfront acreage of this scale, in this estate location cannot be recreated. The exquisite architecture presents a distinctive blend of classic Hamptons design with mid-century influences and exceptional interior appointments. A traditional gambrel roof defines the exterior, while graceful arched openings, richly textured brick floors and a curved interior stucco staircase with brick treads bring warmth and architectural character to the interior. Substantial hand carved paneled wood doors and a grand living room with coffered ceilings further reflect the home’s craftsmanship and individuality. Wood-burning fireplaces in the great room and living room create inviting spaces for gathering throughout the seasons. Expansive walls of custom windows and doors fill the rooms with natural light while maintaining a strong connection to the surrounding landscape and water. Designed to accommodate family and guests with ease, the home features both a first-floor primary ensuite and a second-floor primary ensuite, offering flexibility for multigenerational living. Every additional bedroom is also ensuite, providing privacy and comfort throughout. Summer has its own destination here, with a saltwater gunite pool and separate poolhouse with a half bath, surrounded by sweeping lawns, ready for morning swims, afternoon lounging and evenings spent entertaining under the open sky. Private access to the serene waterfront invites kayaking, paddleboarding, fishing and birdwatching, offering a peaceful way to experience the natural beauty of the property. For those drawn to sailing, the Shinnecock Yacht Club is also close by. Additional features include a cedar-shingle roof installed in 2023, newer windows, whole-house central air installed in 2024, a new irrigation system, generator and Level 2 EV charger. Exceptionally private and secluded, yet conveniently located close to Quogue Village and ocean beaches. With its scale, waterfront setting and stellar accommodations, 41 Niamogue Lane can serve as a year-round residence, seasonal retreat or multigenerational compound....
Contact an agent
Home facts
- Year built:1952
- Listing ID #:1004768
- Added:8 day(s) ago
- Updated:September 25, 2026 at 07:44 PM
Rooms and interior
- Bedrooms:6
- Total bathrooms:9
- Full bathrooms:7
- Half bathrooms:2
- Rooms Total:14
- Flooring:Hardwood
- Dining Description:Eat-In Kitchen, Formal Dining
- Kitchen Description:Chefs Kitchen, Dishwasher, Eat-in Kitchen, Kitchen Island, Microwave, Range, Refrigerator
- Bedroom Description:First Floor Bedroom, Master Downstairs
- Basement:Yes
- Basement Description:Unfinished
- Living area:7,504 sq. ft.
Heating and cooling
- Cooling:Central Air
- Heating:Oil
- Central air:Yes
Structure and exterior
- Year built:1952
- Building area:7,504 sq. ft.
- Lot area:4 Acres
- Lot Features:Garden, Private, Secluded, Views, Waterfront
- Architectural Style:Estate
- Construction Materials:Stucco
- Exterior Features:Balcony
Schools
- High school:Westhampton Beach Senior High Sch
- Middle school:Westhampton Middle School
- Elementary school:Quogue Elementary School
Utilities
- Water:Public
- Sewer:Septic Tank
Finances and disclosures
- Price:$11,900,000
- Price per sq. ft.:$1,585.82
- Tax amount:$46,122 (2026)
Features and amenities
- Appliances:Dishwasher, Microwave, Refrigerator
- Amenities:Entrance Foyer, Open Floorplan, Storage, Walk-In Closet(s), Wet Bar
- Pool features:In Ground
Parking
- Parking description:Driveway, Garage, Private
- Garage:Yes
- Garage spaces:2
New listings near 41 Niamogue Lane
 $2,600,000Active4 beds 4 baths3,830 sq. ft.
26 Pheasant Run, Quogue, NY 11959
MLS# 1043577Listed by: DOUGLAS ELLIMAN REAL ESTATE Listed by BHGRE$2,895,000Active5 beds 3 baths2,812 sq. ft.
20 Pheasant Run, Quogue, NY 11959
MLS# 1045094Listed by: BH&G R E REALTY CONNECT $2,899,999Active5 beds 6 baths2,706 sq. ft.
8 Hidden Path, Quogue, NY 11959
MLS# 1044436Listed by: ALIANO REAL ESTATE $2,225,000Active4 beds 4 baths2,162 sq. ft.
4 Foster Road, Quogue, NY 11779
MLS# 1043067Listed by: CORCORAN $1,970,000Active4 beds 3 baths1,925 sq. ft.
23 Deerfield Way, Quogue, NY 11959
MLS# 1036461Listed by: WILLIAM RAVEIS NEW YORK LLC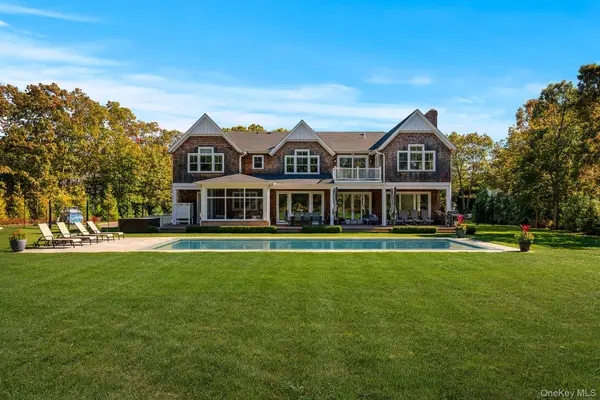 $4,950,000Active6 beds 9 baths7,605 sq. ft.
41 Arbutus Road, Quogue, NY 11959
MLS# 1031318Listed by: BROWN HARRIS STEVENS W HAMPTON $4,600,000Active5 beds 6 baths4,000 sq. ft.
6 Lamb Avenue, Quogue, NY 11959
MLS# 1023328Listed by: COMPASS GREATER NY LLC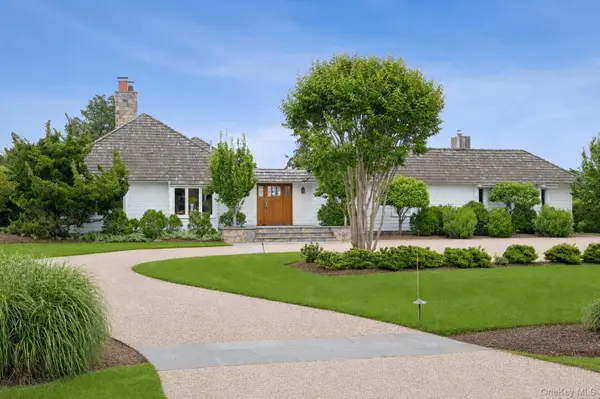 $3,850,000Pending4 beds 4 baths2,300 sq. ft.
12 Ogden Lane, Quogue, NY 11959
MLS# 1020549Listed by: CORCORAN- Open Sun, 1 to 2:30pm
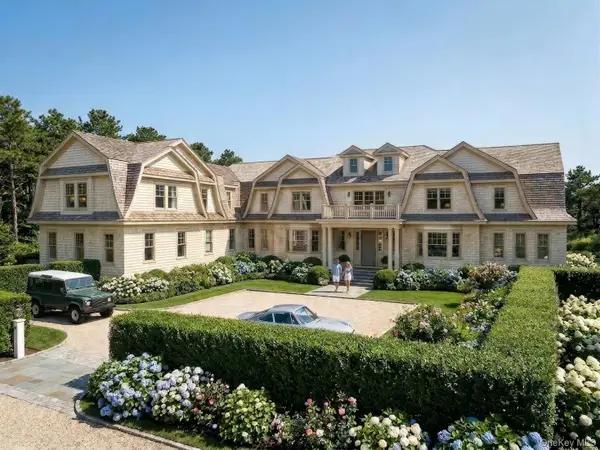 $19,800,000Active8 beds 13 baths10,451 sq. ft.
37 Second Neck Lane, Quogue, NY 11959
MLS# 998122Listed by: DOUGLAS ELLIMAN REAL ESTATE


Protect your home and budget from life's surprises with an Assurant Home Warranty, backed by a partner that supports you through every step of homeownership. Explore Plans.
© 2026 Better Homes and Gardens Real Estate LLC. An Anywhere Real Estate company. All rights reserved. Better Homes and Gardens® Real Estate is a registered trademark owned by Meredith Operations Corporation, licensed to Better Homes and Gardens Real Estate LLC and used with permission. Better Homes and Gardens Real Estate LLC fully supports the principles of the Fair Housing Act and the Equal Opportunity Act. Listing information is deemed reliable but is not guaranteed accurate.
Each office is independently owned and operated.
Any services or products provided by third parties are not provided by, affiliated with or related to Better Homes and Gardens Real Estate LLC, or its affiliated companies.