
61-35 98th Street #10D, Rego Park, NY 11374
Local realty services provided by:Better Homes and Gardens Real Estate Realty Connect
61-35 98th Street #10D,Rego Park, NY 11374
$538,888
- 2 Beds
- 2 Baths
- 1,150 sq. ft.
- Co-op
- Active
Listed by: mohamed el goarany
Office: exit realty first choice
MLS#:1071581
Source:OneKey MLS
Price summary
- Price:$538,888
- Price per sq. ft.:$468.6
About this home
Fully renovated 2-bedroom, 1.5-bathroom co-op located in the Prestige Coop in Rego Park "Park City Estates". This Apt offers both style and functionality in one of Queens’ most convenient neighborhoods. Enter through a welcoming foyer into a spacious living room—ideal for both everyday living and entertaining. Oversized windows flood the home with natural light, while soundproof construction enhances comfort and privacy. Step out onto your private balcony and enjoy the space. The fully renovated kitchen features beautiful Granite Counter Top and a dishwasher for added convenience. Both bedrooms are generously proportioned, complemented by excellent closet space throughout. Key Features: Fully renovated with premium upgrades living room with expansive layout Private balcony, Modern galley kitchen 2 full bedroom & 1.5 bathrooms both with windows. Very bright apt with natural light Ample closet space Soundproof construction Building & Community Amenities: Full-service building with a doorman Pet-friendly (board approval required) Subletting permitted after 2 years (board approval required) Laundry facilities on-site Elevator building Maintenance includes all utilities except electricity Security service fee. Prime Location: Conveniently located near M & R subway lines, Q38, Q60, and QM18 express bus to Manhattan. Close to Rego Center Mall including Costco, shopping, dining, and everyday essentials, with easy access to the LIE (I-495) for seamless commuting. Hurry ..will not last ....schedule your showing today Inshallah....
Contact an agent
Home facts
- Year built:1960
- Subdivision & Development:PARK CITY ESTATES
- Listing ID #:1071581
- Added:1 day(s) ago
- Updated:November 09, 2026 at 03:22 PM
Rooms and interior
- Bedrooms:2
- Total bathrooms:2
- Full bathrooms:1
- Half bathrooms:1
- Rooms Total:5
- Dining Description:Eat-In Kitchen
- Kitchen Description:Dishwasher, Eat-in Kitchen, Microwave, Refrigerator, Stainless Steel Appliance(s)
- Bedroom Description:First Floor Bedroom
- Basement:Yes
- Basement Description:Partially Finished
- Living area:1,150 sq. ft.
Heating and cooling
- Heating:Radiant
Structure and exterior
- Year built:1960
- Building area:1,150 sq. ft.
- Architectural Style:Mid Rise
- Construction Materials:Brick
- Levels:1 Story
Schools
- High school:Forest Hills High School
- Middle school:Jhs 190 Russell Sage
- Elementary school:Ps 206 Horace Harding School
Utilities
- Water:Public
- Sewer:Public Sewer
Finances and disclosures
- Price:$538,888
- Price per sq. ft.:$468.6
Features and amenities
- Appliances:Dishwasher, Microwave, Refrigerator, Stainless Steel Appliance(s)
- Amenities:Granite Counters, Storage
Parking
- Parking description:Waitlist
- Garage:Yes
- Garage spaces:1
New listings near 61-35 98th Street #10D
- New
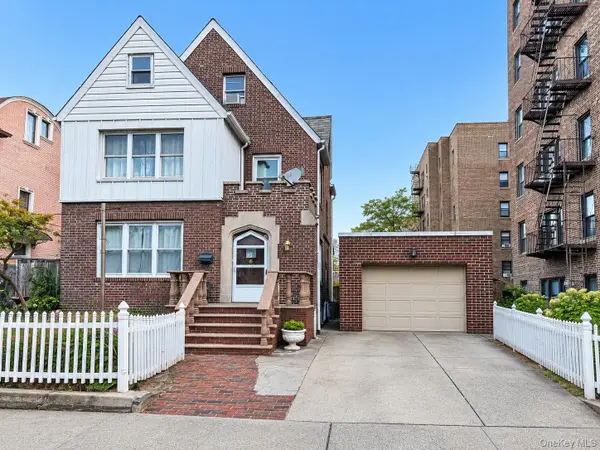 $2,400,000Active5 beds 4 baths2,500 sq. ft.
63-41 Bourton Street, Rego Park, NY 11374
MLS# 1070364Listed by: PRIME REALTY - New
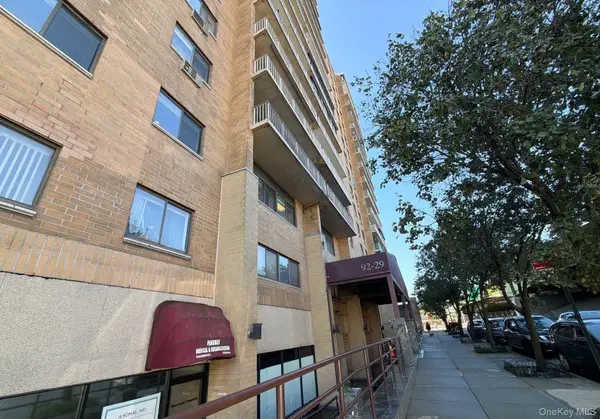 $499,900Active1 beds 1 baths674 sq. ft.
92-29 Queens Boulevard, Rego Park, NY 11374
MLS# 1071158Listed by: ISLAND ADVANTAGE REALTY LLC  $229,000Active1 beds 1 baths650 sq. ft.
96-11 65th Road #A, Rego Park, NY 11374
MLS# 1018313Listed by: KELLER WILLIAMS RLTY LANDMARK- New
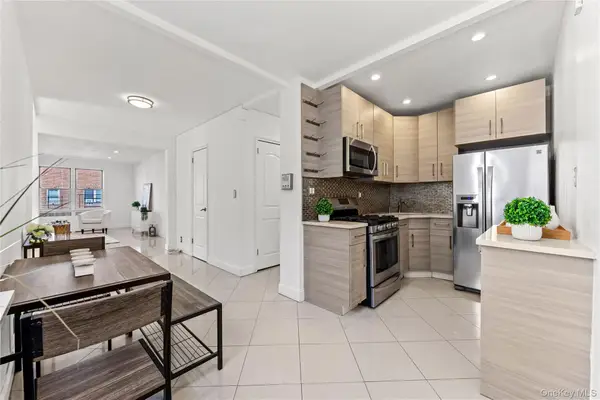 $425,000Active2 beds 1 baths858 sq. ft.
65-70 Booth Street #6B, Rego Park, NY 11374
MLS# 1068022Listed by: KELLER WILLIAMS RTY GOLD COAST - New
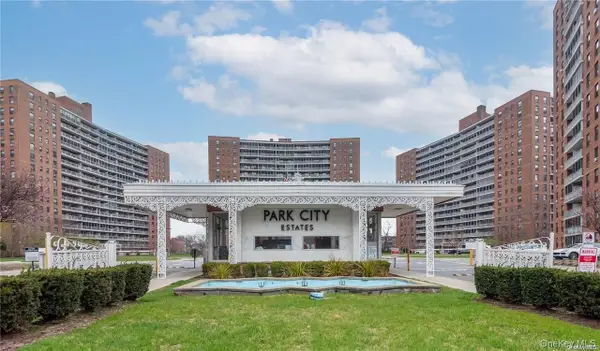 $550,000Active2 beds 1 baths1,100 sq. ft.
6155 98th Street #10H, Rego Park, NY 11374
MLS# 1070436Listed by: DNLS REAL ESTATE MGMT LLC - New
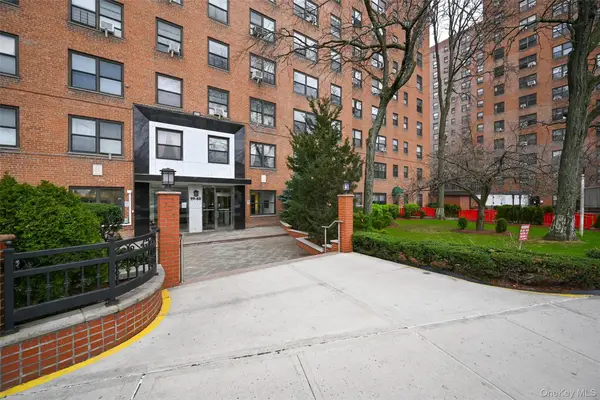 $295,000Active1 beds 1 baths750 sq. ft.
99-60 63rd Road #3U, Rego Park, NY 11374
MLS# 1069386Listed by: E Z SELL REALTY - New
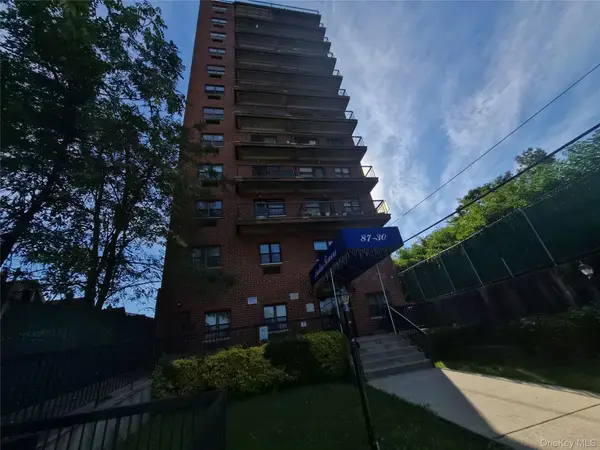 $569,000Active2 beds 2 baths861 sq. ft.
87-30 62nd Avenue, Rego Park, NY 11374
MLS# 1069552Listed by: PROMISE REALTY LLC - New
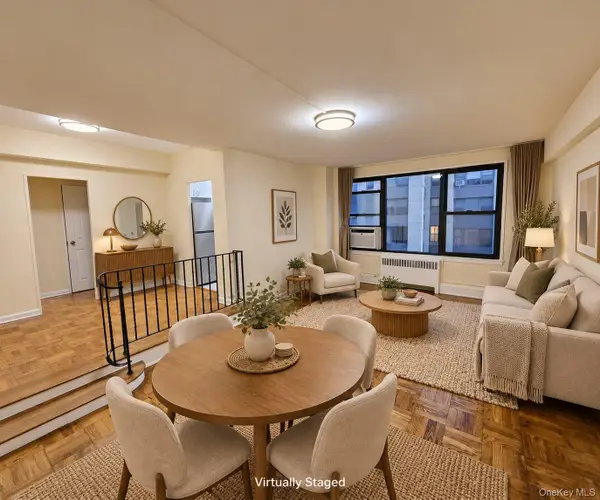 $315,000Active1 beds 1 baths728 sq. ft.
98-34 63rd Drive #7D, Rego Park, NY 11374
MLS# 1069174Listed by: LAFFEY REAL ESTATE - New
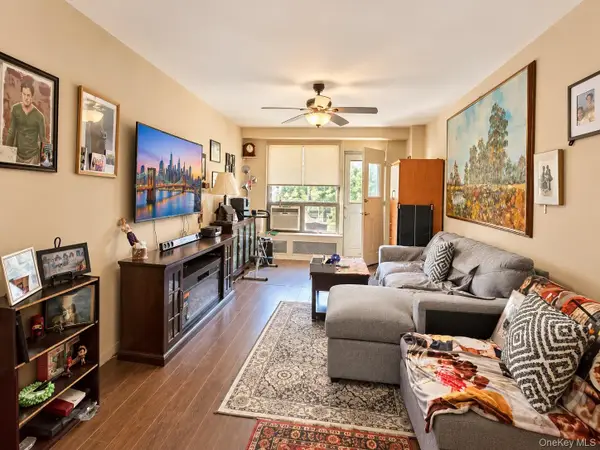 $279,998Active1 beds 1 baths722 sq. ft.
61-15 98th Street #Apt 1B, Rego Park, NY 11374
MLS# 1068825Listed by: REAL ESTATE CLASSIC LLC


Protect your home and budget from life's surprises with an Assurant Home Warranty, backed by a partner that supports you through every step of homeownership. Explore Plans.
© 2026 Better Homes and Gardens Real Estate LLC. An Anywhere Real Estate company. All rights reserved. Better Homes and Gardens® Real Estate is a registered trademark owned by Meredith Operations Corporation, licensed to Better Homes and Gardens Real Estate LLC and used with permission. Better Homes and Gardens Real Estate LLC fully supports the principles of the Fair Housing Act and the Equal Opportunity Act. Listing information is deemed reliable but is not guaranteed accurate.
Each office is independently owned and operated.
Any services or products provided by third parties are not provided by, affiliated with or related to Better Homes and Gardens Real Estate LLC, or its affiliated companies.