
63-41 Bourton Street, Rego Park, NY 11374
Local realty services provided by:Better Homes and Gardens Real Estate Choice Realty
63-41 Bourton Street,Rego Park, NY 11374
$2,400,000
- 5 Beds
- 4 Baths
- 2,500 sq. ft.
- Single family
- Active
Listed by: edna davoudi
Office: prime realty
MLS#:1070364
Source:OneKey MLS
Price summary
- Price:$2,400,000
- Price per sq. ft.:$960
About this home
Location Location Location! Welcome to 63-41 Bourton Street, Rego Park! Situated on a spacious 60 x 100 lot, this property offers 5 bedrooms, 2 full bathrooms, 2 half bathrooms, and a fully finished basement with separate entrances.
The oversized backyard is perfect for entertaining, featuring a 25 x 14 ft swimming pool, a porch, built-in outdoor oven, and outdoor sink. The property also includes a two-car garage and a separate atelier, ideal for an art studio or creative workspace.
Conveniently located in the heart of Rego Park, just a short walk to 63rd Drive, shopping, restaurants, and public transportation.
R4 zoning with an estimated maximum buildable area of 6,000 sq. ft., subject to verification and applicable zoning regulations. A great opportunity to enjoy a spacious home with exceptional outdoor amenities in a convenient location!
Contact an agent
Home facts
- Year built:1920
- Listing ID #:1070364
- Added:1 day(s) ago
- Updated:November 09, 2026 at 05:02 PM
Rooms and interior
- Bedrooms:5
- Total bathrooms:4
- Full bathrooms:2
- Half bathrooms:2
- Rooms Total:8
- Kitchen Description:Range, Refrigerator
- Basement:Yes
- Basement Description:Finished, Full
- Living area:2,500 sq. ft.
Heating and cooling
- Heating:Natural Gas, Steam
Structure and exterior
- Year built:1920
- Building area:2,500 sq. ft.
- Lot area:0.14 Acres
- Architectural Style:Colonial
- Construction Materials:Brick
Schools
- High school:Forest Hills High School
- Middle school:Jhs 190 Russell Sage
- Elementary school:Ps 139 Rego Park
Utilities
- Water:Public
- Sewer:Public Sewer
Finances and disclosures
- Price:$2,400,000
- Price per sq. ft.:$960
- Tax amount:$10,513 (2026)
Features and amenities
- Appliances:Refrigerator
Parking
- Parking description:Driveway, Garage, Off Street, On Street
- Garage:Yes
- Garage spaces:2
New listings near 63-41 Bourton Street
- New
 $538,888Active2 beds 2 baths1,150 sq. ft.
61-35 98th Street #10D, Rego Park, NY 11374
MLS# 1071581Listed by: EXIT REALTY FIRST CHOICE - New
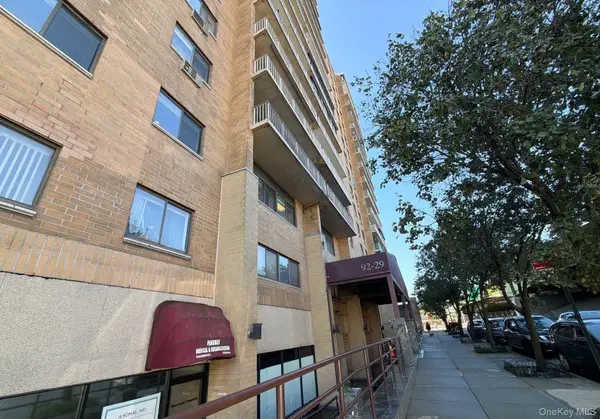 $499,900Active1 beds 1 baths674 sq. ft.
92-29 Queens Boulevard, Rego Park, NY 11374
MLS# 1071158Listed by: ISLAND ADVANTAGE REALTY LLC  $229,000Active1 beds 1 baths650 sq. ft.
96-11 65th Road #A, Rego Park, NY 11374
MLS# 1018313Listed by: KELLER WILLIAMS RLTY LANDMARK- New
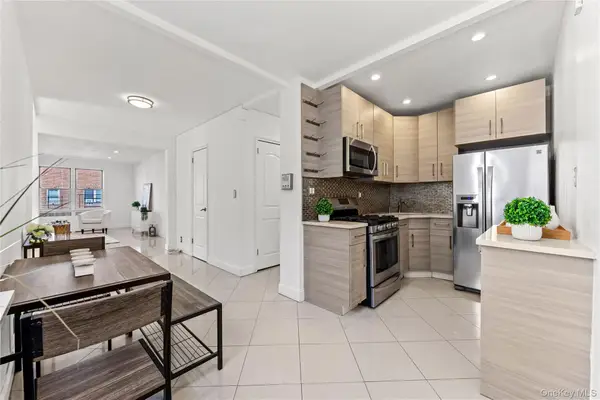 $425,000Active2 beds 1 baths858 sq. ft.
65-70 Booth Street #6B, Rego Park, NY 11374
MLS# 1068022Listed by: KELLER WILLIAMS RTY GOLD COAST - New
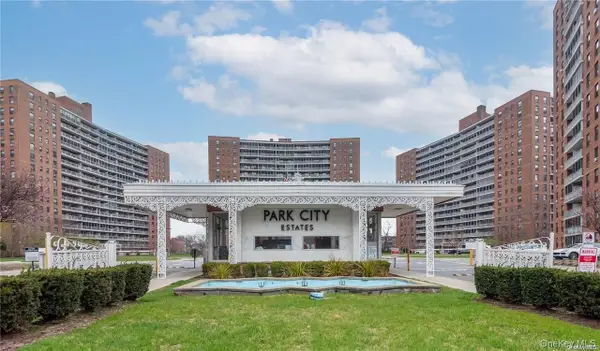 $550,000Active2 beds 1 baths1,100 sq. ft.
6155 98th Street #10H, Rego Park, NY 11374
MLS# 1070436Listed by: DNLS REAL ESTATE MGMT LLC - New
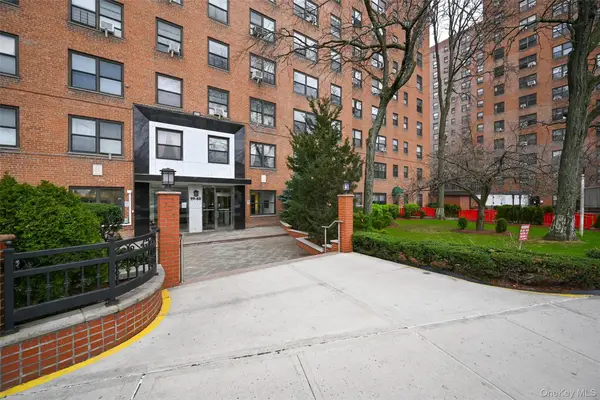 $295,000Active1 beds 1 baths750 sq. ft.
99-60 63rd Road #3U, Rego Park, NY 11374
MLS# 1069386Listed by: E Z SELL REALTY - New
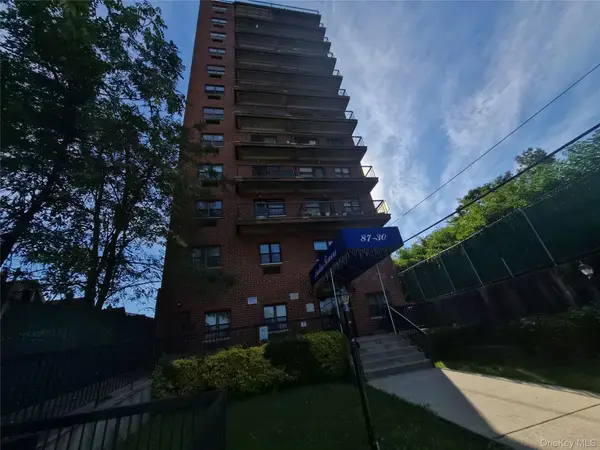 $569,000Active2 beds 2 baths861 sq. ft.
87-30 62nd Avenue, Rego Park, NY 11374
MLS# 1069552Listed by: PROMISE REALTY LLC - New
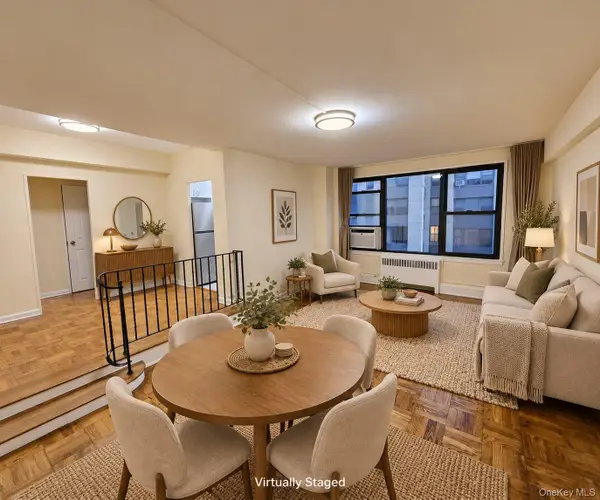 $315,000Active1 beds 1 baths728 sq. ft.
98-34 63rd Drive #7D, Rego Park, NY 11374
MLS# 1069174Listed by: LAFFEY REAL ESTATE - New
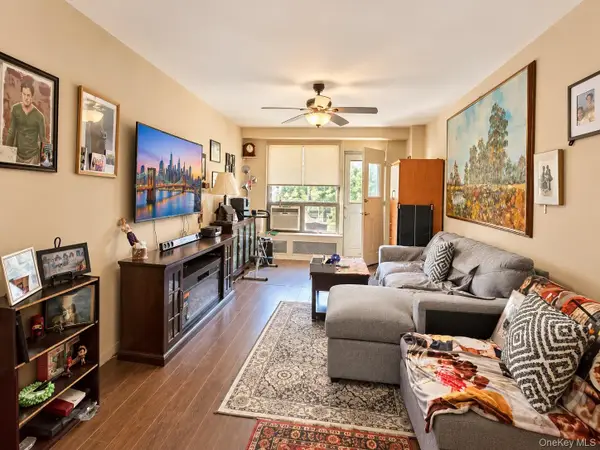 $279,998Active1 beds 1 baths722 sq. ft.
61-15 98th Street #Apt 1B, Rego Park, NY 11374
MLS# 1068825Listed by: REAL ESTATE CLASSIC LLC


Protect your home and budget from life's surprises with an Assurant Home Warranty, backed by a partner that supports you through every step of homeownership. Explore Plans.
© 2026 Better Homes and Gardens Real Estate LLC. An Anywhere Real Estate company. All rights reserved. Better Homes and Gardens® Real Estate is a registered trademark owned by Meredith Operations Corporation, licensed to Better Homes and Gardens Real Estate LLC and used with permission. Better Homes and Gardens Real Estate LLC fully supports the principles of the Fair Housing Act and the Equal Opportunity Act. Listing information is deemed reliable but is not guaranteed accurate.
Each office is independently owned and operated.
Any services or products provided by third parties are not provided by, affiliated with or related to Better Homes and Gardens Real Estate LLC, or its affiliated companies.