
4 Bayberry Lane, Remsenburg, NY 11960
Local realty services provided by:Better Homes and Gardens Real Estate Choice Realty
4 Bayberry Lane,Remsenburg, NY 11960
$2,250,000
- 4 Beds
- 4 Baths
- 2,410 sq. ft.
- Single family
- Active
Listed by: enzo morabito
Office: douglas elliman real estate
MLS#:1044679
Source:OneKey MLS
Price summary
- Price:$2,250,000
- Price per sq. ft.:$933.61
About this home
Ideally positioned on a cul-de-sac in the hamlet of Remsenburg, this beautifully renovated residence offers an exceptional blend of sophisticated Hamptons style, privacy, and resort-inspired living. Thoughtfully renovated in 2014, the four-bedroom, three-and-a-half-bath upside-down home is designed to maximize its picturesque water views while creating an effortless flow for both everyday living and entertaining. Hardwood floors throughout add warmth and timeless elegance to the interiors.
The first level features three generously proportioned bedrooms and two full bathrooms, including a serene primary suite complete with an en-suite bath and gas fireplace, creating a warm and private retreat.
The sun-filled upper level serves as the heart of the home, where elevated living spaces capture beautiful water views. The sophisticated kitchen is appointed with quartz countertops and Bosch appliances and flows seamlessly into the dining and living areas. A second gas fireplace adds warmth and ambiance, while a powder room completes this level. Step onto the balcony and enjoy tranquil water views, from quiet mornings to sunset beverages.
Outdoors, the property transforms into a private Hamptons retreat. A spectacular 20' x 40' heated gunite pool surrounded by new pavers anchors the expansive grounds, while a spacious deck provides the ideal setting for alfresco dining, lounging, and entertaining. The generous property also offers room for a sports court, presenting the opportunity to further customize the grounds.
Additional amenities include a detached two-car garage with EV charger, new HVAC system with smart thermostat, irrigation system, and thoughtfully designed outdoor spaces.
Combining water views, refined interiors, resort-style amenities, and a tranquil cul-de-sac setting, this distinctive Remsenburg residence embodies the effortless elegance and relaxed sophistication of Hamptons living. This listing may include images that have been digitally altered. Original, unedited images are available upon request....
Contact an agent
Home facts
- Year built:1966
- Listing ID #:1044679
- Added:5 day(s) ago
- Updated:September 05, 2026 at 11:01 AM
Rooms and interior
- Bedrooms:4
- Total bathrooms:4
- Full bathrooms:3
- Half bathrooms:1
- Rooms Total:9
- Dining Description:Eat-In Kitchen
- Kitchen Description:Dishwasher, Eat-in Kitchen, Microwave, Refrigerator, Stainless Steel Appliance(s)
- Bedroom Description:First Floor Bedroom, Master Downstairs
- Living area:2,410 sq. ft.
Heating and cooling
- Cooling:Central Air
- Heating:Electric
- Central air:Yes
Structure and exterior
- Year built:1966
- Building area:2,410 sq. ft.
- Lot area:1 Acres
- Construction Materials:Foam Insulation
- Exterior Features:Balcony
Schools
- High school:Westhampton Beach Senior High Sch
- Middle school:Westhampton Middle School
- Elementary school:Remsenburg-Speonk Elementary Sch
Utilities
- Water:Public
- Sewer:Cesspool
Finances and disclosures
- Price:$2,250,000
- Price per sq. ft.:$933.61
- Tax amount:$13,418 (2026)
Features and amenities
- Appliances:Dishwasher, Microwave, Refrigerator, Stainless Steel Appliance(s), Washer
- Laundry features:Washer
- Pool features:In Ground
Parking
- Parking description:Detached, Driveway
- Garage:Yes
- Garage spaces:2
New listings near 4 Bayberry Lane
- Open Sat, 11am to 1pmNew
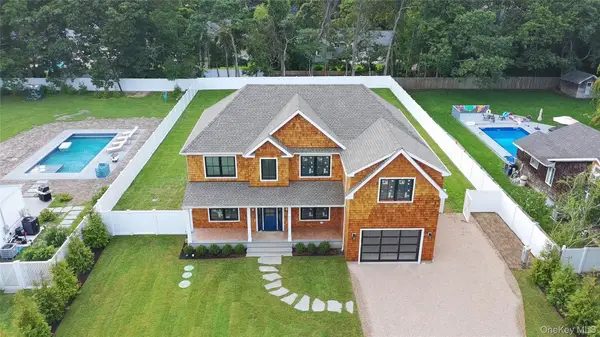 $2,295,000Active5 beds 5 baths3,000 sq. ft.
17 Nidzyn Avenue, Remsenburg, NY 11960
MLS# 1041897Listed by: HAMPTON ESTATES REALTY LLC - Open Sat, 11am to 1pmNew
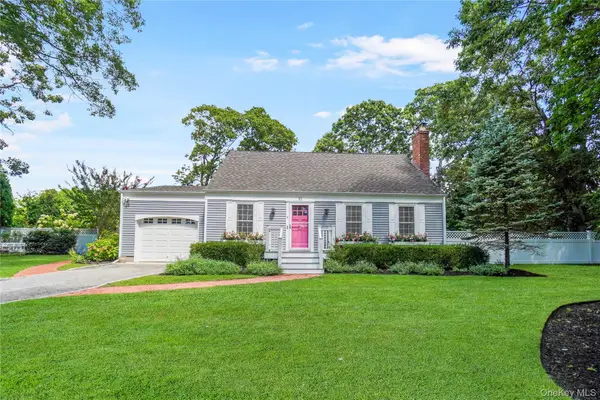 $1,125,000Active4 beds 2 baths1,606 sq. ft.
10 Tall Oak Lane, Remsenburg, NY 11960
MLS# 1045357Listed by: COMPASS GREATER NY LLC - New
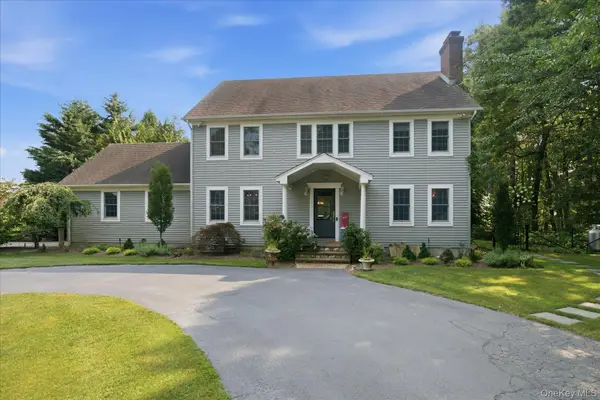 $2,599,000Active4 beds 3 baths2,700 sq. ft.
147B Old Country Road, Remsenburg, NY 11960
MLS# 1045104Listed by: DANIEL GALE SOTHEBYS INTL RLTY - Open Sat, 10:30am to 12pm
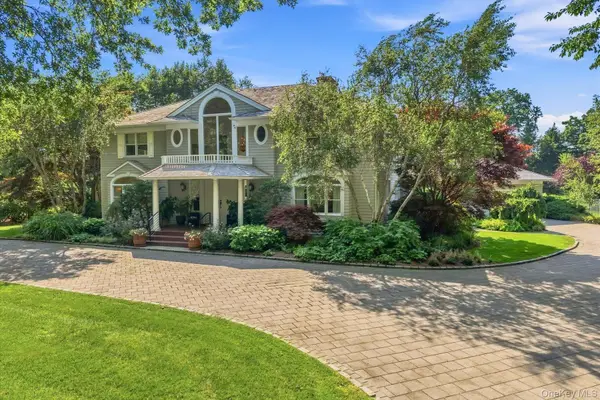 $3,999,999Active5 beds 7 baths4,111 sq. ft.
27 Cedar Lane, Remsenburg, NY 11960
MLS# 1039774Listed by: COMPASS GREATER NY LLC - Open Sat, 11am to 2pm
 $2,850,000Active4 beds 4 baths2,870 sq. ft.
11 Pheasant Lane, Remsenburg, NY 11960
MLS# 1038718Listed by: BROWN HARRIS STEVENS W HAMPTON - Open Sun, 11am to 1pm
 $799,000Active1 beds 1 baths520 sq. ft.
22 Matthews Drive, Remsenburg, NY 11972
MLS# 1036186Listed by: HAMPTON PROPERTIES  $1,550,000Active4 beds 3 baths1,706 sq. ft.
19 Seatuck Lane, Remsenburg, NY 11941
MLS# 1037131Listed by: COMPASS GREATER NY LLC $1,749,000Active4 beds 3 baths2,300 sq. ft.
6 Strathmore Court, Remsenburg, NY 11960
MLS# 1037031Listed by: CORCORAN $1,499,000Active4 beds 3 baths2,404 sq. ft.
31B Club Lane, Remsenburg, NY 11960
MLS# 1027440Listed by: DOUGLAS ELLIMAN REAL ESTATE


Protect your home and budget from life's surprises with an Assurant Home Warranty, backed by a partner that supports you through every step of homeownership. Explore Plans.
© 2026 Better Homes and Gardens Real Estate LLC. An Anywhere Real Estate company. All rights reserved. Better Homes and Gardens® Real Estate is a registered trademark owned by Meredith Operations Corporation, licensed to Better Homes and Gardens Real Estate LLC and used with permission. Better Homes and Gardens Real Estate LLC fully supports the principles of the Fair Housing Act and the Equal Opportunity Act. Listing information is deemed reliable but is not guaranteed accurate.
Each office is independently owned and operated.
Any services or products provided by third parties are not provided by, affiliated with or related to Better Homes and Gardens Real Estate LLC, or its affiliated companies.