
6 Strathmore Court, Remsenburg, NY 11960
Local realty services provided by:Better Homes and Gardens Real Estate Choice Realty
6 Strathmore Court,Remsenburg, NY 11960
$1,749,000
- 4 Beds
- 3 Baths
- 2,300 sq. ft.
- Single family
- Active
Listed by: bruce davidson
Office: corcoran
MLS#:1037031
Source:OneKey MLS
Price summary
- Price:$1,749,000
- Price per sq. ft.:$760.43
About this home
Remsenburg Private Resort
This is the first opportunity to purchase your own private resort on over an acre on the end of a cul de sac in Remsenburg. This property shows the pride of ownership in the interior and exterior. The 4 bedroom, 3 bath interior with a 2 car garage, a new CAC system, updated chefs kitchen with granite counter tops, top of the line stainless steel appliances and a sitting room with access to the dining area. The large family room has a fire place, comfortable sitting area and great views of the lush exterior. The primary suite is located on the 2nd level and has it's own living space with views of the first level. The 3 bedrooms on the first floor have 2 updated bathrooms, one of the bedrooms has a murphy bed so it can be used as an office. The mature landscaped exterior has a 20 x 40 pool, a full sized tennis court & basketball, a hot tub, sauna & outdoor shower, ipe decking with lots of room for relaxing & entertaining. This well maintained property offers all you need & more to enjoy life in Remsenburg....
Contact an agent
Home facts
- Year built:1982
- Listing ID #:1037031
- Added:48 day(s) ago
- Updated:September 28, 2026 at 12:21 PM
Rooms and interior
- Bedrooms:4
- Total bathrooms:3
- Full bathrooms:3
- Rooms Total:9
- Kitchen Description:Cooktop, Dishwasher, Disposal, Microwave, Refrigerator, Stainless Steel Appliance(s)
- Bedroom Description:First Floor Bedroom
- Basement:Yes
- Living area:2,300 sq. ft.
Heating and cooling
- Cooling:Central Air, Ductless
- Heating:Oil
- Central air:Yes
Structure and exterior
- Year built:1982
- Building area:2,300 sq. ft.
- Lot area:1 Acres
- Architectural Style:Contemporary
- Construction Materials:Frame
- Exterior Features:Basketball Court, Tennis Court(s)
Schools
- High school:Westhampton Beach Senior High Sch
- Middle school:Westhampton Middle School
- Elementary school:Remsenburg-Speonk Elementary Sch
Utilities
- Water:Public, Water Available
Finances and disclosures
- Price:$1,749,000
- Price per sq. ft.:$760.43
- Tax amount:$7,856 (2026)
Features and amenities
- Appliances:Cooktop, Dishwasher, Disposal, Dryer, Microwave, Refrigerator, Stainless Steel Appliance(s), Washer
- Laundry features:Dryer, Washer
Parking
- Parking description:Garage
- Garage:Yes
- Garage spaces:2
New listings near 6 Strathmore Court
- New
 $4,379,000Active6 beds 6 baths6,084 sq. ft.
25 Ring Neck Road, Remsenburg, NY 11960
MLS# 1046358Listed by: KERRIGAN COUNTRY REALTY  $3,199,999Active7 beds 9 baths4,395 sq. ft.
17 Club Lane, Remsenburg, NY 11960
MLS# 1048165Listed by: HAMPTON ESTATES REALTY LLC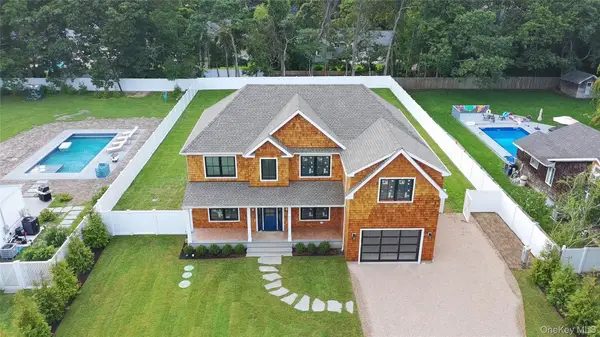 $2,295,000Active5 beds 5 baths3,000 sq. ft.
17 Nidzyn Avenue, Remsenburg, NY 11960
MLS# 1041897Listed by: HAMPTON ESTATES REALTY LLC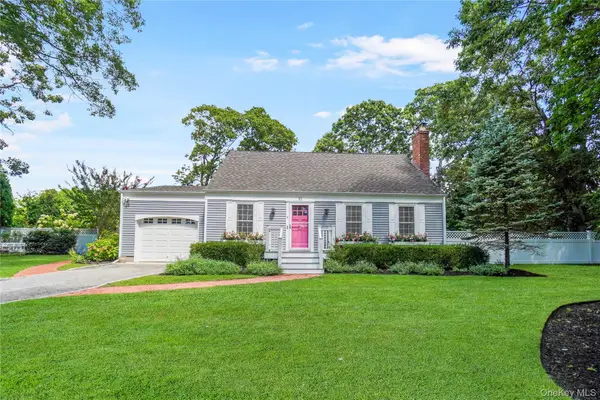 $1,125,000Active4 beds 2 baths1,606 sq. ft.
10 Tall Oak Lane, Remsenburg, NY 11960
MLS# 1045357Listed by: COMPASS GREATER NY LLC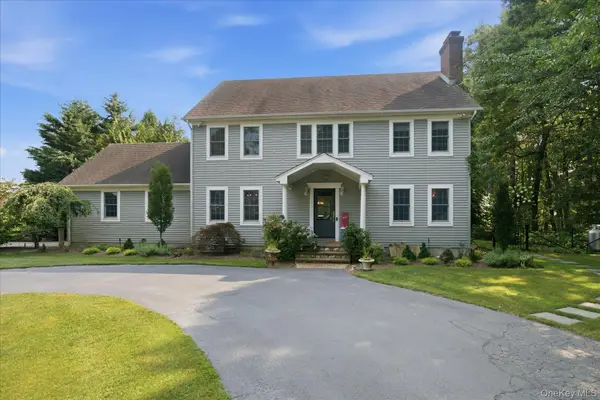 $2,599,000Active4 beds 3 baths2,700 sq. ft.
147B Old Country Road, Remsenburg, NY 11960
MLS# 1045104Listed by: DANIEL GALE SOTHEBYS INTL RLTY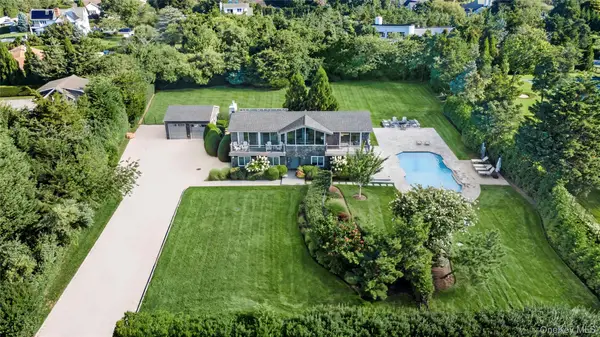 $2,250,000Active4 beds 4 baths2,410 sq. ft.
4 Bayberry Lane, Remsenburg, NY 11960
MLS# 1044679Listed by: DOUGLAS ELLIMAN REAL ESTATE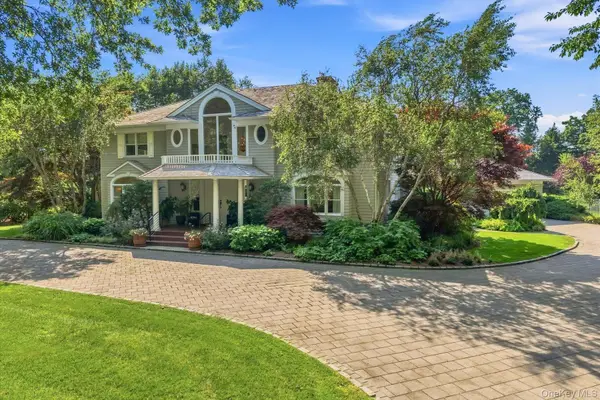 $3,999,999Active5 beds 7 baths4,111 sq. ft.
27 Cedar Lane, Remsenburg, NY 11960
MLS# 1039774Listed by: COMPASS GREATER NY LLC $2,850,000Active4 beds 4 baths2,870 sq. ft.
11 Pheasant Lane, Remsenburg, NY 11960
MLS# 1038718Listed by: BROWN HARRIS STEVENS W HAMPTON $774,500Active1 beds 1 baths520 sq. ft.
22 Matthews Drive, Remsenburg, NY 11972
MLS# 1036186Listed by: HAMPTON PROPERTIES $1,550,000Active4 beds 3 baths1,706 sq. ft.
19 Seatuck Lane, Remsenburg, NY 11941
MLS# 1037131Listed by: COMPASS GREATER NY LLC


Protect your home and budget from life's surprises with an Assurant Home Warranty, backed by a partner that supports you through every step of homeownership. Explore Plans.
© 2026 Better Homes and Gardens Real Estate LLC. An Anywhere Real Estate company. All rights reserved. Better Homes and Gardens® Real Estate is a registered trademark owned by Meredith Operations Corporation, licensed to Better Homes and Gardens Real Estate LLC and used with permission. Better Homes and Gardens Real Estate LLC fully supports the principles of the Fair Housing Act and the Equal Opportunity Act. Listing information is deemed reliable but is not guaranteed accurate.
Each office is independently owned and operated.
Any services or products provided by third parties are not provided by, affiliated with or related to Better Homes and Gardens Real Estate LLC, or its affiliated companies.